

DivyaSree 77 Sky
DivyaSree 77 Sky is a completed apartment project by Divyasree Developers on Yemalur Main Road in East Bangalore. It is a single block of 8 floors with 51 large homes. The project offers 4 BHK apartments of about 5,863 sq ft and 5 BHK apartments of about 6,800 sq ft.
Possession began in December 2016, and all units have since been sold. Buyers who want a home here will need to look for resale units, as the developer has no new inventory on offer.
Residents share a clubhouse, swimming pool and gymnasium, along with tennis and basketball courts. A community hall, indoor games room, retail spaces and a health centre add to the common facilities.
Key Facts at a Glance
DivyaSree 77 Sky Price List
| Unit Type | Size (SBA) | All-in Price (approx.) |
|---|---|---|
| 4 BHK | 5863 Sq.ft | SOLD OUT |
| 5 BHK | 6800 Sq.ft | SOLD OUT |
DivyaSree 77 Sky Location
Yemalur Main Rd, HAL Airport Area, HAL, Bengaluru, Karnataka 560037
DivyaSree 77 Sky is located on Yemalur Main Road in the HAL Airport area of Bengaluru. Yemalur sits close to Marathahalli, a suburb named after the Marut, a fighter aircraft that crashed in the area.
Once a small village on the city's outskirts, Marathahalli grew into a self-sufficient township during the IT and ITES boom. Whitefield, Electronic City and Sarjapur can be reached by road from here. Supermarkets, clothing stores and daily shopping are available across the locality.
About Bangalore
Bangalore is a plateau city, sitting at around 900 metres, which gives it the mildest climate of any large Indian city. It grew from a garden town into the country's software capital, and that industry still sets the rhythm of the place. The population has roughly doubled since 2000.
Read more about Bangalore →DivyaSree 77 Sky Floor Plans
| Unit Type | Size (Sq.Ft) |
|---|---|
| 4 BHK | 5863 Sq.ft |
| 5 BHK | 6800 Sq.ft |
DivyaSree 77 Sky has two apartment types, both on the larger side. The 4 BHK measures about 5,863 sq ft, while the 5 BHK measures about 6,800 sq ft. All units are sold out.
The 4 BHK suits families who want generous living and bedroom space. The 5 BHK adds a further bedroom, useful for joint families or a dedicated study. Ask for the detailed floor plans to compare room sizes when you look at resale units.
DivyaSree 77 Sky Master Plan

Master Plan
The DivyaSree 77 Sky master plan places a single residential block of 8 floors on the site. The block holds 51 apartments in 4 BHK and 5 BHK layouts.
Residents have common use of the clubhouse, pool, sports courts and landscaped gardens. The master plan image below shows how the block and open spaces are laid out.
DivyaSree 77 Sky Gallery
DivyaSree 77 Sky Specifications
Structure
- •RCC framed structure Building
- •Concrete Solid Block Masonry (Int & Ext) - 200MM Exterior walls, 100MM Interior walls
Flooring
- •Vitrified Flooring in Living, Dining (Premium)
- •Anti Skid Ceramic Tile flooring (premium)
Doors
- •Main door - Engineered door frame with veneer finished shutter with good quality hardware and security eye.
- •Bathroom doors - High Standard door frame with a shutter of veneer finish outside and laminated finish inside with good quality hinges and thumb-turn lock.
Plumbing and Sanitary
- •Premium branded CP fittings and sanitary fixtures.
- •Rainwater Harvesting drain pipes included.
Security
- •Automatic passenger lifts are provided in each block with emergency phone facility connected to security cabin with D. G. backup.
- •Round the clock security with intercom facility.
- •CCTV Camera at all vantage points.
Electrical
- •Grid Power from BESCOM for each home.
- •Premium Modular switches.
- •Copper electrical wiring all throughout via concealed conduits.
- •100 percent D.G. back-up for common area lighting, pumps, and lifts.
DivyaSree 77 Sky Amenities
DivyaSree 77 Sky gives its 51 households a clubhouse and a set of sports and leisure facilities. Highlights include:
- A clubhouse, community hall and party area
- A gymnasium, swimming pool and health centre
- Tennis, basketball and other outdoor courts
- An indoor games room and activity area
- A jogging track and kids' play area
- Landscaped gardens
- Retail spaces and rainwater harvesting
Approvals
DivyaSree 77 Sky is shown as BBMP/BDA approved. Check the sanctioned plan and title papers with the seller before you commit.
Frequently Asked Questions
What configurations and sizes does DivyaSree 77 Sky offer?
In which area is DivyaSree 77 Sky located?
Is DivyaSree 77 Sky ready to move in?
Who is the developer of DivyaSree 77 Sky?
About the Builder

Est. 1975
DivyaSree Developers, a Bangalore based company is playing a significant role in changing the real estate landscape of South India.Whether its an IT Park, a residential development, an Infrastructure project or a built-to-suit campus, our technical expertise, global exposure and project management skills, give us the edge to constantly innovate and deliver the best, in the process helping clients…
Talk to a Property Expert
Home Loan EMI Calculator
Related Projects
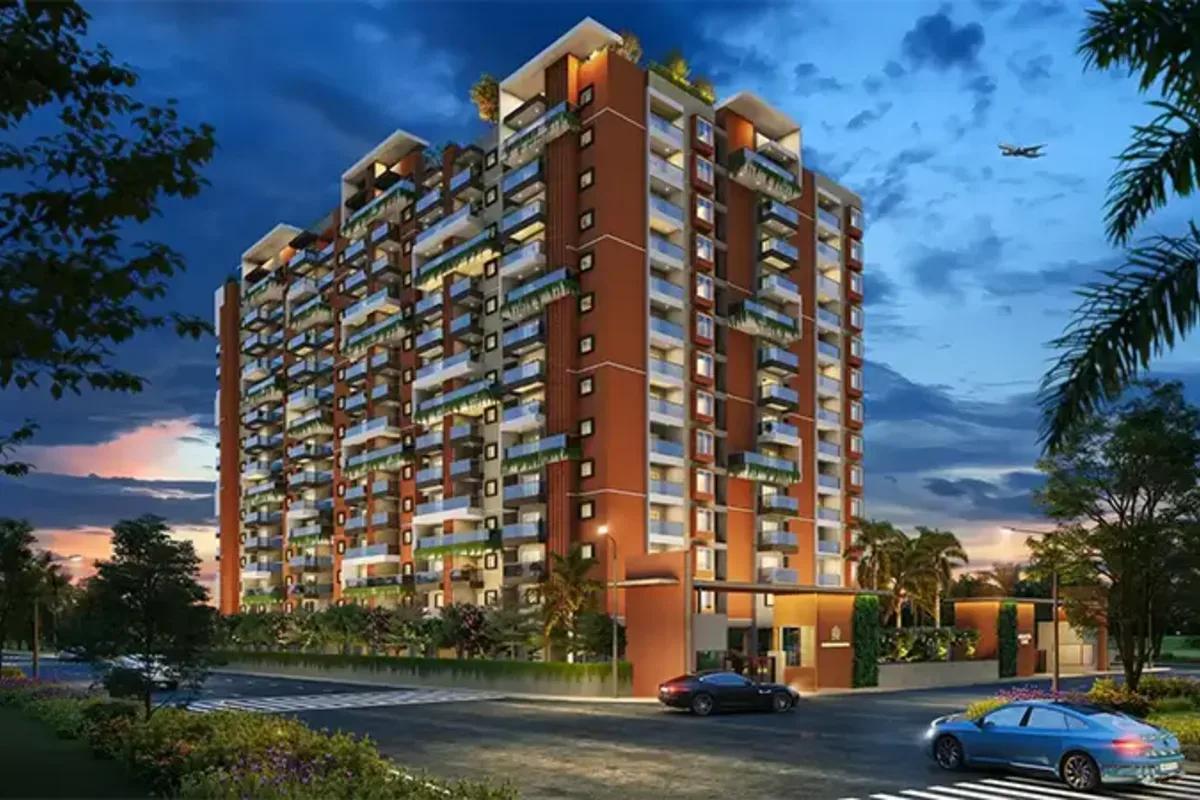 NEW LAUNCH
Manasoubhagya Aranya One
Yelahanka, Bangalore
by Manasoubhagya Group
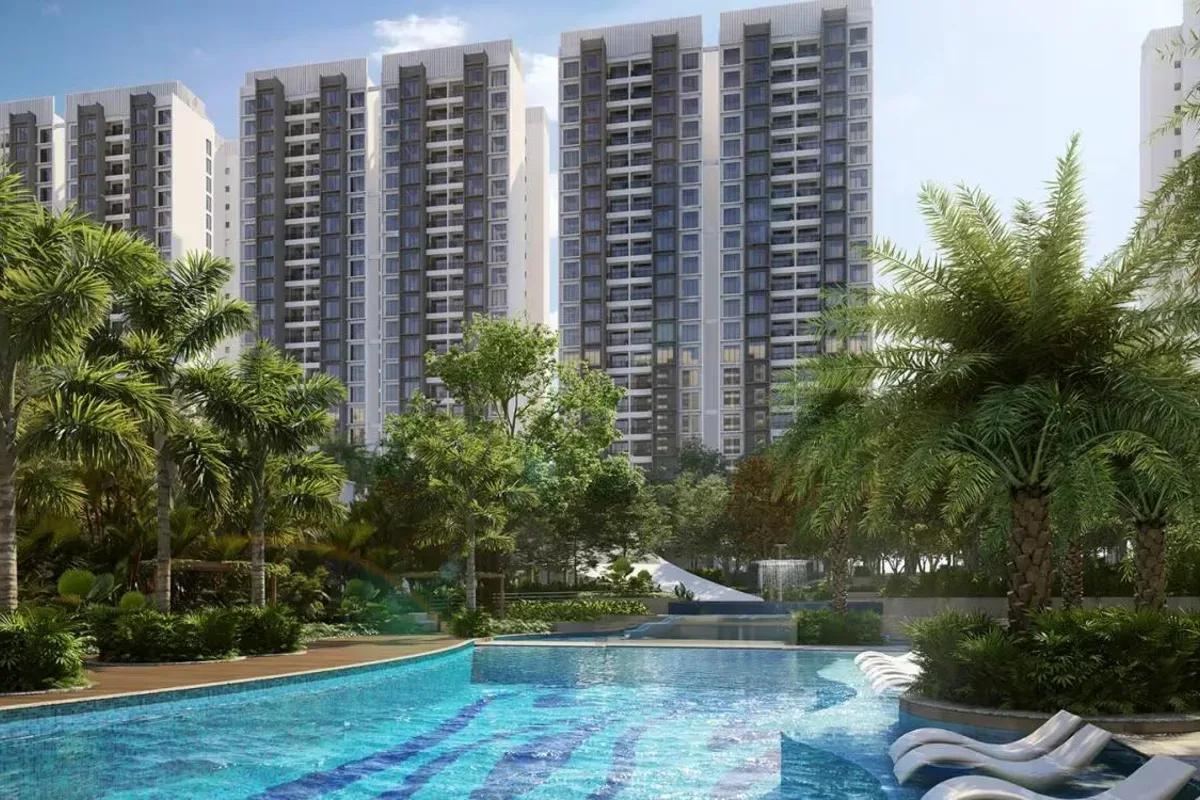 UNDER CONSTRUCTION
Godrej Forest Grove
Mamurdi, Pune
by Godrej Properties
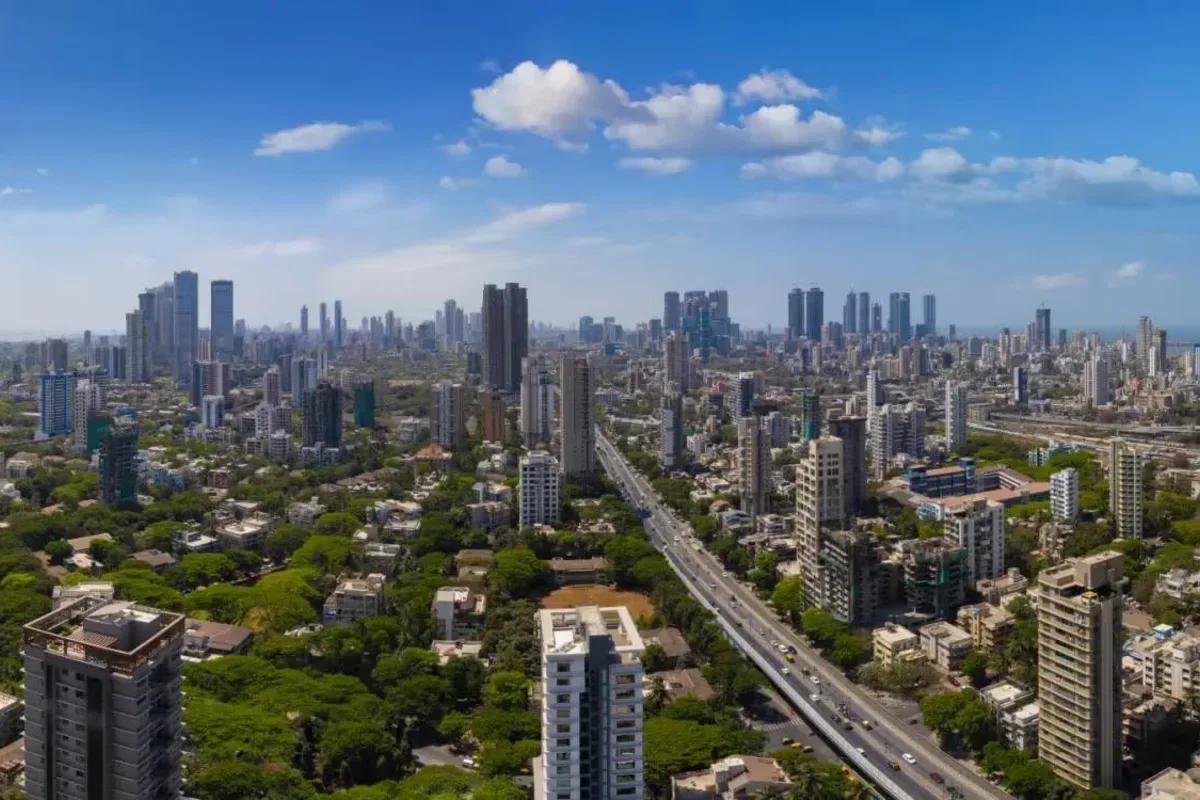 UNDER CONSTRUCTION
Godrej Five Gardens
Matunga, Mumbai
by Godrej Properties
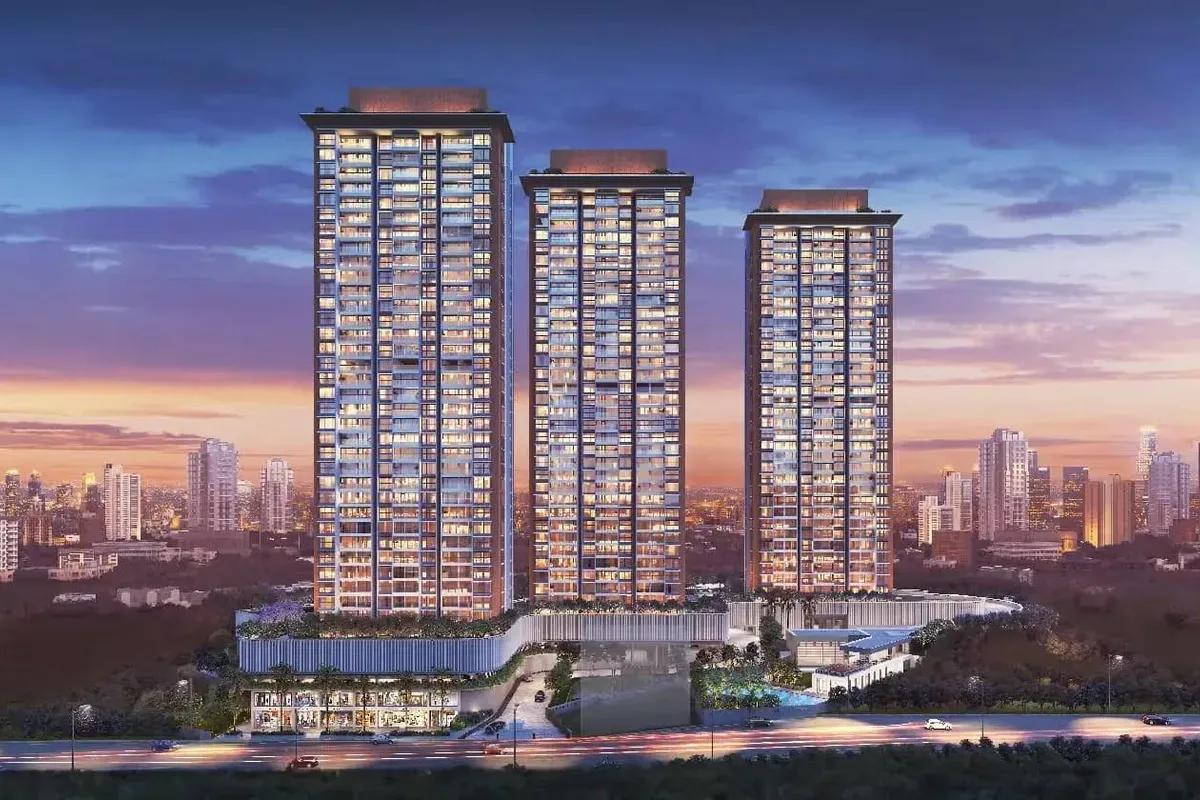 UNDER CONSTRUCTION
Godrej Exquisite
Thane, Mumbai
by Godrej Properties
 UNDER CONSTRUCTION
Godrej Evergreen Square
Hinjawadi Phase 3, Pune
by Godrej Properties
 UNDER CONSTRUCTION
Godrej Eternal Palms
Sanpada, Mumbai
by Godrej Properties