
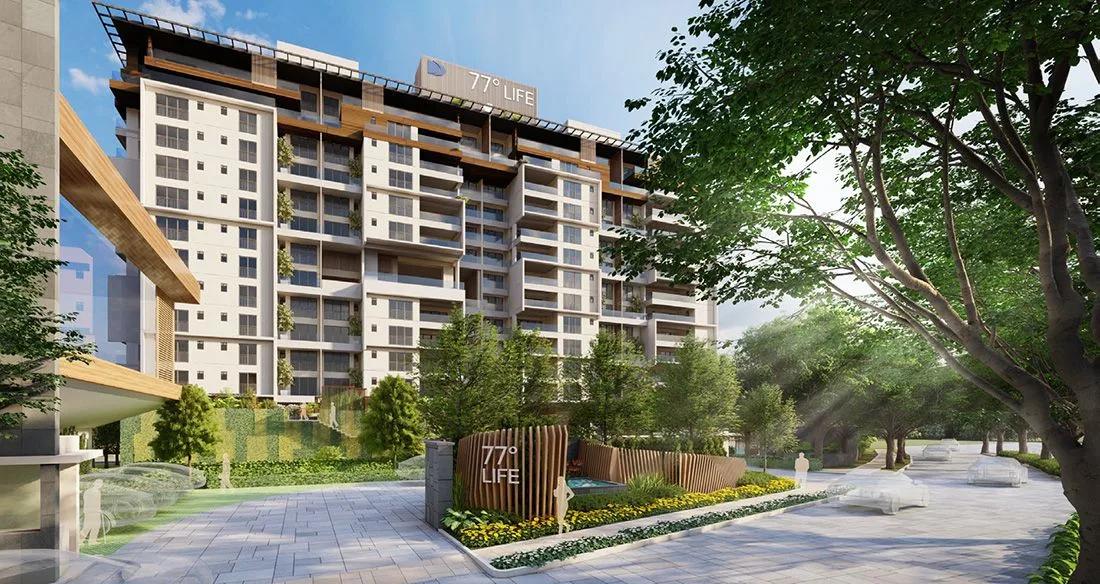
Divyasree 77 Life
Divyasree 77 Life is a completed apartment project by Divyasree Developers on Yemalur Main Road, East Bangalore. Built on 2.2 acres, it has a single tower of 13 floors with 124 homes. Buyers can choose between 3 BHK apartments of about 2,800 sq ft and 4 BHK apartments of about 4,100 sq ft.
Prices start at Rs. 6.5 Cr for a 3 BHK, while the 4 BHK starts at Rs. 10 Cr. Possession began in December 2025, so the homes are ready to move in.
Residents share a clubhouse, swimming pool, gymnasium and health club. A cineplex, a restaurant and café area, a library and multiple sports courts add to the community facilities.
Key Facts at a Glance
Divyasree 77 Life Price List
| Unit Type | Size (SBA) | All-in Price (approx.) |
|---|---|---|
| 3 BHK | 2800 Sq.ft | Rs. 6.5 Crore Onwards |
| 4 BHK | 4100 Sq.ft | Rs. 10 Crore Onwards |
Divyasree 77 Life Location
Yemalur Main Rd, Kadubeesanahalli, Bengaluru, Karnataka 560037
Divyasree 77 Life is located on Yemalur Main Road in Kadubeesanahalli, East Bangalore. Yemalur lies between Old Airport Road and the Outer Ring Road.
Marathahalli and Bellandur are close by and can be reached by road. The area is home to several large tech parks, and schools, hospitals and shopping are available in the surrounding localities.
About Bangalore
Bangalore is a plateau city, sitting at around 900 metres, which gives it the mildest climate of any large Indian city. It grew from a garden town into the country's software capital, and that industry still sets the rhythm of the place. The population has roughly doubled since 2000.
Read more about Bangalore →Divyasree 77 Life Floor Plans
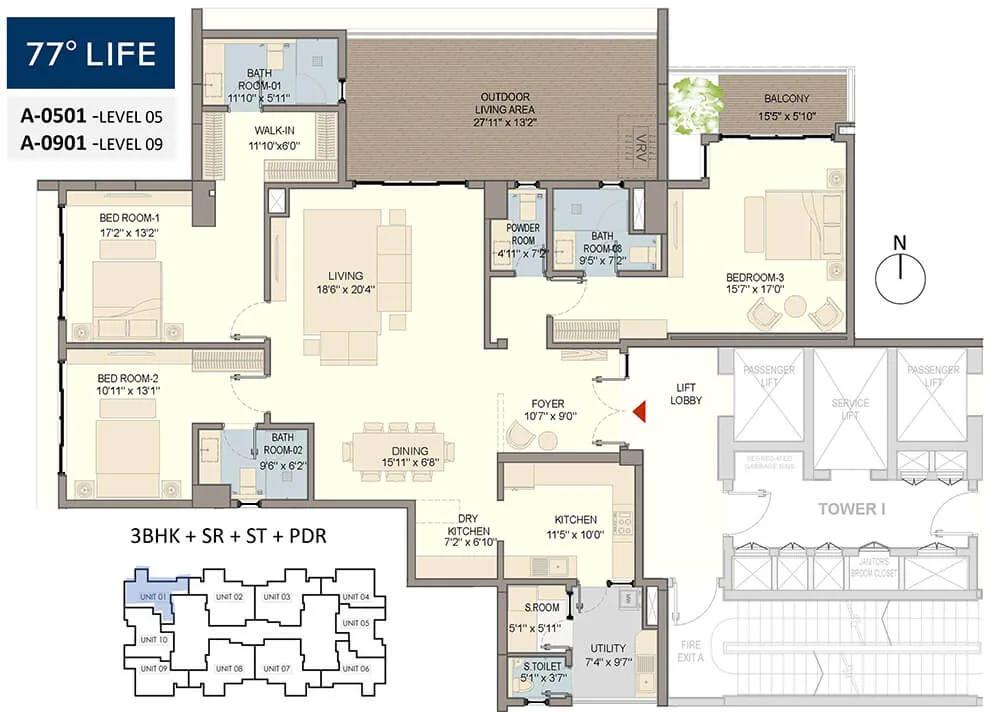
3BHK+SR+ST+PDR L5 - Divyasree 77 Life
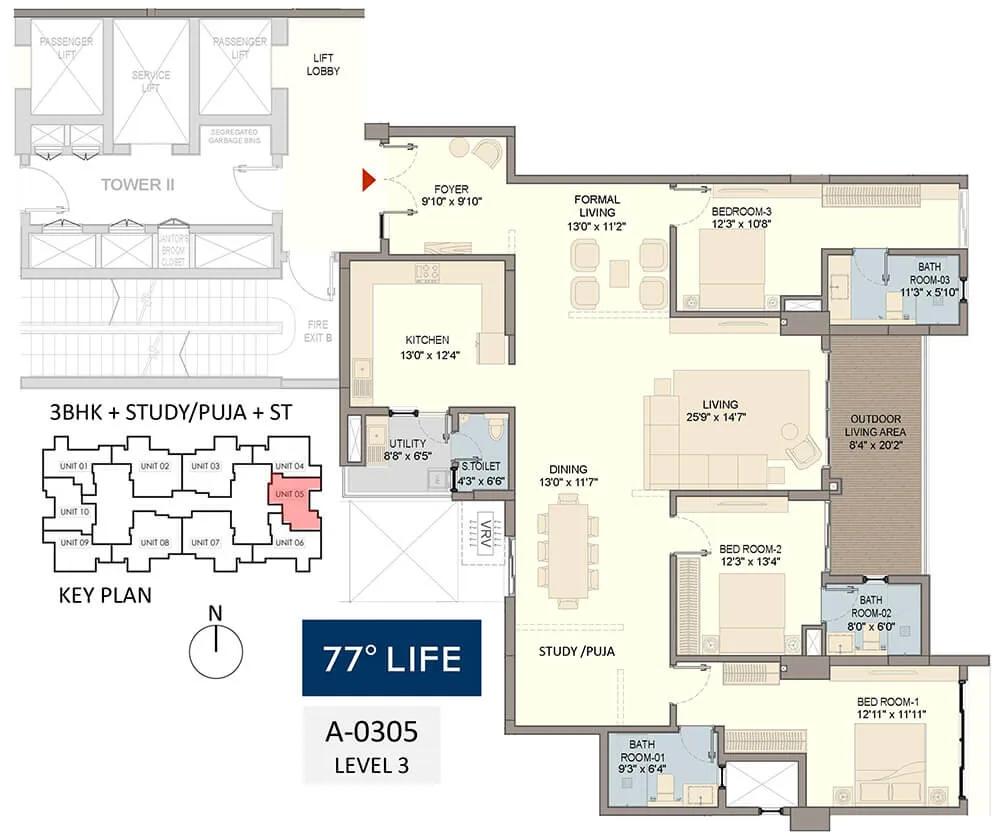
3BHK+Study+ST L3 - Divyasree 77 Life
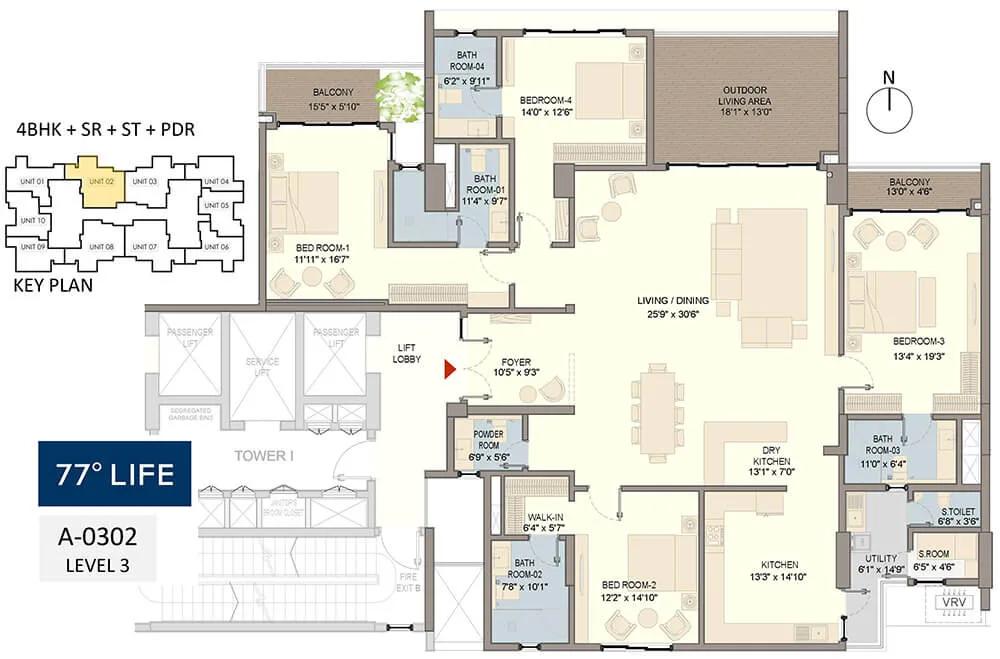
4BHK+SR+ST+PDR L3 - Divyasree 77 Life
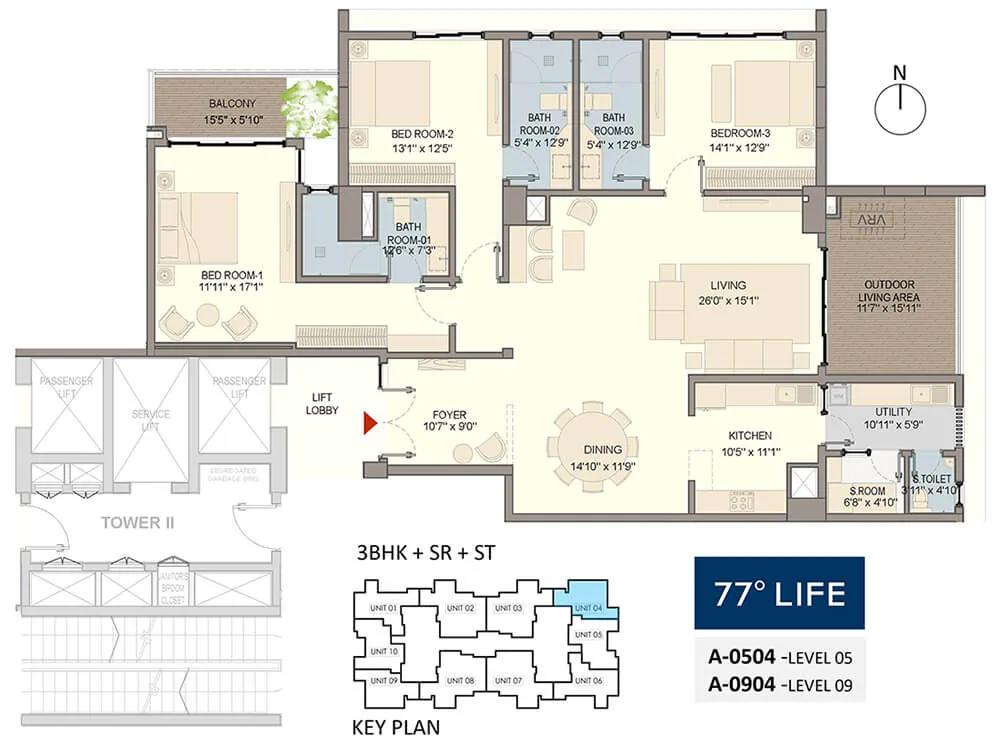
3BHK+SR+ST - Divyasree 77 Life
Want the complete floor plans? Request them and we will share them on WhatsApp/Email.
| Unit Type | Size (Sq.Ft) |
|---|---|
| 3 BHK | 2800 Sq.ft |
| 4 BHK | 4100 Sq.ft |
Divyasree 77 Life offers two apartment types. The 3 BHK measures about 2,800 sq ft and starts at Rs. 6.5 Cr. The 4 BHK measures about 4,100 sq ft and starts at Rs. 10 Cr.
The 3 BHK suits families who want large rooms close to the eastern tech corridor. The 4 BHK suits larger households or buyers who need space for a home office. Request the detailed floor plans to compare room sizes before you book.
Divyasree 77 Life Master Plan
The Divyasree 77 Life master plan covers 2.2 acres and places a single tower of 13 floors on the site. The tower holds 124 apartments.
All residents share the clubhouse, swimming pool, sports courts and landscaped gardens. The master plan image below shows where the tower and open spaces sit.
Divyasree 77 Life Gallery
Divyasree 77 Life Specifications
Structure
- •RCC-Framed Structure with Masonry Partitions
Flooring
- •Living/Dining: Imported Marble
- •All Bedrooms Engineered Wooden Flooring
- •All Bathrooms, Powder Rooms: Flooring in Imported Marble, Dado in Premium Vitrified
- •Kitchen: Premium Vitrified Tiles
- •Utility: Matte Finished Ceramic Tiles
Doors
- •Main Door, Internal Doors: Flush Door with Designer Veneer Paneling and Architraves on both sides
- •External Doors & Windows: UPVC / Aluminum with Clear Glass
Plumbing and Sanitary
- •Bathroom Fixtures & Sanitaryware: Kohler or Equivalent
- •Granite Counters in bathrooms
- •Bathroom Accessories: Kohler or Equivalent
- •Plumbing (Internal and External): All Water Supply Lines in CPVC Pipes and Waste Water Lines in PVC Pipes
- •House Help Bath CP - Jaquar; Sanitaryware - Hindware
Security
- •Lift: Schindler or equivalent elevators
- •Perimeter Cameras; 24/7 Patrolling, Access Control & Visitor Verification
Electrical
- •Grid Power load: 10-15 KVA depending on the Unit type
- •Premium Modular switches of Schindler or equivalent make
- •Concealed FRLS Wiring in PVC conduits
- •Power backup: 100% DG backup with separate billing meters
Divyasree 77 Life Amenities
Divyasree 77 Life offers a mix of leisure, fitness and dining spaces within the project. Highlights include:
- A clubhouse and multipurpose hall
- A gymnasium, health club and swimming pool
- An aerobics and yoga centre
- Multiple sports courts and a jogging and walking track
- An indoor games room
- A cineplex
- A restaurant and café area
- A kids' play area, library and landscaped gardens
Frequently Asked Questions
What is the starting price at Divyasree 77 Life?
What configurations and sizes does Divyasree 77 Life offer?
In which area is Divyasree 77 Life located?
Is Divyasree 77 Life ready to move in?
Who is the developer of Divyasree 77 Life?
About the Builder

Est. 1975
DivyaSree Developers, a Bangalore based company is playing a significant role in changing the real estate landscape of South India.Whether its an IT Park, a residential development, an Infrastructure project or a built-to-suit campus, our technical expertise, global exposure and project management skills, give us the edge to constantly innovate and deliver the best, in the process helping clients…
Talk to a Property Expert
Home Loan EMI Calculator
Related Projects
 NEW LAUNCH
Fortune Seven
Sarjapur, Bangalore
by Fortune Primero
 NEW LAUNCH
World of Gardens
Whitefield, Bangalore
by Trendsquares
 NEW LAUNCH
Signature Regal
Chandapura, Bangalore
by Signature Dwellings
 NEW LAUNCH
Assetz City of Palms
Devanahalli, Bangalore
by Assetz Property
 NEW LAUNCH
GRC Savora
Choodasandra, Bangalore
by GRC Group
 NEW LAUNCH
Assetz Niwa and Neo
KIADB Aerospace Park, Bangalore
by Assetz Property