
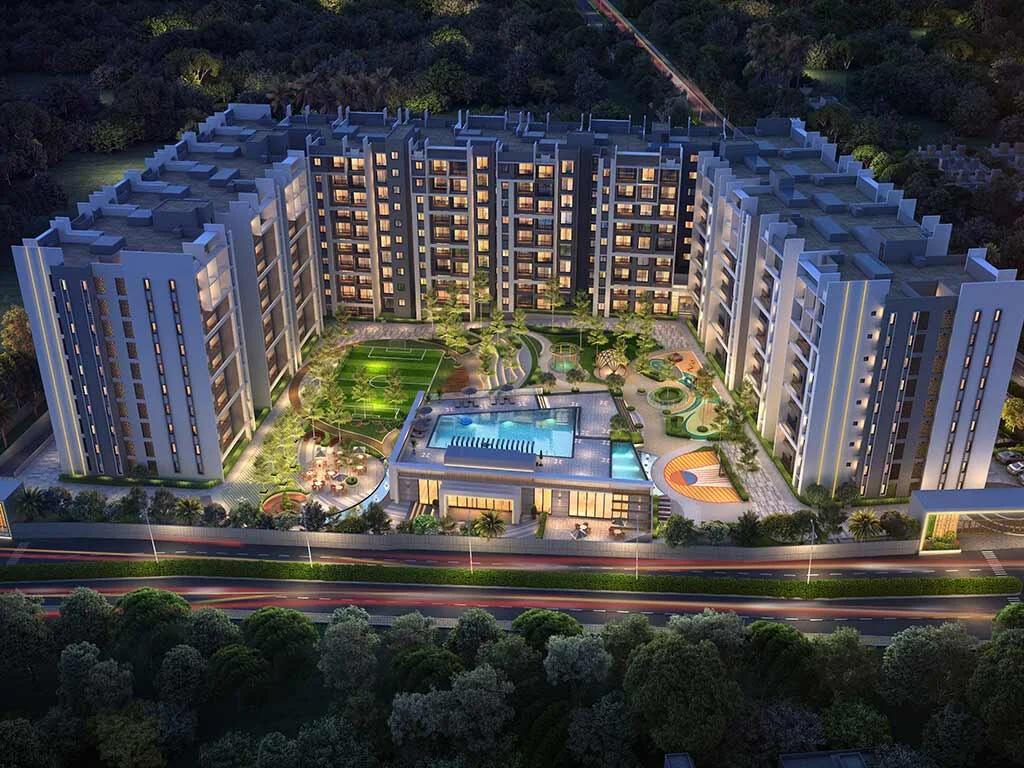
Casagrand Zaiden
Casagrand Zaiden is a residential apartment project by Casagrand Builder Pvt Ltd at Talaghattapura, off Kanakapura Main Road in South Bangalore. The project is at the ongoing stage and all 286 homes are sold out. The developer lists it among its ongoing projects and has not published a handover date, while listings indicate possession from 2026 onwards.
The development covers 3.69 acres, with 286 apartments in blocks of a basement, ground and nine floors. It was registered with Karnataka RERA in April 2023 under PRM/KA/RERA/1251/310/PR/120423/005862. The developer has not published the number of blocks, and its most recent site photographs are from 2026.
Homes came in two configurations. The 2 BHK Elite measures about 1,230 to 1,243 sq ft of saleable area, and the 3 BHK Elite about 1,499 sq ft. The developer's last published rates were Rs. 5,449 per sq ft for the 2 BHK and Rs. 5,699 per sq ft for the 3 BHK. That put a 2 BHK at roughly Rs. 67 Lakhs and a 3 BHK at about Rs. 85 Lakhs. Nothing is on sale from the developer now, so any purchase would be a resale from an allottee.
The developer lists more than 65 amenities around a 15,000 sq ft clubhouse. They include a rooftop swimming pool and a kids' pool with water jets, a gym, a boxing corner and an AV room. Outdoors there are a half basketball court, a cricket net, a futsal lawn, a skating rink, cycling and jogging tracks, a meditation lawn and a reflexology walkway. A pets park, a community farming plot, a barbecue corner and an amphitheatre complete the list.
Talaghattapura has metro access, with Silk Institute station about 2 km away and Talaghattapura station about seven minutes by road. The NICE Ring Road is about 1.6 km away. Homes are Vaastu-compliant, per the developer, with 8 ft high windows and a digital lock on the main door. The sections below cover the location, master plan, floor plans, what a resale buyer should check on price and approvals, and the amenities.
Key Facts at a Glance
Casagrand Zaiden Price List
| Unit Type | Size (SBA) | All-in Price (approx.) |
|---|---|---|
| 2 BHK Elite | 1230 Sq.ft | Sold Out |
| 3 BHK Elite | 1499 Sq.ft | Sold Out |
Casagrand Zaiden Location
Casagrand Zaiden, off Kanakapura Main Road, Talaghattapura, Bengaluru, Karnataka 560109
Landmark: About 2 km from Silk Institute metro station, 1.6 km from NICE Ring Road
Casagrand Zaiden location is at Talaghattapura, off Kanakapura Main Road in South Bangalore, pincode 560109. Talaghattapura lies at the southern end of the metro line along Kanakapura Road, just inside the NICE Ring Road, which is about 1.6 km from the project.
Silk Institute metro station is about 2 km away, and Talaghattapura metro station about seven minutes by road, so the city centre is reachable without driving. The NICE Ring Road links the area to the southern and western parts of the city without crossing the centre. Global Village Tech Park is about 18 minutes away by the developer's estimate.
For daily needs, DMart at Vajarahalli is about seven minutes away, Jnana Sweekar Public School about five minutes, and Cura Hospitals and Forum Mall about 11 minutes each. These are the developer's drive times, so test them at peak hours on a visit. Kanakapura Road itself is busy, and the last stretch to the project runs through local roads, which is worth seeing before a resale purchase.
About Bangalore
Bangalore is a plateau city, sitting at around 900 metres, which gives it the mildest climate of any large Indian city. It grew from a garden town into the country's software capital, and that industry still sets the rhythm of the place. The population has roughly doubled since 2000.
Read more about Bangalore →Casagrand Zaiden Floor Plans
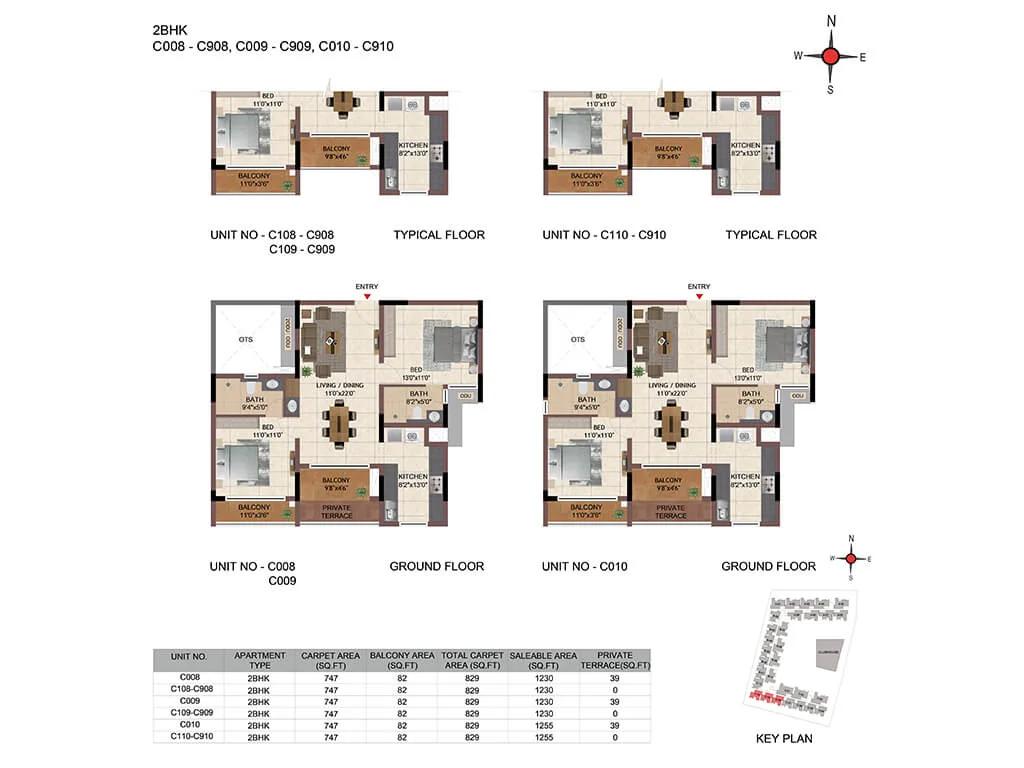
Casagrand Zaiden floor plan 1
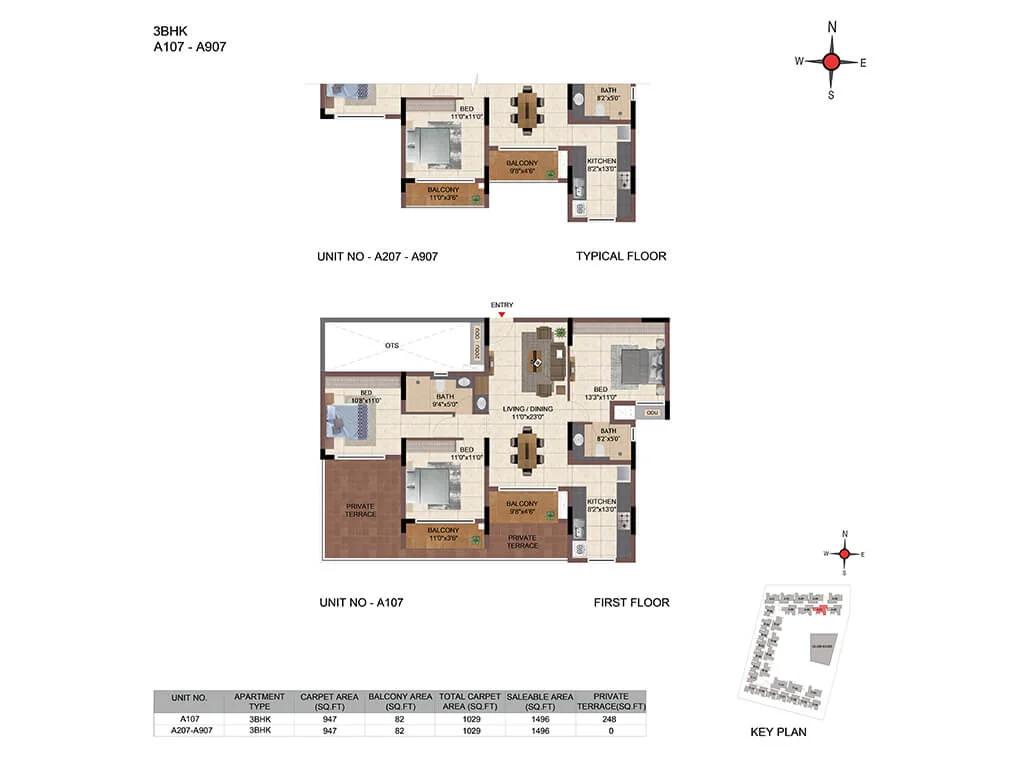
Casagrand Zaiden floor plan 2
Want the complete floor plans? Request them and we will share them on WhatsApp/Email.
| Unit Type | Size (Sq.Ft) |
|---|---|
| 2 BHK Elite | 1230 Sq.ft |
| 3 BHK Elite | 1499 Sq.ft |
Casagrand Zaiden Floor Plans come in two configurations, both quoted as saleable area. The 2 BHK Elite measures about 1,230 to 1,243 sq ft and the 3 BHK Elite about 1,499 sq ft. The developer has not published carpet areas, so ask the seller for the carpet area written in the agreement for sale, which RERA requires.
The developer specifies 8 ft high windows, bathroom fittings from Kohler or American Standard or equivalent, and a digital lock on the main door. Units are described as Vaastu-compliant. Power backup covers the common areas in full, with 400 W for each 2 BHK and 500 W for each 3 BHK. The structure is an RCC frame designed for seismic Zone 2.
On a resale, check the unit plan against what was built, since layouts can change between the brochure and the sanctioned drawing. Look at the facing, the balcony placement and the position of the utility area. Use the Download Brochure button for the 2 BHK and 3 BHK plans.
Casagrand Zaiden Master Plan
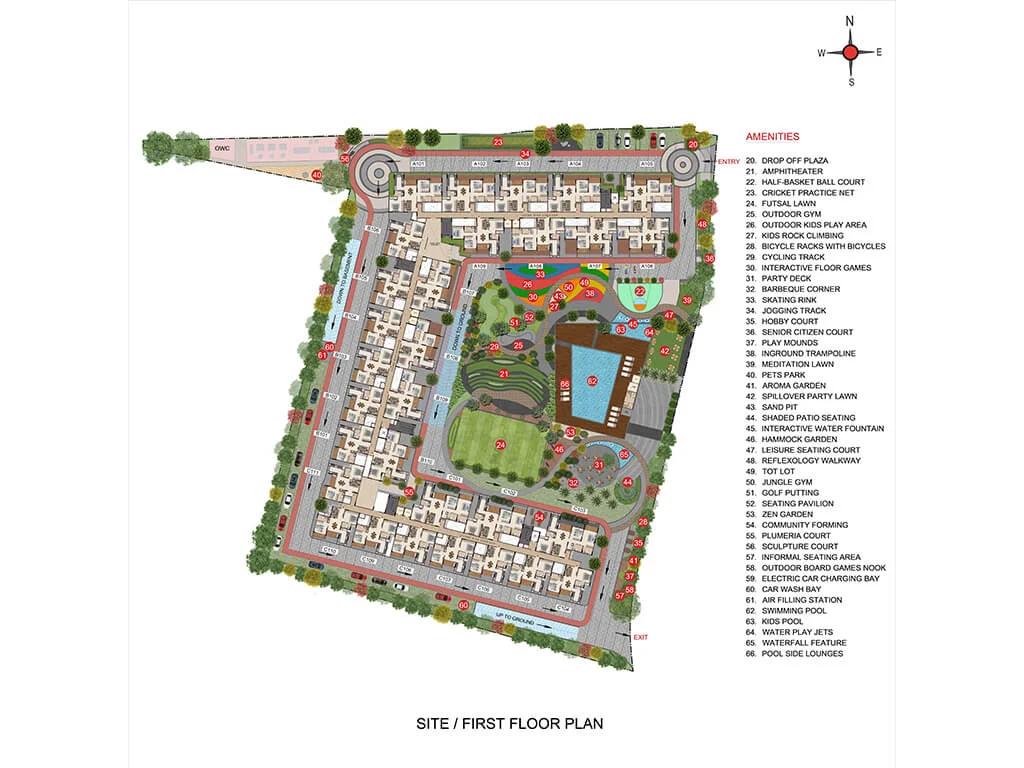
Master Plan
Casagrand Zaiden Master Plan is laid out on 3.69 acres, with 286 apartments in blocks of a basement, ground and nine floors. Cars go to the basement, which frees the ground level for the clubhouse, the courts and the landscaped lawns. The developer has not published the number of blocks, but the site plan shared on its page shows the layout of the first floor and the open areas.
The 15,000 sq ft clubhouse carries the rooftop swimming pool, so the pool is on top of the club rather than at ground level. The developer's renders show a contemporary elevation with facade lighting and a landscaped open space at the centre of the site.
Master plan highlights
- 3.69 acres, 286 apartments in B+G+9 blocks
- 15,000 sq ft clubhouse with a rooftop pool
- Half basketball court, cricket net, futsal lawn and skating rink
- Cycling and jogging tracks around the site
- Meditation lawn, reflexology walkway, pets park and community farming
- Centralised underground sump with water and sewage treatment plants
For a resale unit, ask the seller for the sanctioned plan and check the block, the floor and the facing against it. Use the Download Brochure button for the site plan.
Casagrand Zaiden Gallery
Casagrand Zaiden Specifications
Structure
- •Structural System: RCC Framed Structure designed for seismic compliance (Zone 2).
- •Masonry: 200mm for external walls & 100mm for internal walls.
- •Floor to Floor height (incl. slab): Will be maintained at 3000mm.
Flooring
- •Main flooring: Vitrified tiles of size 600mm x 1200mm.
- •Bathrooms: Anti-skid ceramic tiles of size 300mm x 300mm.
- •Balcony: Anti-skid ceramic tiles of size 600mm x 600mm
Doors
- •Main door: Good quality door of size 1050 x 2100mm with veneer finish designer shutter. Ironmongeries like Digital Door locks of Yale or equivalent, tower bolts, door viewers, safety latches, magnetic door catchers, etc.
- •Bedroom doors: Good quality door of size 900 x 2100mm with a laminate finish. Ironmongeries like Godrej or equivalent locks, door stoppers, door bushes, tower bolts, etc.
- •Windows: Aluminum windows with sliding shutters & plain glass.
Plumbing and Sanitary
- •All Toilets will have EWCs and Chrome Plated Fittings.
- •CP fittings & sanitary fixtures: Kohler/ American standard/ Equivalent.
- •Main bathroom: Wall-mounted WC with cistern, Health faucet, Single lever diverter, Rain shower with a countertop wash basin.
- •Rainwater Harvesting drain pipes included.
Security
- •10-passenger Capacity automatic Lifts of reputed make in Every Block.
- •Round-the-clock security with intercom facility.
- •CCTV Cameras at all vantage points.
- •The site perimeter is fenced by a compound wall with entry gates for a height of 1800mm as per design intent.
Electrical
- •3-phase Grid Power from BESCOM for each home.
- •Switches & sockets: Modular box, modular switches & sockets of good quality IS brand.
- •Copper electrical wiring all throughout via concealed conduits.
- •100% Power backup for common facilities and 600W for 2BHK & 750W for 3BHK.
Casagrand Zaiden Amenities
Casagrand Zaiden Amenities number more than 65, as planned by the developer, around a 15,000 sq ft clubhouse with a rooftop swimming pool.
Fitness and wellness
- Gymnasium and a boxing corner
- Rooftop swimming pool and a kids' pool with water jets
- Cycling and jogging tracks
- Meditation lawn and a reflexology walkway
Sport and play
- Half basketball court and a cricket net
- Futsal lawn and a skating rink
- Children's play areas
Leisure and community
- AV room and clubhouse lounge
- Amphitheatre and a barbecue corner
- Pets park and a community farming plot
Services and safety
- Full power backup for common areas; 400 W per 2 BHK and 500 W per 3 BHK
- Centralised underground sump with water and sewage treatment plants
- RCC frame designed for seismic Zone 2
- Digital lock on every main door
On a resale, ask which amenities are already built and which are still to come, and confirm the list against the agreement for sale. A 15,000 sq ft clubhouse on a 3.69-acre site is a fair size, but 65 items means many will be small.
Casagrand Zaiden Price & Payment
Casagrand Zaiden is sold out, so the developer publishes no current price. Its last published rates were Rs. 5,449 per sq ft for the 2 BHK Elite and Rs. 5,699 per sq ft for the 3 BHK Elite. On the published sizes that put a 2 BHK at roughly Rs. 67 Lakhs and a 3 BHK at about Rs. 85 Lakhs. Listings quote a local market rate of around Rs. 6,500 per sq ft, which is where resale asking prices are likely to start.
Buying on resale. A home here would come from an existing allottee. If the sale happens before the occupancy certificate, the seller transfers the allotment with the developer's consent, and any instalments still due to the developer pass to you. Ask the developer for its transfer charges and whether it has issued a no-dues letter for the unit.
What is payable on top. GST applies to instalments paid to the developer before the occupancy certificate, and does not apply to the premium paid to the seller. Stamp duty and registration are paid in Karnataka when the sale deed or the assignment is registered. Ask whether car parking, clubhouse membership and the maintenance deposit are already paid.
Loans. Lenders finance resale units in RERA-registered projects, usually against the seller's agreement and the developer's no-objection letter. Our advisors can tell you whether any resale units are available and at what price.
Casagrand Zaiden Approvals & Documents
Casagrand Zaiden RERA registration is PRM/KA/RERA/1251/310/PR/120423/005862, granted on 12 April 2023 and covering the project. Verify it on the Karnataka RERA portal at rera.karnataka.gov.in, where the registered completion date and the quarterly progress updates are on record. That date matters here, because the developer has not published a handover date or an occupancy certificate.
Documents to ask for on a resale before the occupancy certificate
- The RERA registration certificate and the current completion date
- The sanctioned building plan and the commencement certificate
- Title documents and the encumbrance certificate for the 3.69 acres
- The seller's agreement for sale and all payment receipts
- The developer's no-objection letter for the transfer and a no-dues statement
At handover
- The occupancy certificate
- The registered sale deed in your name
- The khata and the first property tax receipt
If the project has received its occupancy certificate by the time you buy, the sale is an ordinary resale and the seller's sale deed, khata and tax receipts become the key papers. Either way, have a lawyer read the chain of documents before you pay any premium.
Frequently Asked Questions
What is the price of an apartment at Casagrand Zaiden?
Is Casagrand Zaiden ready to move in?
Is Casagrand Zaiden RERA registered?
Where is Casagrand Zaiden located?
What sizes are the apartments at Casagrand Zaiden?
Can I still buy a home at Casagrand Zaiden?
What amenities does Casagrand Zaiden offer?
How many floors does Casagrand Zaiden have?
About the Builder

Est. 2003
Casagrand, registered as Casagrand Premier Builder Limited, started in Chennai in 2003. It reports more than 180 completed landmarks, 88 million sq ft developed and over 55,000 families housed across five cities.
Talk to a Property Expert
Home Loan EMI Calculator
Related Projects
Tula Rhythm Of Trees
Hunasamaranahalli, Bangalore
by TULA Properties
 NEW LAUNCH
Eara Amidst Nature
Kaggalipura, Bangalore
by Eara Group
 NEW LAUNCH
The Imperial Address
Chandapura, Bangalore
by Address Makers
 NEW LAUNCH
Embassy South Reserve
Tharahunise, Bangalore
by Embassy Group
 NEW LAUNCH
Address Maker Apollo
Nelamangala, Bangalore
by Address Makers
 NEW LAUNCH
Embassy Knowledge Park Villas
Yelahanka, Bangalore
by Embassy Group