
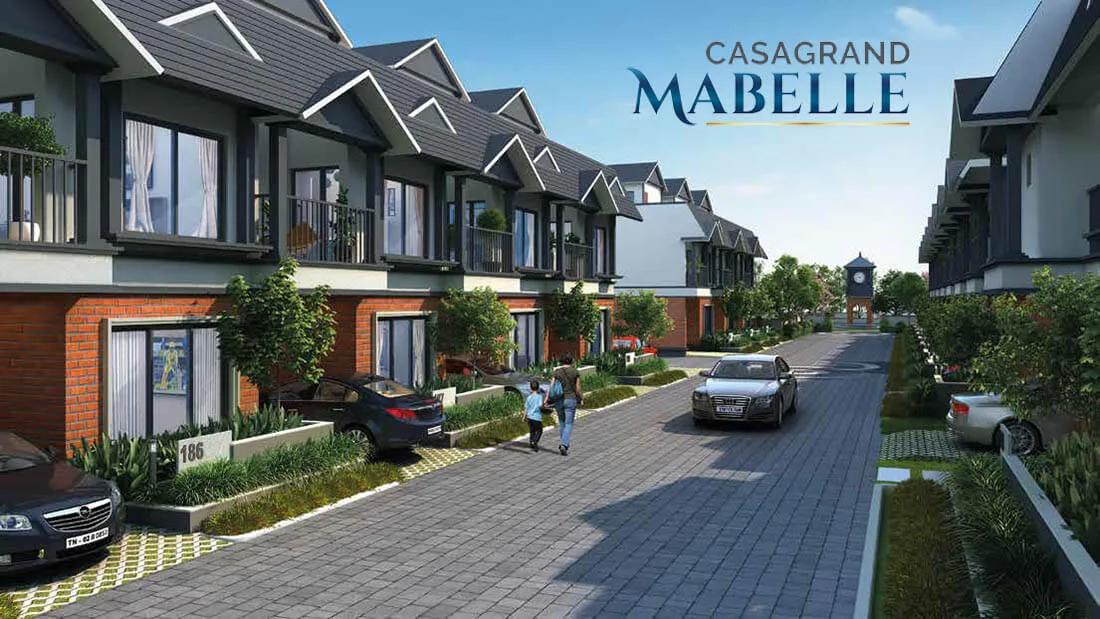
CasaGrand Mabelle
CasaGrand Mabelle is a completed villa community by CasaGrand in Tambaram East, Chennai. Spread across 9.29 acres, it has 194 homes arranged in 32 blocks. Buyers can choose between 3 BHK row villas of about 1,500 sq ft and 3 BHK individual villas of about 3,206 sq ft.
Row villas are priced from Rs. 1.09 Cr, while individual villas start at Rs. 1.65 Cr. Possession began in January 2024, so the villas are ready to move in.
A 12,000 sq ft clubhouse is the centre of community life, with a swimming pool and deck and a gymnasium. Multiple sports courts, a jogging and skating track and an amphitheatre add to the shared spaces.
Key Facts at a Glance
CasaGrand Mabelle Price List
| Unit Type | Size (SBA) | All-in Price (approx.) |
|---|---|---|
| 3 BHK Row Villa | 1500 Sq.ft | Rs. 1.09 Crore Onwards |
| 3 BHK Individual Villa | 3206 Sq.ft | Rs. 1.65 Crore Onwards |
CasaGrand Mabelle Location
Mappedu - Vengambakkam Rd, Puthur, Tiruvanchery, Selaiyur, Chennai, Tamil Nadu 600048
CasaGrand Mabelle is located on Mappedu-Vengambakkam Road at Puthur, near Tiruvanchery and Selaiyur. The area falls under Tambaram East, a residential belt in the southern suburbs of Chennai.
Tambaram and Selaiyur can be reached by road for schools, hospitals and daily shopping. The Grand Southern Trunk Road, which runs through Tambaram, links the area with the rest of the city.
About Chennai
Chennai is India's oldest surviving modern city, built along a flat coastal plain where the Bay of Bengal sets both the weather and the shape of the map. It is a manufacturing centre as much as a services one, with automotive plants to the south and west alongside the IT belt. The city speaks Tamil first and wears its history openly.
Read more about Chennai →CasaGrand Mabelle Floor Plans
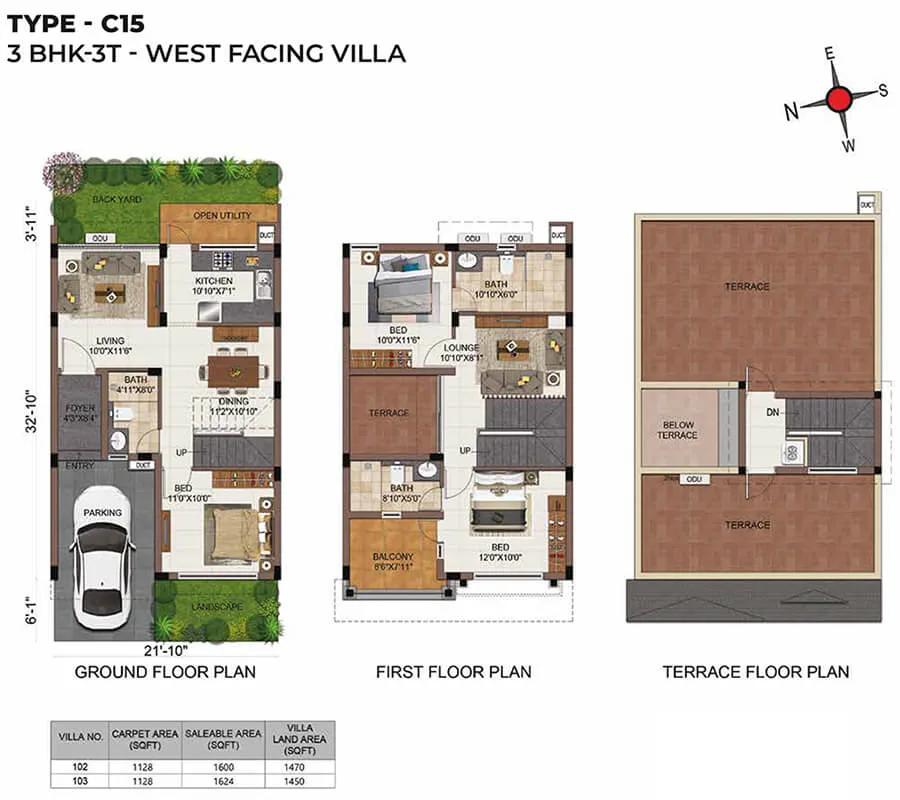
C15 3BHK+3T - CasaGrand Mabelle
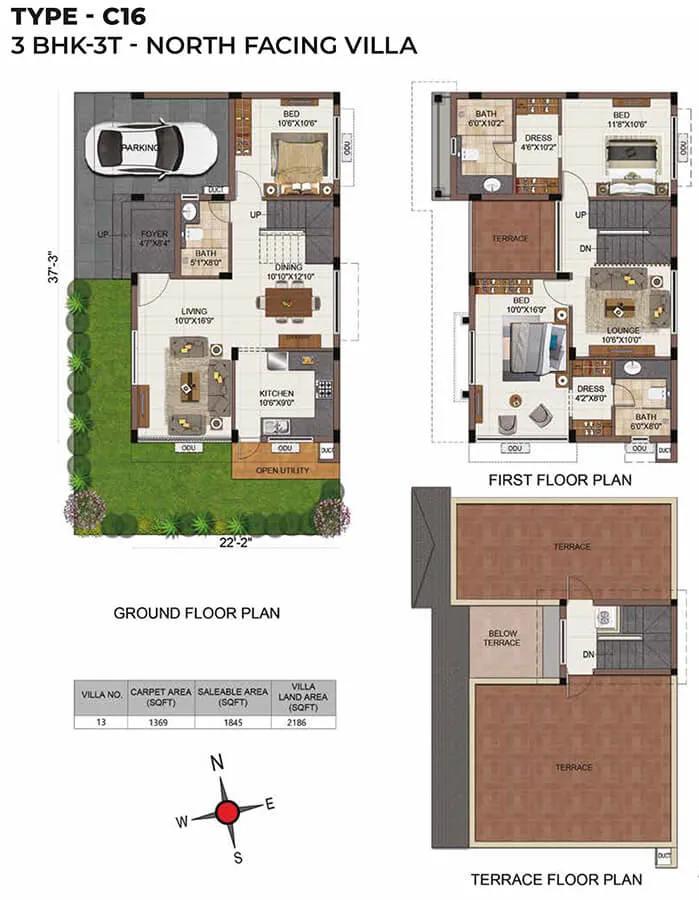
C16 3BHK+3T - CasaGrand Mabelle
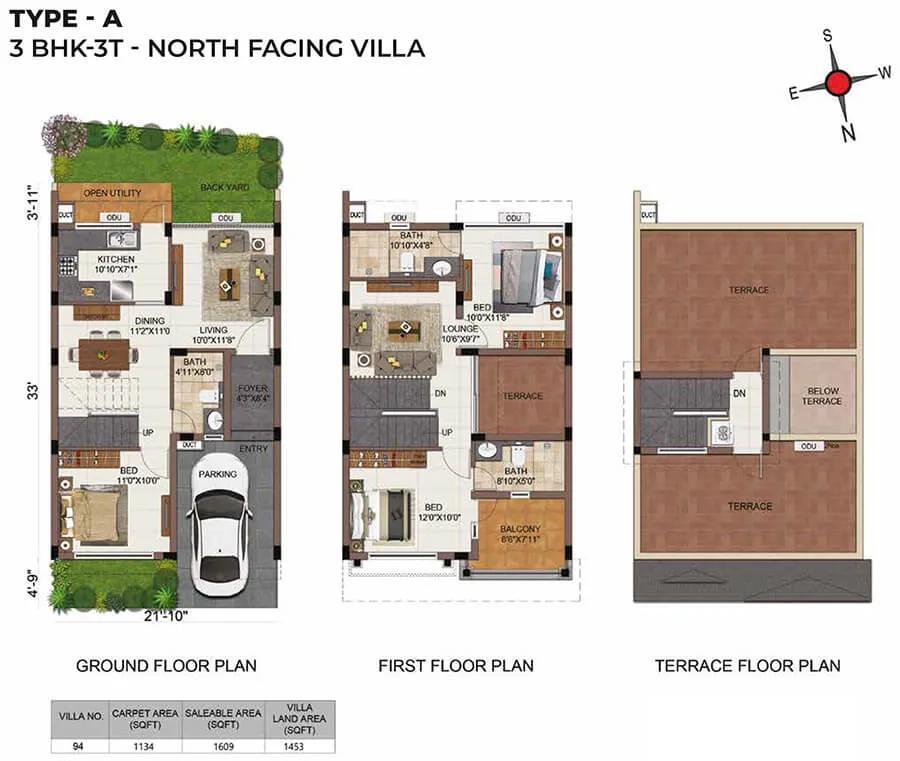
A 3BHK+3T - CasaGrand Mabelle
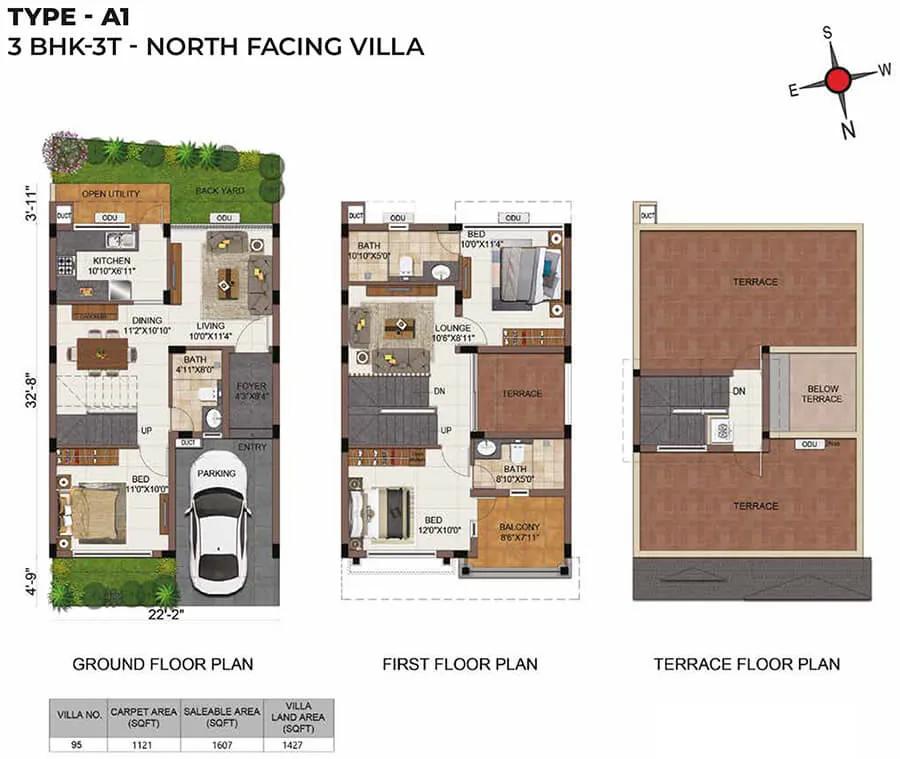
A1 3BHK+3T - CasaGrand Mabelle
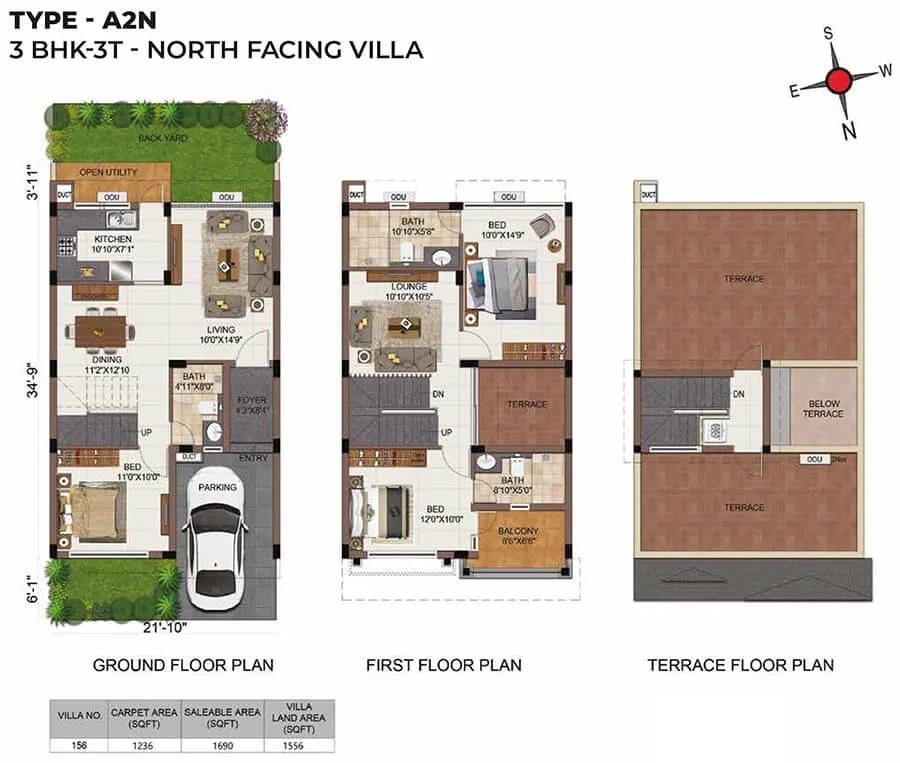
A2N 3BHK+3T - CasaGrand Mabelle
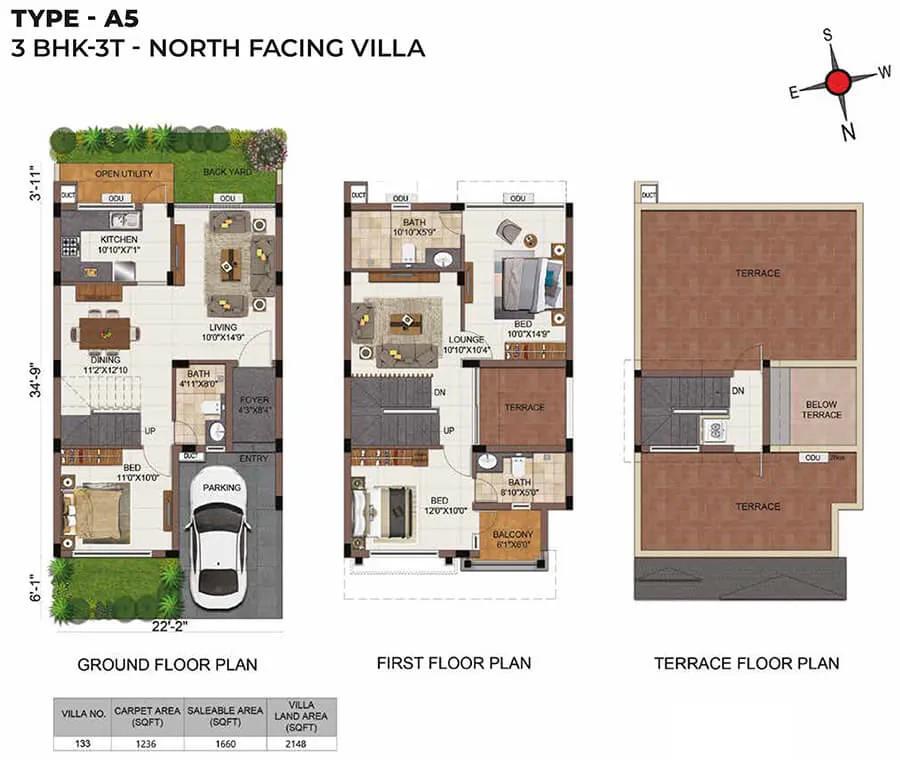
A5 3BHK+3T - CasaGrand Mabelle
Want the complete floor plans? Request them and we will share them on WhatsApp/Email.
| Unit Type | Size (Sq.Ft) |
|---|---|
| 3 BHK Row Villa | 1500 Sq.ft |
| 3 BHK Individual Villa | 3206 Sq.ft |
CasaGrand Mabelle offers two villa types, both with three bedrooms. The 3 BHK row villa measures about 1,500 sq ft and starts at Rs. 1.09 Cr. The 3 BHK individual villa is much larger at about 3,206 sq ft, priced from Rs. 1.65 Cr.
The row villa suits families who want a house with lower upkeep and a lower entry price. The individual villa suits buyers who want a standalone home with far more built-up space. Compare room sizes on the detailed floor plans before you shortlist a unit.
CasaGrand Mabelle Master Plan
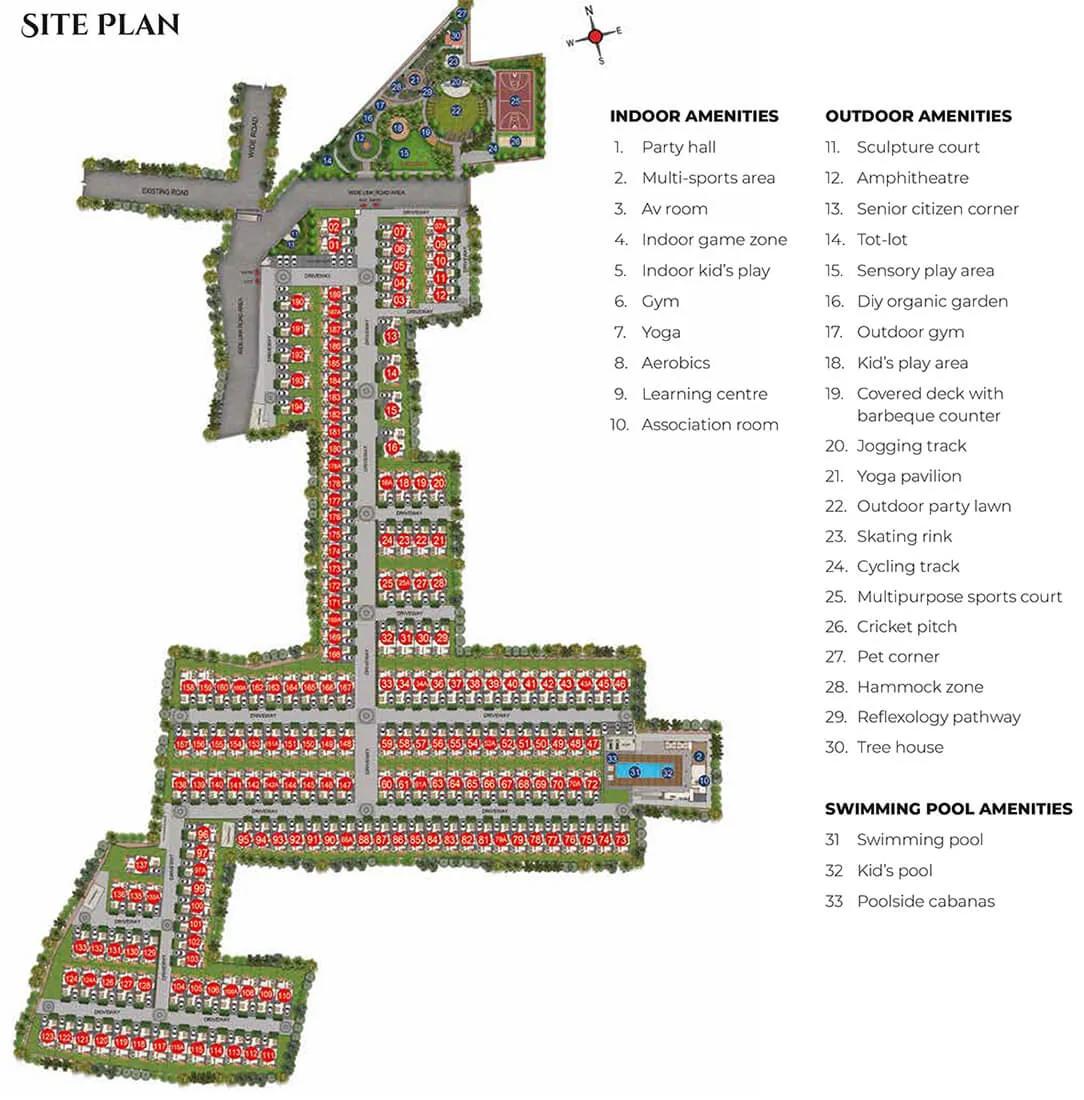
Master Plan
The CasaGrand Mabelle master plan covers 9.29 acres and arranges 194 villas across 32 blocks. Row villas and individual villas share the same site.
The clubhouse, swimming pool, sports courts and jogging track are shared by all residents. The master plan image shows the position of each block and the open spaces around it.
CasaGrand Mabelle Gallery
CasaGrand Mabelle Specifications
Structure
- •Structural System: RCC Framed Structure designed for seismic compliance (Zone 3).
- •Masonry: 200mm for external walls & 100mm for internal walls.
Flooring
- •Living, Lounge, Dining, Bedrooms & Kitchen: Vitrified tiles of size 600x1200mm.
- •Bathroom: Anti-skid ceramic tiles of size 300x300mm.
- •Open Deck / Utility: Vitrified tiles (matt) of size 600x600mm.
- •Terrace: Pressed tiles finish.
Doors, Windows
- •Main door: Wide & fancy door of size 1050x2400mm of Engineered door frame & shutters of veneer finish with Architrave.
- •Bedroom doors: Good quality door frame with double side Laminate finish door of size 900 x 2100mm.
- •Windows: Aluminum powder-coated windows with sliding shutter with see-through plain glass and MS grill/railing based on architect design intent.
- •French doors: Aluminum powder-coated sliding doors with toughened glass.
Plumbing and Sanitary
- •Sanitaryware, CP fitting: American Standard / Kohler / Equivalent will be provided.
- •Rainwater Harvesting drain pipes included
Security
- •CCTV surveillance cameras will be provided at pivotal locations.
- •A security booth will be provided at the entrance.
- •The site perimeter is fenced by a compound wall with entry gates for a height of 1800mm / as per Landscape design intent.
Electrical
- •3-Phase power supply for each unit.
- •Modular box & modular switches & sockets of Schneider / equivalent.
- •Fire Retardant Low Smoke (FRLS) copper wire of a IS brand Polycab / Equivalent.
- •Villa backup: Inverter provision for all room fans and light points.
CasaGrand Mabelle Amenities
CasaGrand Mabelle centres its shared facilities on a 12,000 sq ft clubhouse. Highlights include:
- A gymnasium and swimming pool with deck
- Multiple sports courts and a jogging and skating track
- A meditation and yoga area
- A kids' play area
- Indoor games and an AV room
- An amphitheatre and multipurpose area
- Retail spaces
Frequently Asked Questions
What is the starting price at CasaGrand Mabelle?
What configurations and sizes does CasaGrand Mabelle offer?
In which area is CasaGrand Mabelle located?
Is CasaGrand Mabelle ready to move in?
Who is the developer of CasaGrand Mabelle?
About the Builder

Est. 2003
Casagrand, registered as Casagrand Premier Builder Limited, started in Chennai in 2003. It reports more than 180 completed landmarks, 88 million sq ft developed and over 55,000 families housed across five cities.
Talk to a Property Expert
Home Loan EMI Calculator
Related Projects
 COMPLETED
Prestige Sunflower
Whitefield, Bangalore
by Prestige Group
 READY TO MOVE
Prestige Summer Fields
Budigere Cross, Bangalore
by Prestige Group
 ONGOING
Prestige Glenwood
Budigere Cross, Bangalore
by Prestige Group
 NEW LAUNCH
NVT Lakeside Residences
Attibele, Bangalore
by NVT Quality Lifestyle
 NEW LAUNCH
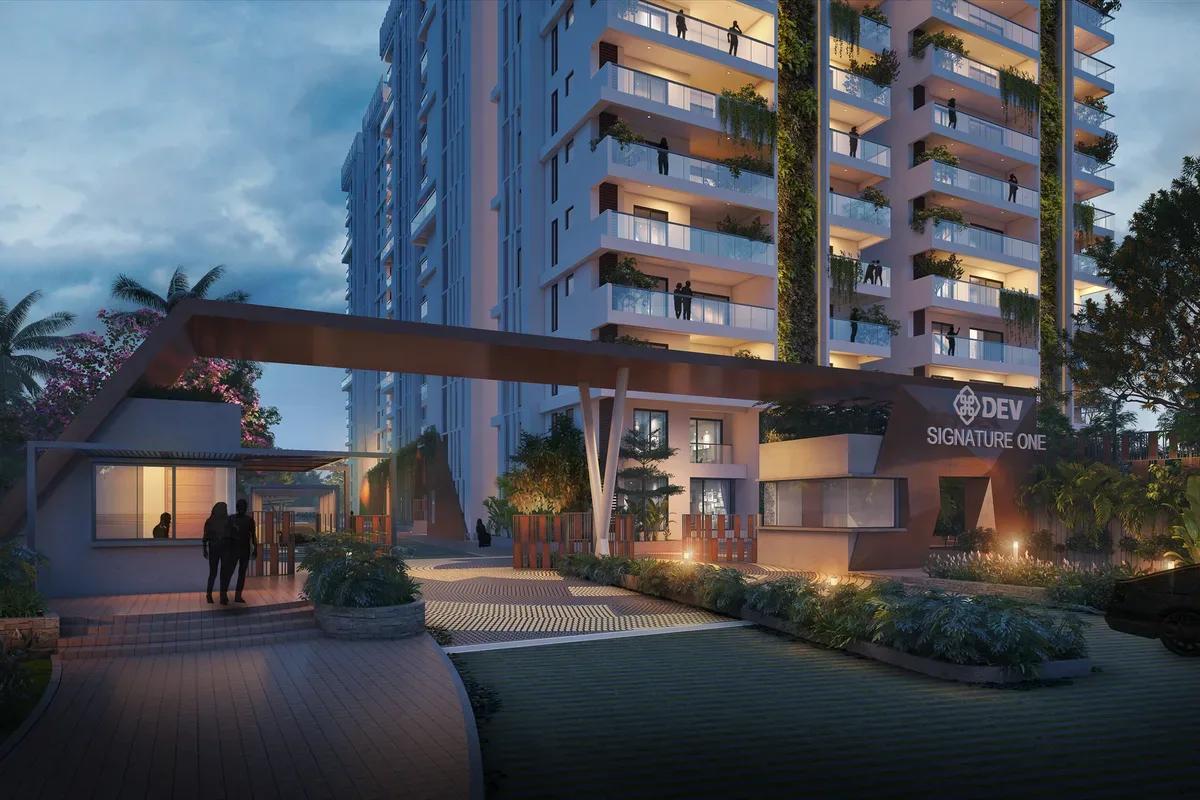
Signature One
Devanahalli, Bangalore
by Theme Ambience Group
 NEW LAUNCH
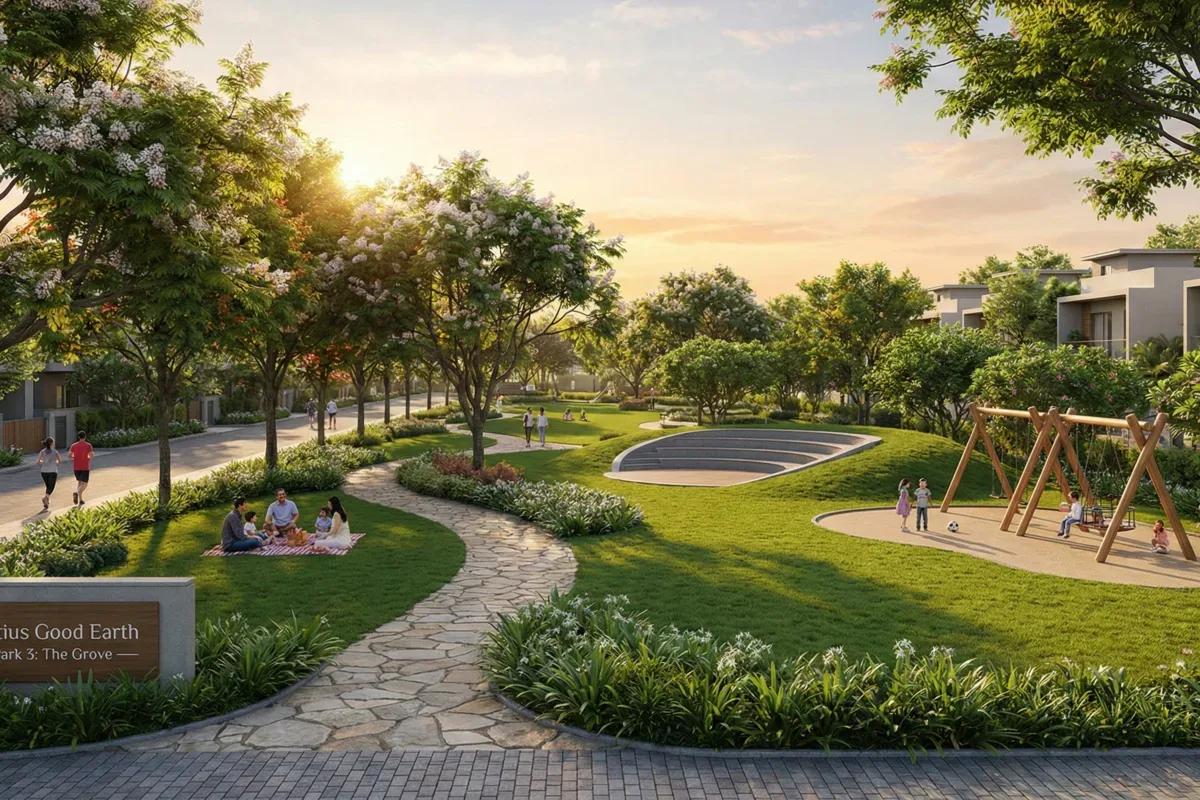
Fortius Good Earth
Devanahalli, Bangalore
by Fortius Infra