
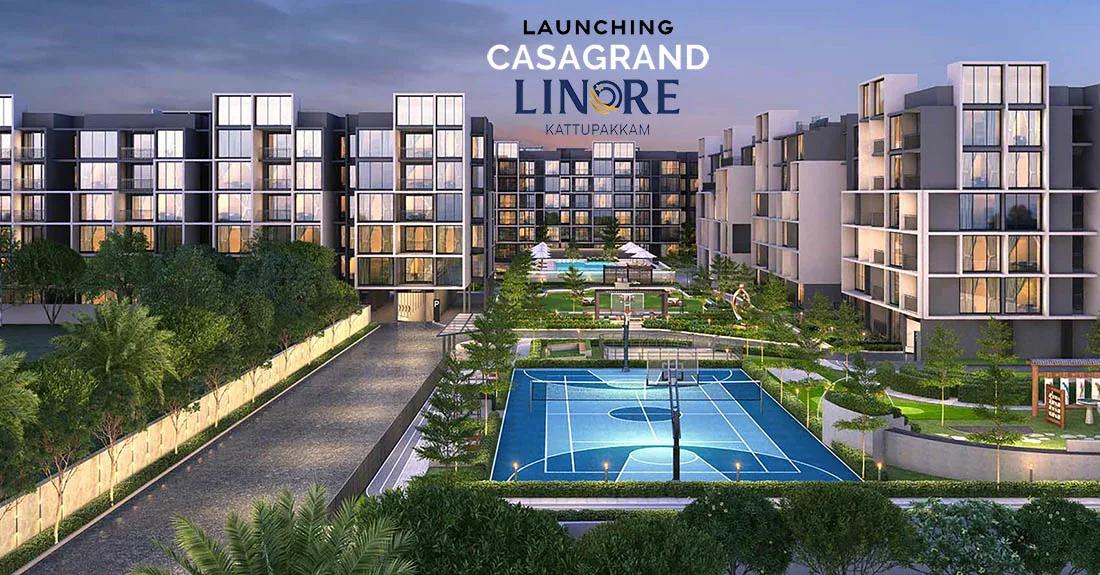
Casagrand Linore
Casagrand Linore is a residential development by CasaGrand in Kattupakkam, Chennai. It offers 2, 3, 4 BHK homes sized between 1169-2498 sq.ft.
The development spans 3 acres and holds 275 homes. Towers rise to 5 floors.
Prices start from Rs. 1.57 Cr. Possession is scheduled from Apr 2026 Onwards.
Residents get access to gymnasium, clubhouse, swimming pool and indoor games area, among other shared amenities. Full specifications are listed below, covering structure, flooring and doors.
Project Highlights
Casagrand Linore Exclusive Price
| Unit Type | Size (SBA) | Approx. All Inclusive Price |
|---|---|---|
| 2 BHK | 1169 Sq.ft | Rs. 71 Lacs Onwards |
| 3 BHK | 1581 Sq.ft | Rs. 95 Lacs Onwards |
| 4 BHK | 2498 Sq.ft | Rs. 1.57 Crore Onwards |
Location
Goparasanallur Main Rd, Kattupakkam, Chennai, Tamil Nadu 600056
Floor Plans
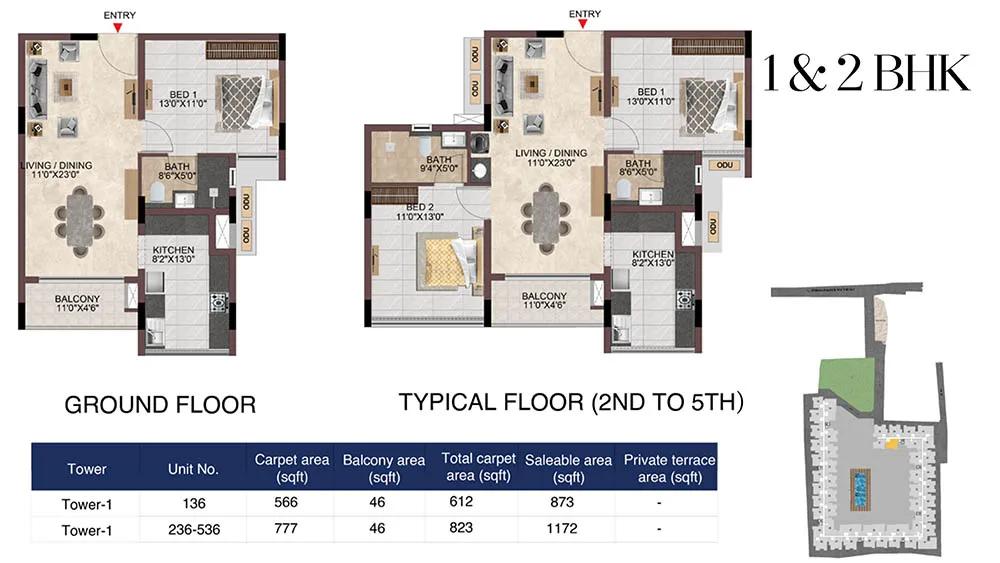
2bhk 873,1172 casagrand linore chennai
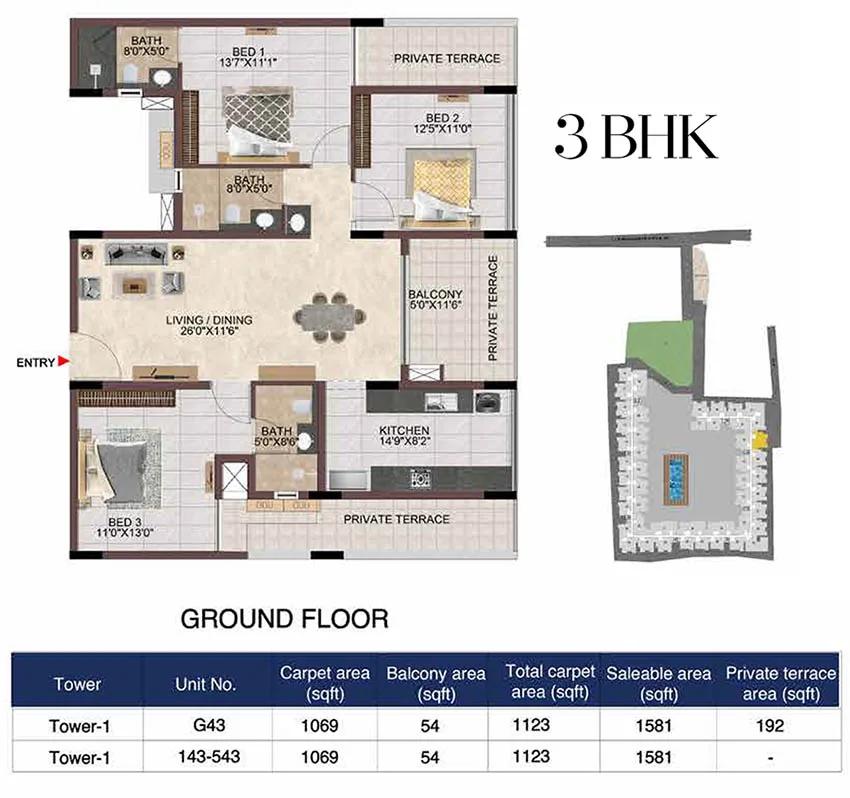
3bhk 1581 casagrand linore chennai
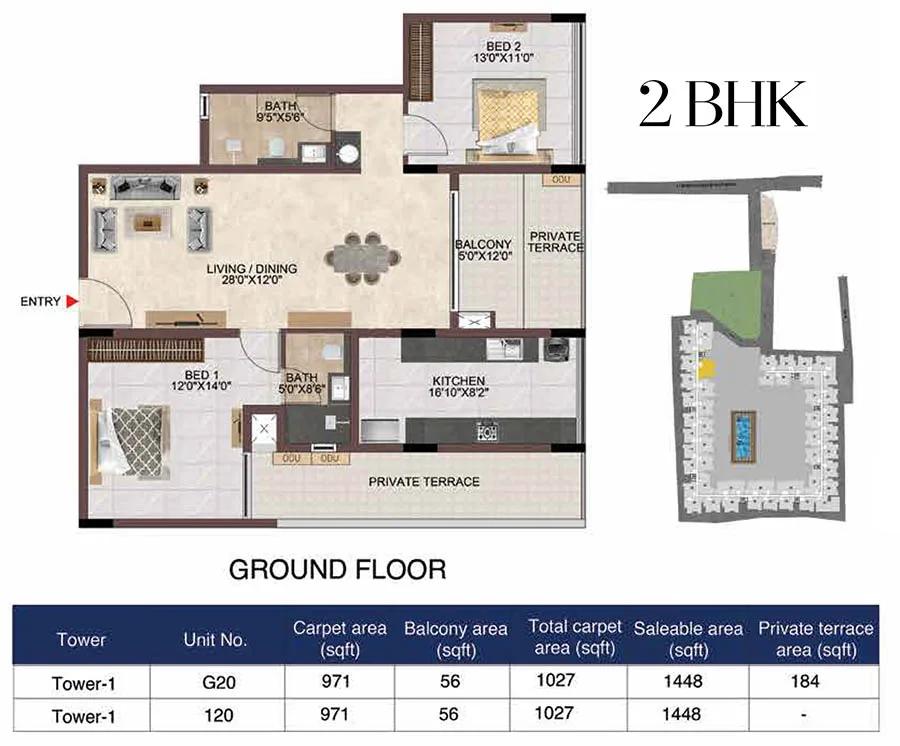
2bhk 1448 casagrand linore chennai
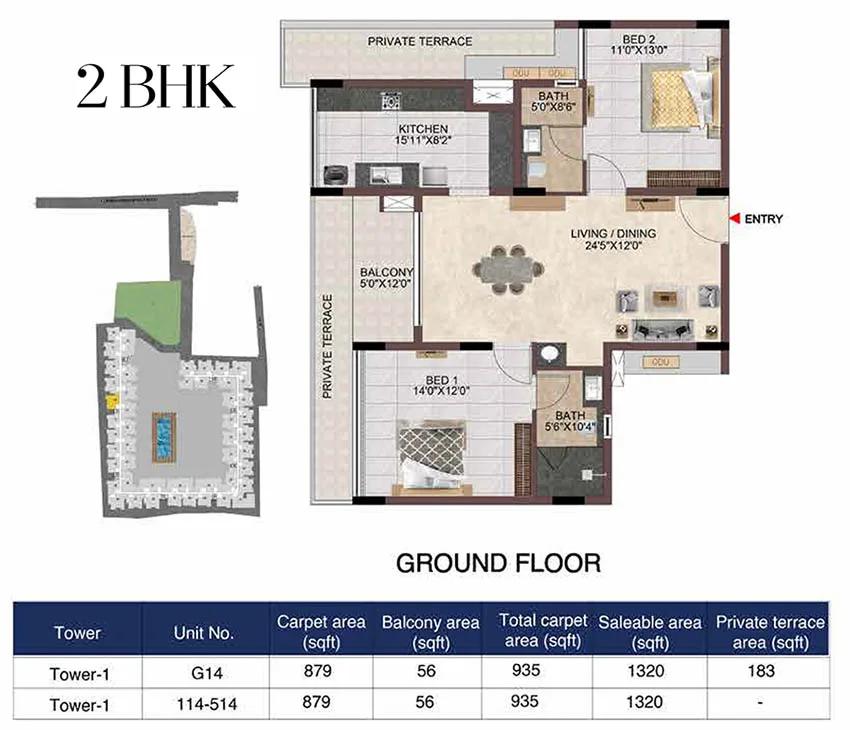
2bhk 1320 casagrand linore chennai
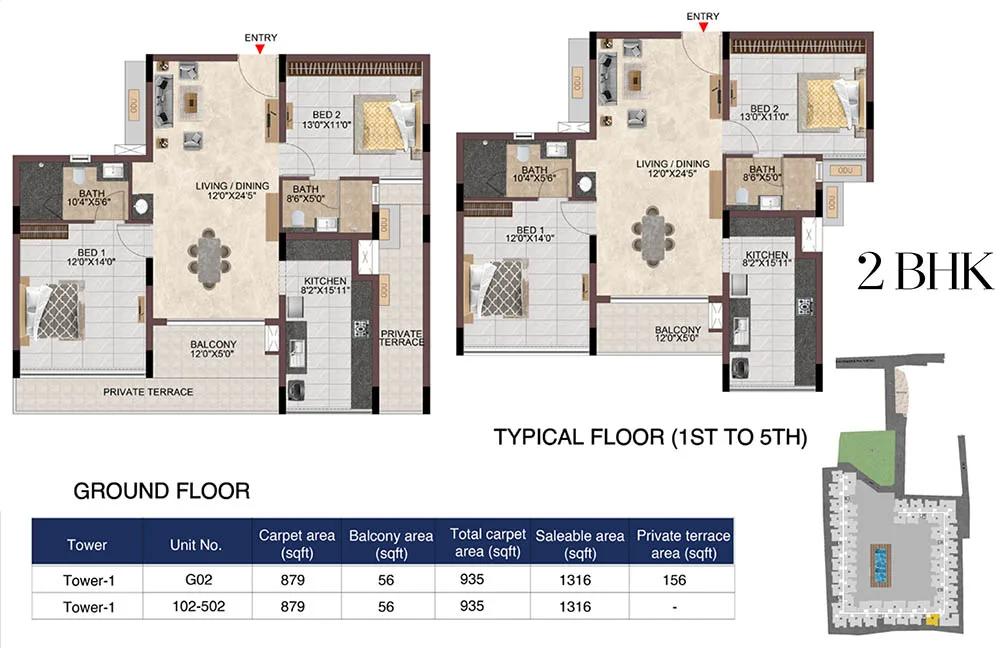
2bhk 1316 casagrand linore chennai
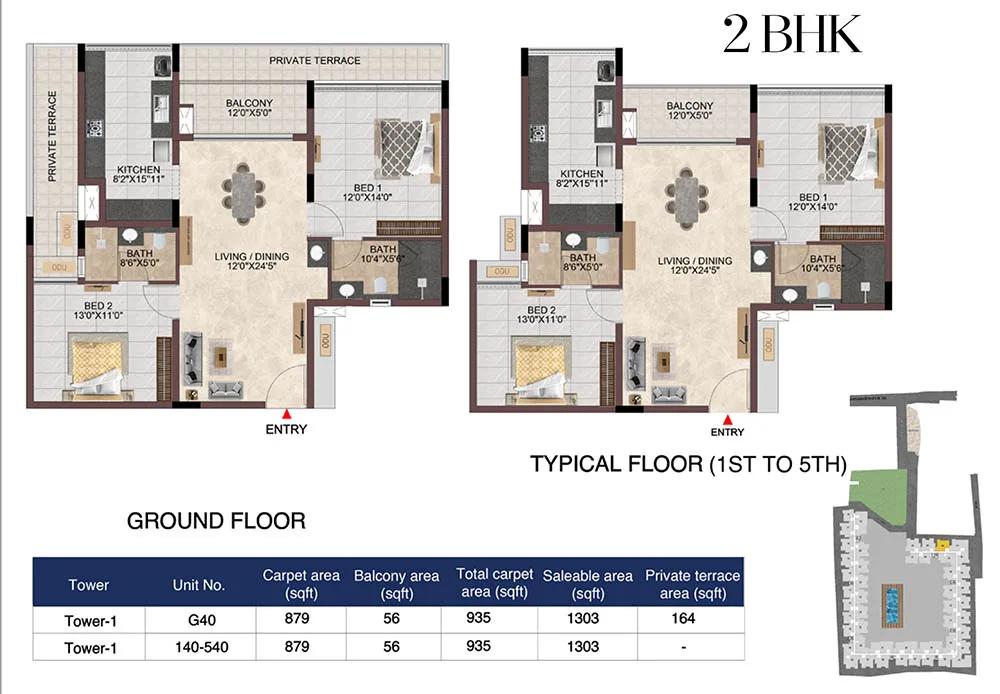
2bhk 1303 casagrand linore chennai
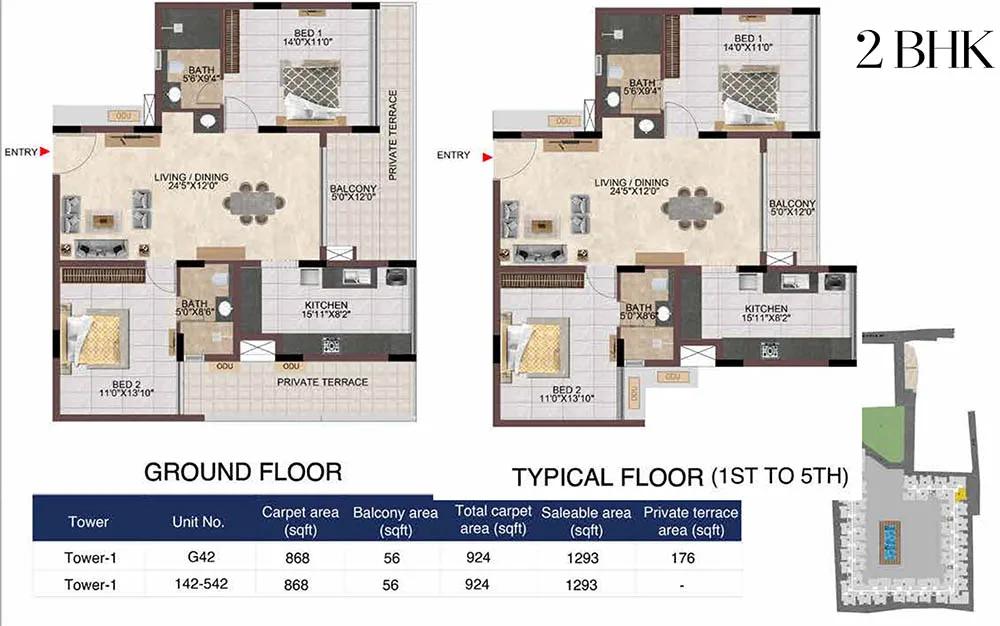
2bhk 1293 casagrand linore chennai
Enquire to receive detailed floor plans on WhatsApp/email.
| Unit Type | Size (Sq.Ft) |
|---|---|
| 2 BHK | 1169 Sq.ft |
| 3 BHK | 1581 Sq.ft |
| 4 BHK | 2498 Sq.ft |
Master Plan
The Casagrand Linore master plan shows how the site is laid out: tower positions, internal roads, open space and where the amenities sit. Read it alongside the floor plans, because a good unit in a poorly placed block is still a poorly placed home.
Gallery
Specifications
Structure
- •Structural System: RCC Framed structure designed for seismic compliance (Zone - 3).
- •Masonry: 200mm for external walls & 100mm for internal walls.
Flooring
- •Living & Dining: Italian marble flooring.
- •Bedroom & Kitchen: Vitrified tile of size 1200 mm x 600 mm.
- •Bathroom: Anti-skid tiles of size 300 mm x 300 mm.
Doors
- •Main door: Good quality full jamb door frame of size 1200x2300mm with veneer finish shutter and decorative side panel. Ironmongeries like Digital door locks of Yale /equivalent, tower bolts, door viewers, safety latches, magnetic catchers, etc.,
- •Bedroom doors: Good quality full jamb door frame with double side laminated shutter of size 1000x2300mm. Ironmongeries like Godrej or equivalent lock, door bush, tower bolt & magnetic catcher, etc.
- •Windows: Aluminium powder-coated windows with sliding shutter with see-through plain glass and MS grill on the inner side (wherever applicable)
Plumbing and Sanitary
- •CP & Sanitary fixture: Kohler/American Standard/ equivalent.
- •Master Bathroom: Wall-mounted WC with cistern, Health faucet, Single lever diverter, Shower panel with rain shower and hand shower, counter mount wash basin, glass partition with door, 2 feet trench drain, and granite flooring in the shower area.
- •Rainwater Harvesting drain pipes included.
Security
- •Automatic lifts will be provided with MS Finish in each block.
- •Round-the-clock security with intercom facility.
- •CCTV Camera at all vantage points.
Electrical
- •Switches & sockets: Modular box, modular switches & sockets of Schneider / Anchor Legrand or equivalent will be provided.
- •Wires: Fire Retardant Low Smoke (FRLS) copper wire of a quality BIS brand polycab or equivalent will be provided.
- •Power Back-up: 1BHK-350W, 2BHK-400W, 3BHK-500W, 4BHK-650W.
Amenities
Frequently Asked Questions
What is the starting price at Casagrand Linore?
What configurations and sizes does Casagrand Linore offer?
In which area is Casagrand Linore located?
Is Casagrand Linore ready to move in?
Who is the developer of Casagrand Linore?
About the Builder
Let the Experts help you find the Best Property
Home Loan EMI Calculator
Similar Projects
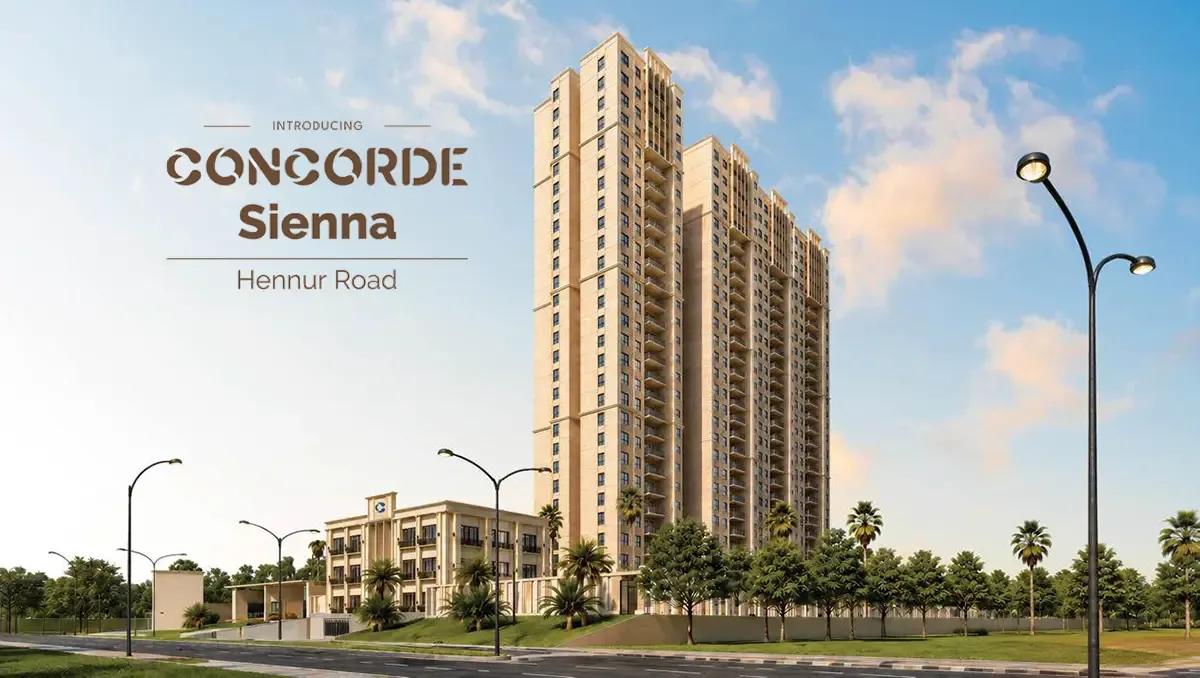 NEW LAUNCH
Concorde Sienna
Hennur Road, Bangalore
by Concorde Group
Concorde Sienna is a residential development by Concorde Group in Hennur Road, Bangalore. It offers 2, 3 BHK homes sized between 1200-1870 sq.ft.
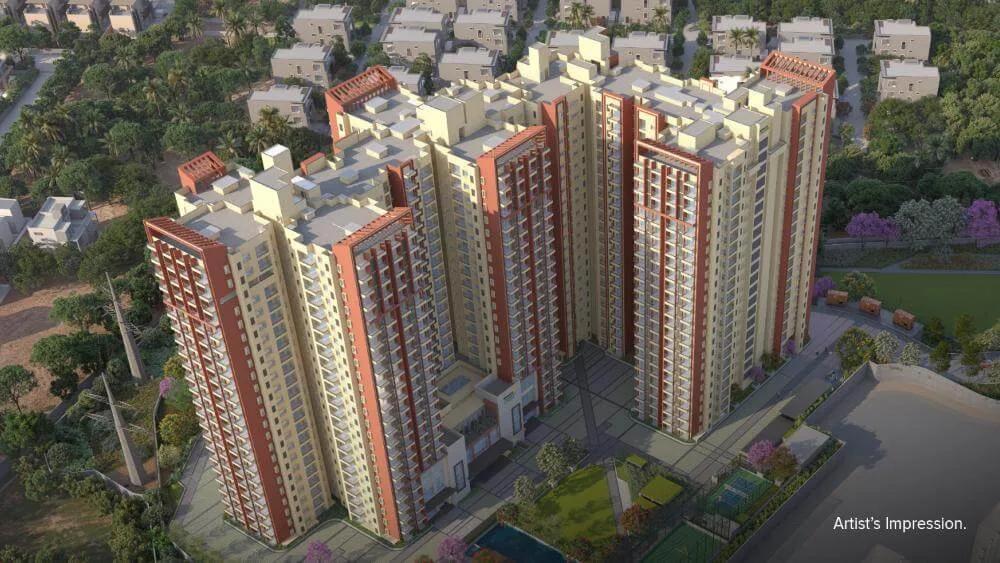 ONGOING
Brigade Lakecrest
Old Madras Road, Bangalore
by Brigade Group
Brigade Lakecrest is a residential development by Brigade Group in KR Puram, Old Madras Road, Bangalore. It offers 1, 2, 3 BHK homes sized between 482-2153 sq.ft.
 ONGOING
Alembic Cloud Forest
Whitefield, Bangalore
by Alembic Real Estate
Alembic Cloud Forest is a residential development by Alembic Real Estate in Hope Farm, Whitefield, Bangalore. It offers 2, 3, 3.5, 4 BHK homes sized between 1337-2670 sq.ft.
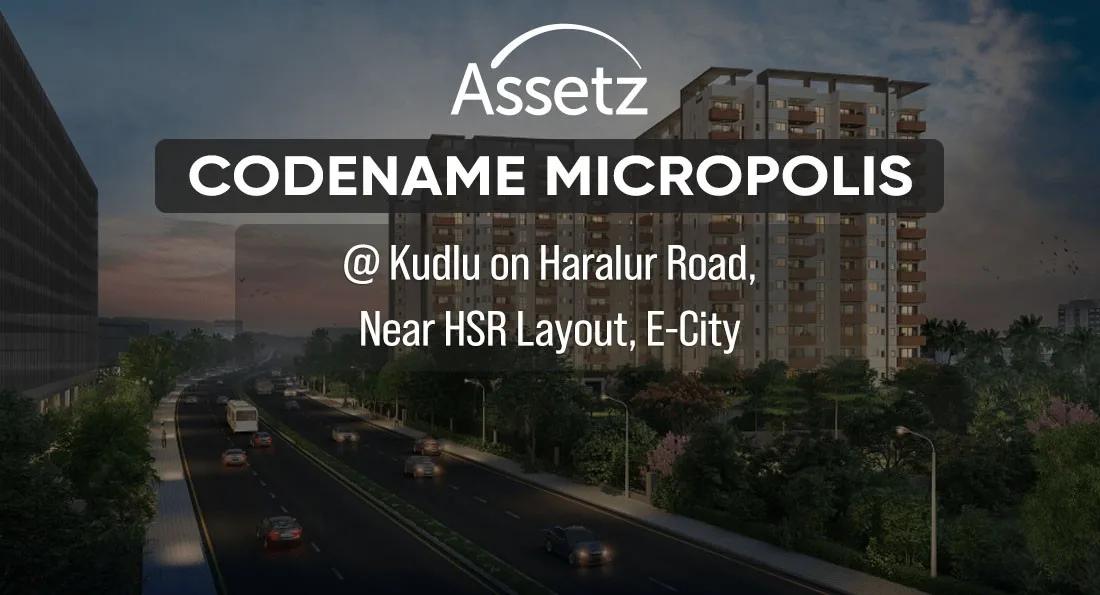 ONGOING
Assetz Codename Micropolis
Kudlu off Hosa Road, Bangalore
by Assetz Property
Assetz Codename Micropolis is a residential development by Assetz Group in Kudlu off Hosa Road, Bangalore. It offers 3, 4 BHK homes sized between 1900-2500 sq.ft.
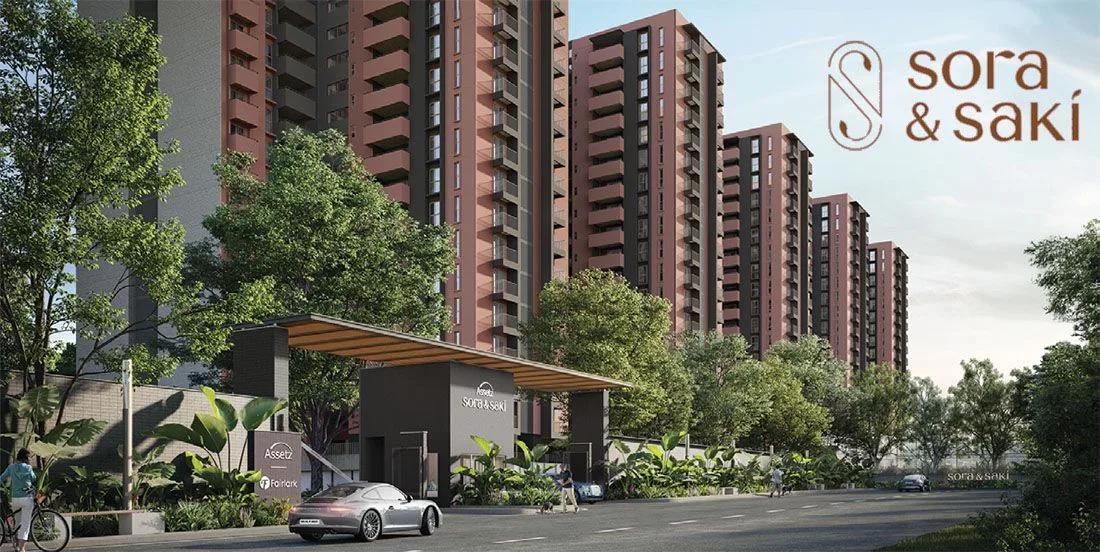 ONGOING
Assetz Sora and Saki
Bagalur, Bangalore
by Assetz Property
Assetz Sora and Saki is a residential development by Assetz Group in Bagalur, KIADB Aerospace Park, Bangalore. It offers 2, 3, 4 BHK homes sized between 248-2168 sq.ft.
 COMPLETED
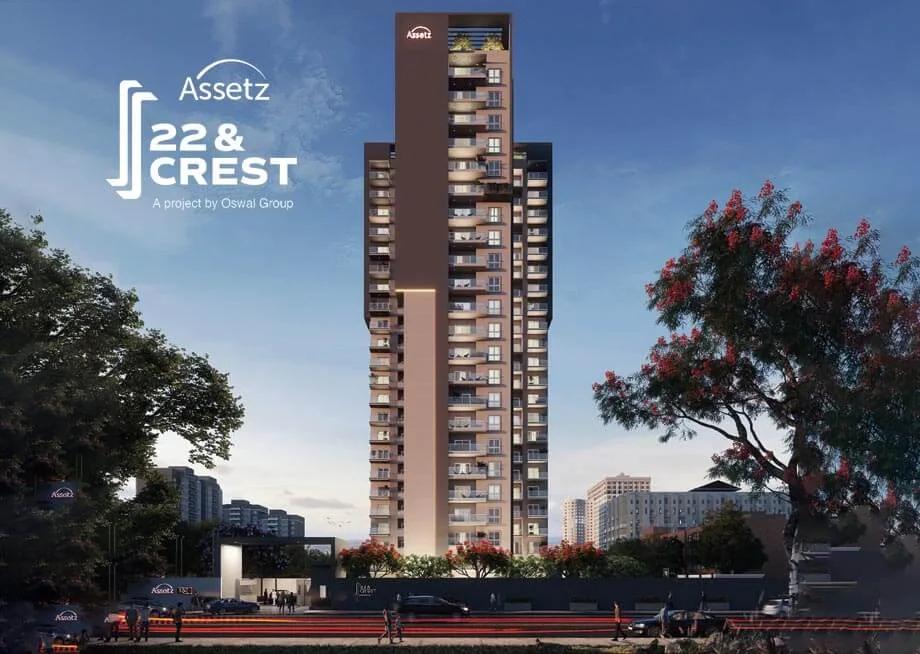
Assetz 22 & Crest
Yeshwanthpur, Bangalore
by Assetz Property
Assetz 22 & Crest is a residential development by Assetz Group in Yeshwanthpur, Bangalore. It offers 3 BHK homes sized between 1518-1931 sq.ft.