
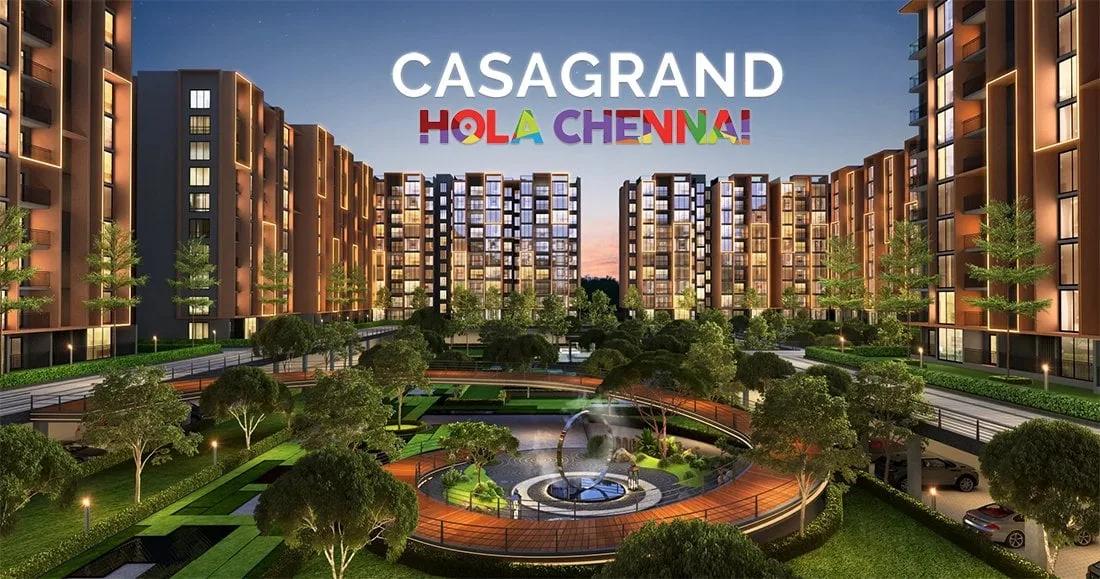
CasaGrand Hola Chennai
CasaGrand Hola Chennai is an ongoing residential project by CasaGrand in Sholinganallur, Chennai. Spread across 30 acres, it has 13 blocks of up to 9 floors with 1,818 homes in total. The community mixes apartments with villas, from 1 BHK homes of 900 sq ft to 4 BHK floor villas of 3,800 sq ft.
Prices start at Rs. 44 Lakhs for a 1 BHK, while 2 BHK homes start at Rs. 55 Lakhs and 3 BHK homes at Rs. 71 Lakhs. The 4 BHK home is priced from Rs. 1.24 Cr, and the 4 BHK villa from Rs. 2.40 Cr. The project is under construction, with possession expected from August 2028 onwards.
A 1.7-acre clubhouse anchors the shared spaces, alongside a swimming pool and gymnasium. More than 8 acres of landscaped gardens, a mini theatre and multiple sports courts add to daily life here.
Key Facts at a Glance
CasaGrand Hola Chennai Price List
| Unit Type | Size (SBA) | All-in Price (approx.) |
|---|---|---|
| 1 BHK | 900 Sq.ft | Rs. 44 Lacs Onwards |
| 2 BHK | 1150 Sq.ft | Rs. 55 Lacs Onwards |
| 3 BHK | 1450 Sq.ft | Rs. 71 Lacs Onwards |
| 3 BHK | 1587 Sq.ft | Rs. 76 Lacs Onwards |
| 4 BHK | 2500 Sq.ft | Rs. 1.24 Crore Onwards |
| 4 BHK Floor Villa | 3800 Sq.ft | Rs. 1.93 Crore Onwards |
| 4 BHK Villa | 3000 Sq.ft | Rs. 2.40 Crore Onwards |
CasaGrand Hola Chennai Location
Sholinganallur, Chennai, Tamil Nadu 600119
CasaGrand Hola Chennai is located in Sholinganallur, in the 600119 postal area of south Chennai. Sholinganallur sits on Old Mahabalipuram Road, the city's main IT corridor.
Many technology parks and offices along this corridor can be reached by road from the project. Schools, hospitals and everyday shopping are available in and around Sholinganallur, which has grown into a busy residential hub.
About Chennai
Chennai is India's oldest surviving modern city, built along a flat coastal plain where the Bay of Bengal sets both the weather and the shape of the map. It is a manufacturing centre as much as a services one, with automotive plants to the south and west alongside the IT belt. The city speaks Tamil first and wears its history openly.
Read more about Chennai →CasaGrand Hola Chennai Floor Plans
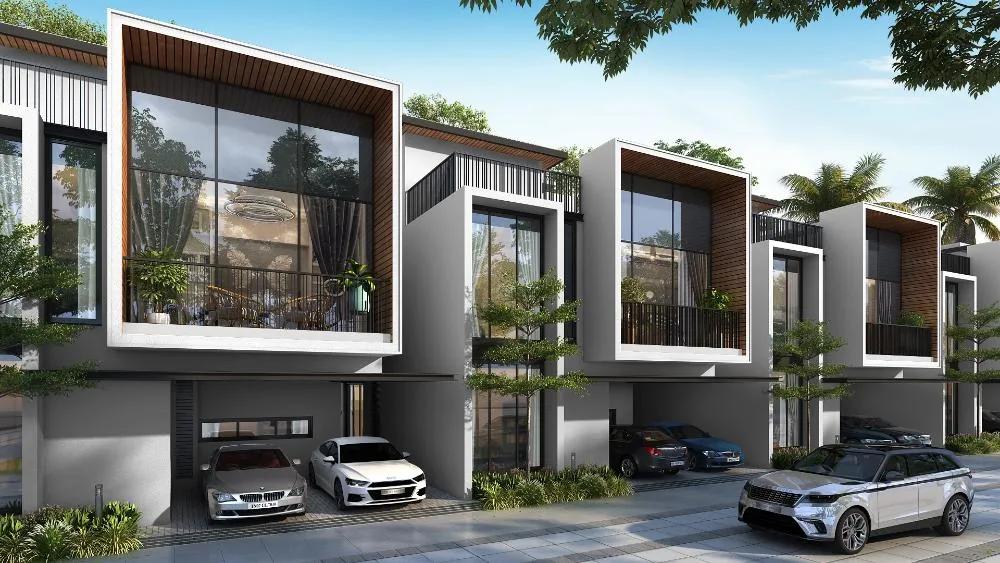
4BHK-Villa - Casagrand Hola Chennai
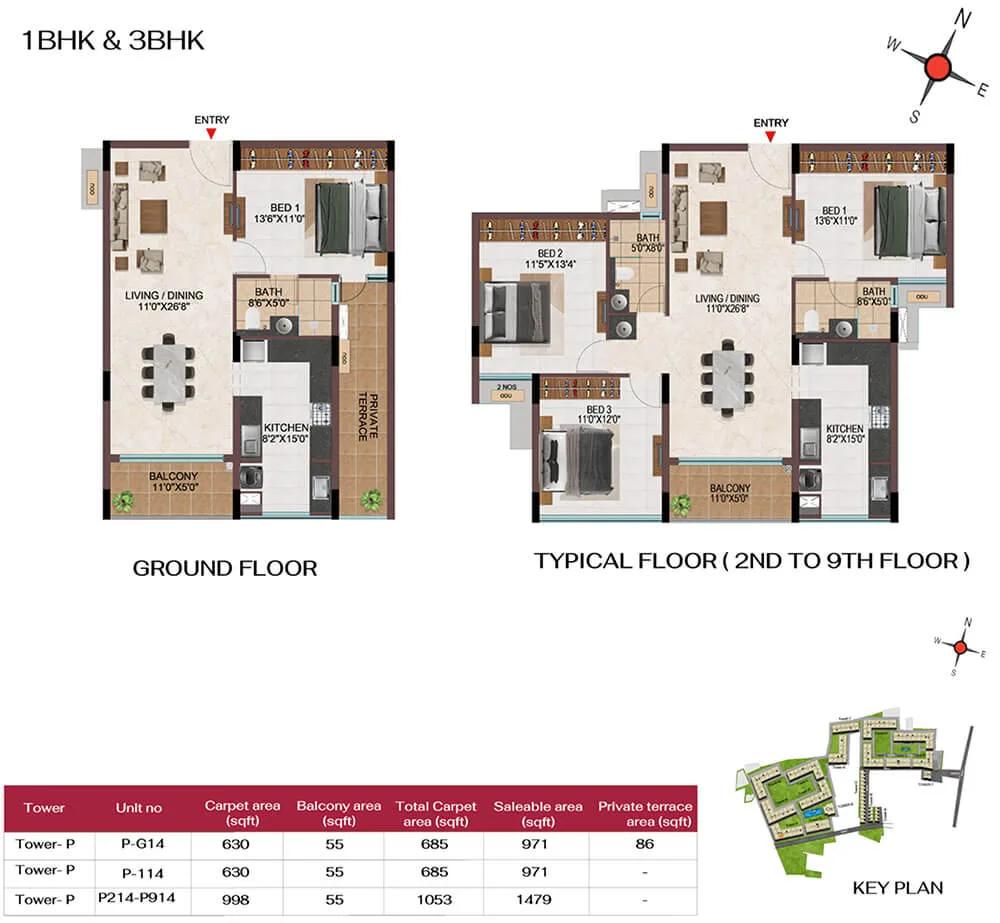
1BHK 971 - Casagrand Hola Chennai
Want the complete floor plans? Request them and we will share them on WhatsApp/Email.
| Unit Type | Size (Sq.Ft) |
|---|---|
| 1 BHK | 900 Sq.ft |
| 2 BHK | 1150 Sq.ft |
| 3 BHK | 1450 Sq.ft |
| 3 BHK | 1587 Sq.ft |
| 4 BHK | 2500 Sq.ft |
| 4 BHK Floor Villa | 3800 Sq.ft |
| 4 BHK Villa | 3000 Sq.ft |
CasaGrand Hola Chennai offers both apartments and villas. The 1 BHK measures 900 sq ft and the 2 BHK 1,150 sq ft, while 3 BHK homes come in 1,450 and 1,587 sq ft sizes. The 4 BHK home is 2,500 sq ft, the 4 BHK villa 3,000 sq ft and the 4 BHK floor villa 3,800 sq ft.
The 1 BHK suits first-time buyers and investors, and the 2 and 3 BHK layouts are sized for growing families. The 4 BHK villas give larger households more room and privacy. Compare room sizes on the detailed floor plans before you shortlist a unit.
CasaGrand Hola Chennai Master Plan
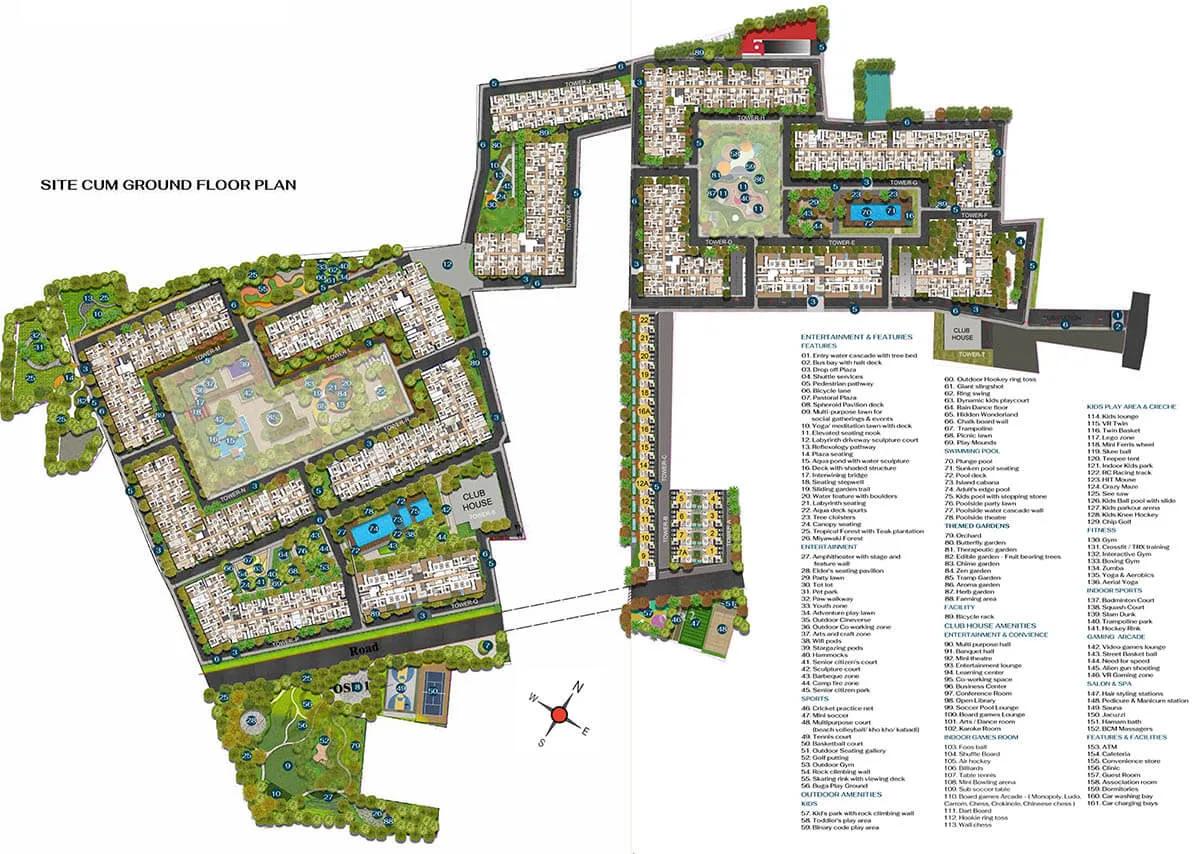
Master Plan
The CasaGrand Hola Chennai master plan covers 30 acres and arranges 13 blocks of up to 9 floors along with villas. Together they hold 1,818 homes.
The 1.7-acre clubhouse, sports courts and more than 8 acres of landscaped gardens are shared by all residents. The layout of the blocks and open spaces is shown in the master plan image.
CasaGrand Hola Chennai Gallery
CasaGrand Hola Chennai Specifications
Structure
- •STRUCTURAL SYSTEM: RCC Framed Structure designed for seismic compliance (Zone 3).
- •MASONRY: 200mm for external walls & 100mm for internal walls.
Flooring
- •FOYER, LIVING, DINING &INTERNAL PASSAGE: Marble flooring.
- •BEDROOMS & KITCHEN: Vitrified tiles of size 600x1200mm.
- •ALL BATHROOMS: Anti-skid ceramic tiles of size 600x600mm.
Doors
- •MAIN DOOR: Good quality door frame with Veneer finish full jamb architrave and double-sided veneer finish door of size 1200 x 2300mm. Ironmongeries like the Digital lock system of Yale or equivalent lock, door viewer, safety latch, magnetic catcher, etc.
- •BEDROOM DOORS: Good quality Full jamb wooden door frame with laminate finish with double-sided laminate finish door of size 900 x 2300mm. Ironmongeries like YALE or equivalent lock, door handle, door stopper, door bush / magnetic catcher, etc.,
- •WINDOWS: Powder-coated Aluminum windows with sliding shutter with see-through toughened glass and MS grill/railing (wherever applicable) Sill coping with granite.
Plumbing and Sanitary
- •SANITARY FIXTURES, CP FITTINGS: American Standard or Equivalent.
- •Wall-mounted WC with cistern, flush plate and Health faucet, Single lever diverter, Rain shower, hand shower and spout with Fixed glass partition, granite counter mounted wash basin, and 2’ long trench drain.
Security
- •LIFT: Elevators of 13-passenger lift will be provided as per requirement.
- •Round-the-clock security with intercom facility.
- •CCTV surveillance cameras will be provided all-round the building at pivotal Locations in ground level.
Electrical
- •3-Phase power supply will be provided for all apartments.
- •SWITCHES & SOCKETS: Honeywell or equivalent will be provided.
- •WIRES: Fire Retardant Low Smoke (FRLS) copper wire of a quality BIS brand Polycab or equivalent will be provided.
- •100% Power backup for common amenities such as Clubhouse, lifts, WTP, STP & common area lighting.
CasaGrand Hola Chennai Amenities
CasaGrand Hola Chennai builds its shared life around a 1.7-acre clubhouse and more than 8 acres of landscaped gardens. Highlights include:
- A gymnasium and swimming pool
- A yoga, aerobics and meditation deck
- Multiple sports courts and an extensive jogging track
- A kids' play area
- Indoor games, an AV room and a mini theatre
- Multipurpose party areas
- Retail spaces, a clinic and an ATM
Frequently Asked Questions
What is the starting price at CasaGrand Hola Chennai?
What configurations and sizes does CasaGrand Hola Chennai offer?
In which area is CasaGrand Hola Chennai located?
When is possession at CasaGrand Hola Chennai?
Who is the developer of CasaGrand Hola Chennai?
About the Builder

Est. 2003
Casagrand, registered as Casagrand Premier Builder Limited, started in Chennai in 2003. It reports more than 180 completed landmarks, 88 million sq ft developed and over 55,000 families housed across five cities.
Talk to a Property Expert
Home Loan EMI Calculator
Related Projects
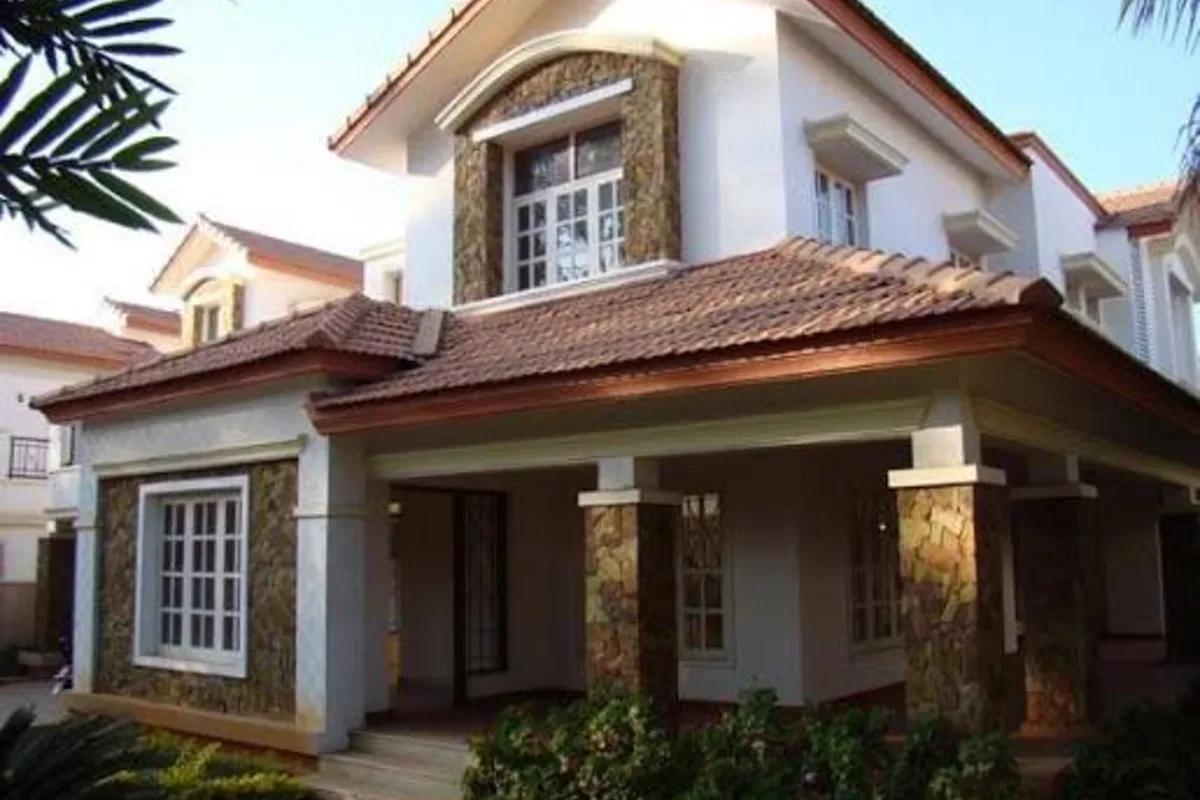 COMPLETED
Prestige Sunflower
Whitefield, Bangalore
by Prestige Group
 READY TO MOVE
Prestige Summer Fields
Budigere Cross, Bangalore
by Prestige Group
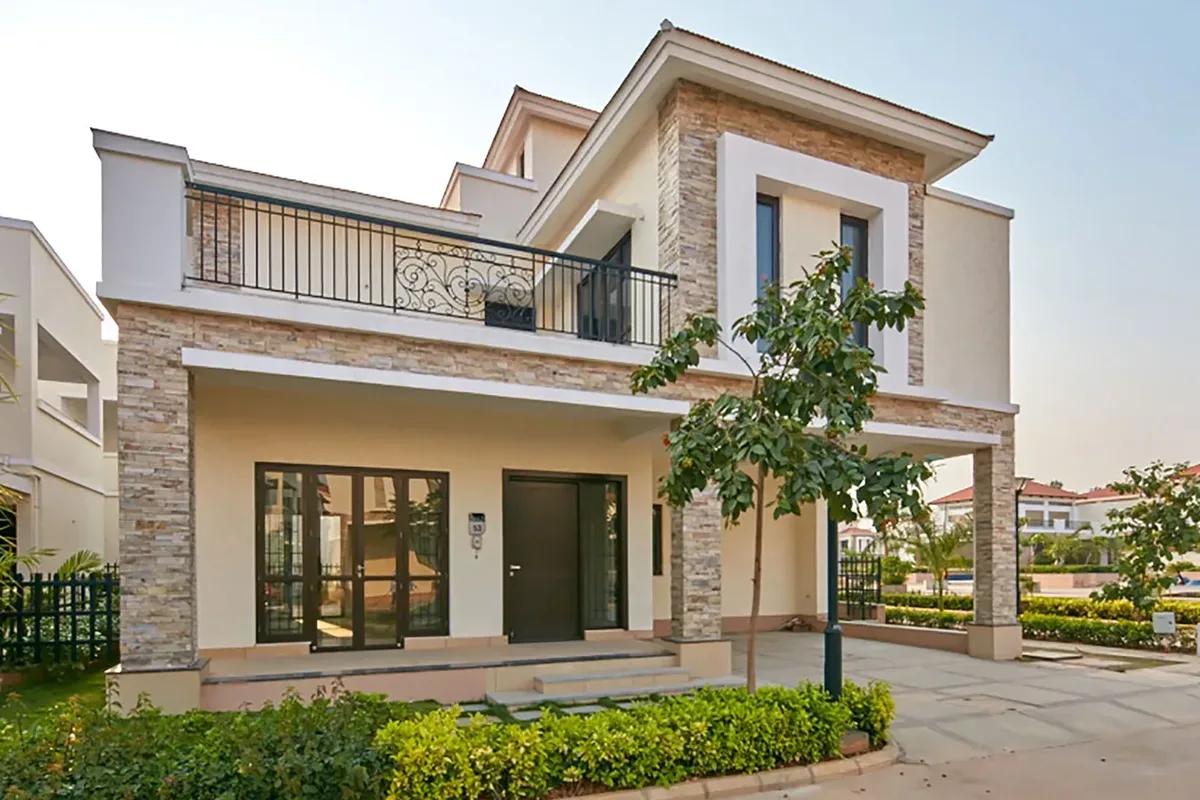 ONGOING
Prestige Glenwood
Budigere Cross, Bangalore
by Prestige Group
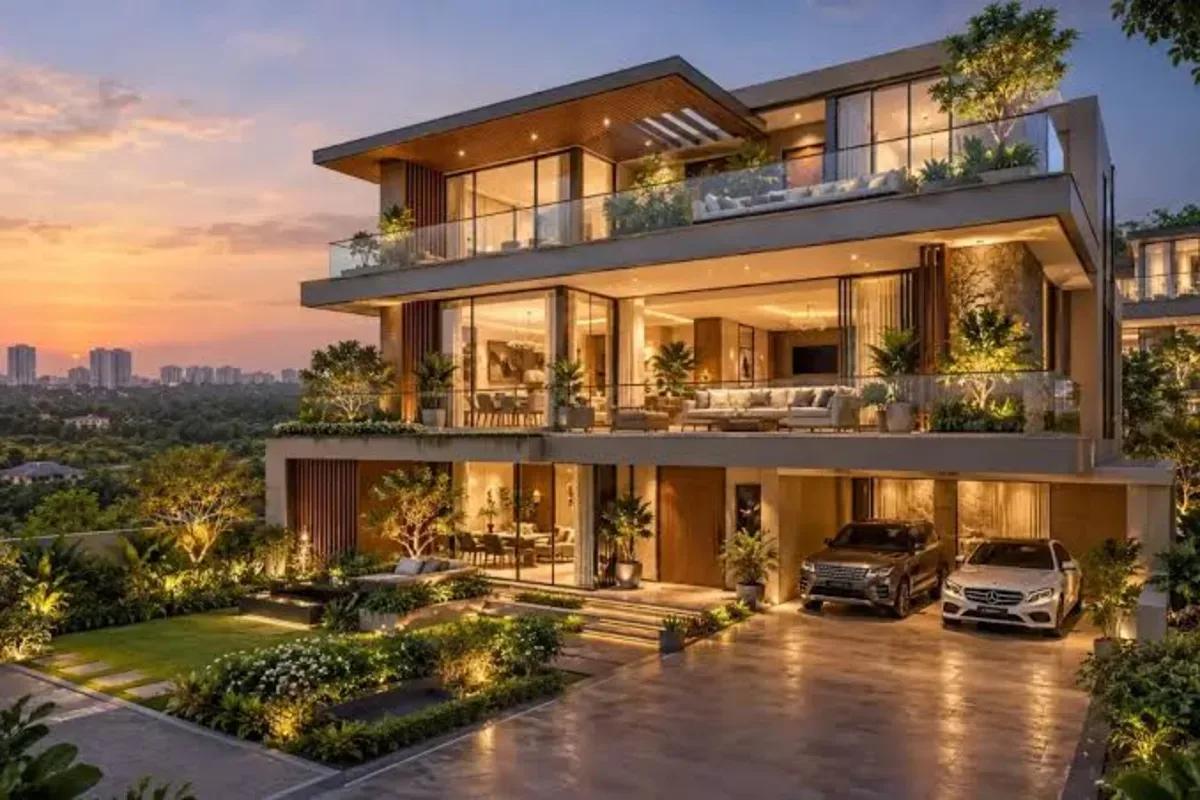 NEW LAUNCH
NVT Lakeside Residences
Attibele, Bangalore
by NVT Quality Lifestyle
 NEW LAUNCH
Signature One
Devanahalli, Bangalore
by Theme Ambience Group
 NEW LAUNCH
Fortius Good Earth
Devanahalli, Bangalore
by Fortius Infra