
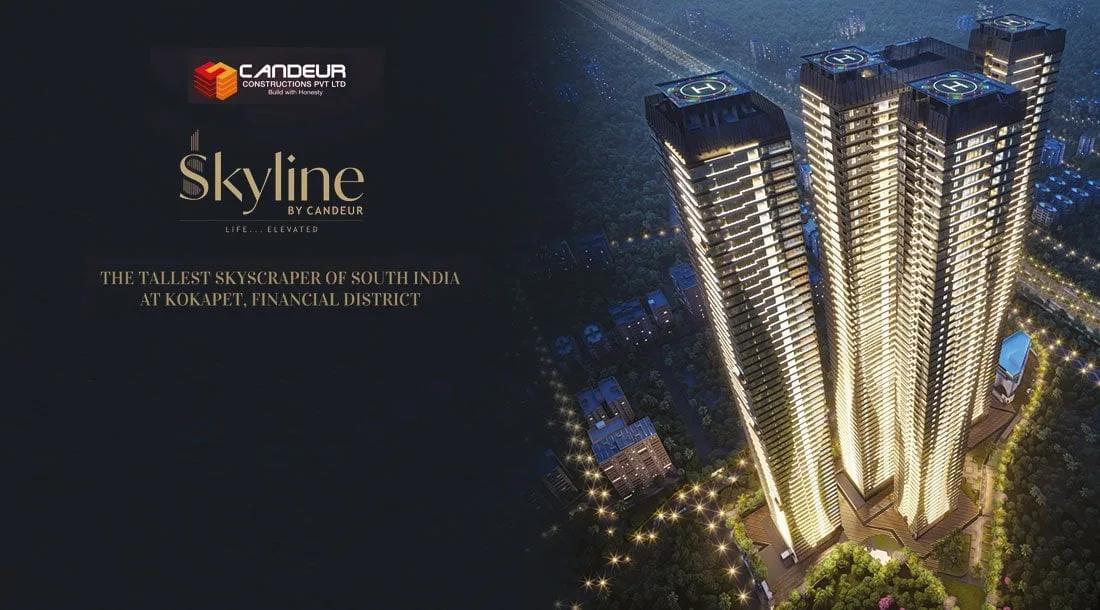
Candeur Skyline
Candeur Skyline is an ongoing apartment project by Candeur Developers in Kokapet, Hyderabad. Its 4.11-acre site holds 4 towers rising up to 58 floors, with 282 homes in all. Every home is a large 4 BHK, with sizes from 6,520 to 11,999 sq ft.
Prices start at Rs. 8.52 Cr for a 4 BHK with an office and maid's room. The larger layouts add a lobby and home theatre, priced from Rs. 9.79 Cr. Possession is expected from 2029 onwards.
Residents share Club Atmos, a 60,000 sq ft clubhouse, along with rooftop cabanas and a mini theatre. A swimming pool, spa and salon, co-working spaces and a coffee lounge add to the shared spaces.
Key Facts at a Glance
Candeur Skyline Price List
| Unit Type | Size (SBA) | All-in Price (approx.) |
|---|---|---|
| 4 BHK + Office + Maid's Room | 6520 Sq.ft | Rs. 8.52 Crore Onwards |
| 4 BHK + Office + Maid's Room | 6600 Sq.ft | Rs. 8.62 Crore Onwards |
| 4 BHK + Lobby + Home Theatre + Office + Maid's | 7495 Sq.ft | Rs. 9.79 Crore Onwards |
| 4 BHK + Lobby + Home Theatre + Office + Maid's | 11999 Sq.ft | Rs. 15.6 Crore Onwards |
Candeur Skyline Location
C932+22J, Financial District, Narsingi, Nanakramguda, Telangana 500032
Candeur Skyline is located in Kokapet, next to the Financial District near Narsingi in west Hyderabad. Puppalaguda is part of the same stretch.
The Financial District houses the offices of many large technology and finance companies. Gachibowli and Nanakramguda can be reached by road, as can the Outer Ring Road. Schools, hospitals and shopping are available in the surrounding localities.
About Hyderabad
Hyderabad is a four-hundred-year-old city built around the Musi river, with the Charminar and the Golconda fort at its historic centre. It has become India's second software hub and the base of much of the country's pharmaceutical industry. The Telugu-speaking city is also known for comparatively affordable land and an unusually orderly road network.
Read more about Hyderabad →Candeur Skyline Floor Plans
| Unit Type | Size (Sq.Ft) |
|---|---|
| 4 BHK + Office + Maid's Room | 6520 Sq.ft |
| 4 BHK + Office + Maid's Room | 6600 Sq.ft |
| 4 BHK + Lobby + Home Theatre + Office + Maid's | 7495 Sq.ft |
| 4 BHK + Lobby + Home Theatre + Office + Maid's | 11999 Sq.ft |
Candeur Skyline offers 4 BHK homes with an office and maid's room at 6,520 and 6,600 sq ft, priced from Rs. 8.52 Cr and Rs. 8.62 Cr. The larger 4 BHK adds a lobby and home theatre, at 7,495 sq ft from Rs. 9.79 Cr. The largest layout measures 11,999 sq ft, priced from Rs. 15.6 Cr.
Every layout suits families who need a dedicated workspace and room for live-in help. The home theatre layouts suit buyers who entertain often. Detailed floor plans are available on request, so you can compare room sizes.
Candeur Skyline Master Plan
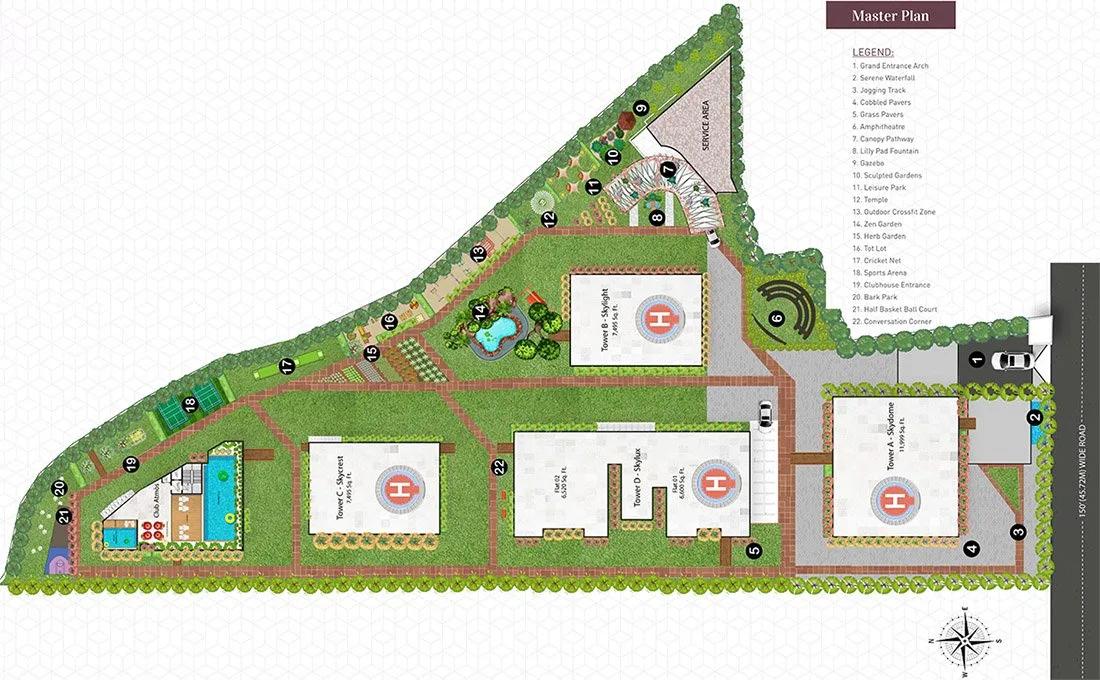
Master Plan
The Candeur Skyline site plan spreads 4 towers of up to 58 floors across 4.11 acres, holding 282 apartments.
Club Atmos, the landscaped gardens, sports courts and rooftop cabanas are shared by all residents. Refer to the master plan image for the layout of the towers, roads and open areas.
Candeur Skyline Gallery
Candeur Skyline Specifications
Structure
- •RCC shearwall-framed structure. resistant to wind and earthquakes (Zone -2).
Flooring
- •Drawing, Foyer, All Bedrooms, Family, Living, Dining, Dry Kitchen: Imported marble.
- •All Toilets: Combination of anti-skid flooring & Granite- full height dado for wet areas & 4′ height for dry areas.
- •Lift Lobbies: Combination of Marble & Granite for both walls & floor.
- •Living Balcontes: Wooden vitrified tiles.
Doors
- •Main Door Frame & Shutter: Designer main door frame & shutter of 10′ height with premium designer hardware fittings from Hafele / equivalent make.
- •Internal Door Frame & Shutter: Designer internal door frame & shutter of 8′ height with premium designer hardware fittings from Hafele / equivalent make.
- •Windows Frame & Shutter: Extruded anodized aluminium window systems specially designed to take wind pressure, airtightness, and water tightness.
Plumbing and Sanitary
- •Premium Italian make (Villeroy & Boch/ Gessi) washbasin(s).
- •All C.P. fittings & sanitary fixtures of Premium Italian make.
- •Heat pump in utility area for hot water in all bathrooms.
- •Dual wash basins with vanity and LED mirrors.
Security
- •V3F drive high-speed lifts of reputed make.
- •Round-the-clock security with intercom facility.
- •CCTV Camera at all vantage points.
Electrical
- •3-phase Grid Power for each home.
- •Miniature circuit breakers (MCB) for each distribution board of Legrand/ Havells/ Mitsubishi/ Equivalent make.
- •Concealed copper wiring of Havells / Fino lex or equivalent make.
- •100% DG backup with acoustic enclosure and AMF.
Candeur Skyline Amenities
Candeur Skyline centres its community life on Club Atmos, a 60,000 sq ft clubhouse, with rooftop spaces for residents. Highlights include:
- A gymnasium, swimming pool, spa and salon
- Rooftop cabanas and a multipurpose party lounge
- A mini theatre and coffee lounge
- Multiple sports courts and a jogging track
- An indoor games zone
- A kids' play area and creche
- Co-working spaces and retail stores
- Landscaped gardens
Frequently Asked Questions
What is the starting price at Candeur Skyline?
What configurations and sizes does Candeur Skyline offer?
In which area is Candeur Skyline located?
When is possession at Candeur Skyline?
Who is the developer of Candeur Skyline?
About the Builder
Talk to a Property Expert
Home Loan EMI Calculator
Related Projects
 NEW LAUNCH
Fortune Seven
Sarjapur, Bangalore
by Fortune Primero
 NEW LAUNCH
World of Gardens
Whitefield, Bangalore
by Trendsquares
 NEW LAUNCH
Signature Regal
Chandapura, Bangalore
by Signature Dwellings
 NEW LAUNCH
GRC Savora
Choodasandra, Bangalore
by GRC Group
 NEW LAUNCH
Assetz Niwa and Neo
KIADB Aerospace Park, Bangalore
by Assetz Property
 NEW LAUNCH
BRR North Excellency Phase-1
Bangalore
by BRR Hallmark Developers LLP