
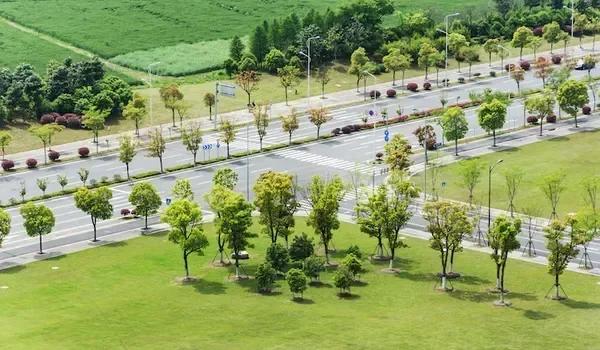
Bulwark Highgrove
Bulwark Highgrove is a newly launched plots project by Bulwark Group in Devanahalli, Bangalore, set in Kundana Hobli at the village of Dyavarahalli. Its 153 residential plots are meant for owners who want to design and build their own villas. The layout spreads over 13 survey numbers of the village, from Sy. No. 13/2 to Sy. No. 16.
Standard plots run from 30 x 40 ft to 40 x 60 ft, in three formats. The entry price is Rs. 80.76 Lakhs. The largest standard plot costs Rs. 1.60 Cr.
Headline figures for Bulwark Highgrove:
- Land: 40,779 sq m, close to 10.08 acres
- Plots: 153, of which 22 have irregular shapes
- Open share: around 45%, taken up by roads, one park and two civic sites
- Road widths: 9 m and 12 m
- Registration: K-RERA, September 2026
- Layout due: March 2028
The village is west of the airport, towards Doddaballapur, in a part of North Bangalore where new layouts are opening up. The plots appeal to families planning a villa over the next few years. Ask us for the layout drawing and the list of plots still open.
Key Facts at a Glance
Bulwark Highgrove Price List
| Unit Type | Size (SBA) | All-in Price (approx.) |
|---|---|---|
| 30 x 40 Plot | 1200 Sq.ft | Rs. 80.76 Lakhs |
| 30 x 50 Plot | 1500 Sq.ft | Rs. 1.00 Cr |
| 40 x 60 Plot | 2400 Sq.ft | Rs. 1.60 Cr |
Each plot is priced on its size, facing and place in the layout. Stamp duty and registration are paid on top.
Bulwark Highgrove Price Details
Bulwark Highgrove plots cost Rs. 80.76 Lakhs at the low end (1,200 sq ft) and Rs. 1.60 Cr at the top (2,400 sq ft). On land area, the rate is between Rs. 6,670 and Rs. 6,730 a sq ft.
The 30 x 50 ft middle size is priced at Rs. 1.00 Cr. Corner sites, park-facing plots and favoured facings can cost more than these base figures. Stamp duty and registration fees are payable at the time of the sale deed.
A booking of up to 5% secures a plot, and later instalments follow the progress of the layout works. The full schedule is being finalised, and we will share it.
Bulwark Highgrove Location
Sy. Nos. 13/2, 13/3, 13/5, 13/6, 13/7, 14/1, 14/2, 14/3, 14/4, 15/2, 15/3, 15/6 and 16, Dyavarahalli Village, Kundana Hobli, Devanahalli Taluk, Bengaluru Rural District, Karnataka 562110
Bulwark Highgrove is located in Dyavarahalli village, part of Kundana Hobli in Devanahalli Taluk (Bengaluru Rural), pincode 562110. From the village, Chapparakallu Road joins IVC Road, which heads east to Devanahalli town and NH 44.
Rough road distances from the layout:
- 12.5 km to Doddaballapur
- 18 km to Devanahalli town
- 19 km to Kempegowda International Airport, around 25 minutes off-peak
- 21 km to Yelahanka New Town
- 28 km to Hebbal
- 36 km to MG Road
The outer ring road, STRR, runs through this taluk, and its Dobbaspet to Hoskote stretch opened in March 2024. The airport metro on the Blue Line is under construction along Bellary Road. Harrow International School, Amity University, Akash Hospital and the KIADB IT Park are a short drive from Devanahalli.
Bulwark Highgrove Plot Sizes
Bulwark Highgrove plot sizes follow three standard formats plus a set of irregular sites. Buyers get serviced open land and put up a house to their own design.
The count and dimensions of each format are:
- 1,200 sq ft (30 by 40 ft): 78 sites of 9.14 by 12.19 m
- 1,500 sq ft (30 by 50 ft): 20 sites of 9.14 by 15.24 m
- 2,400 sq ft (40 by 60 ft): 33 sites of 12.19 by 18.28 m
- Irregular shapes: 22 sites, from about 546 to 3,373 sq ft
The smallest size accounts for about half of all plots and suits a compact villa. Before any villa goes up, its building plan must be cleared by the planning authority. Ask us for the plot list with facings.
Bulwark Highgrove Amenities
Bulwark Highgrove amenities are built around open land rather than a clubhouse. A park of roughly 4,193 sq m is the largest green area in the layout.
Common facilities planned for residents include:
- Park, flower garden and outdoor lawn
- Sports ground
- Pedestrian walkways
- Lit streets, with backup power
- Paved internal roads
- Sewage treatment plant
Plans for further club or sports features are being finalised. We will share them once the plan is confirmed.
Bulwark Highgrove Gallery
Bulwark Highgrove Specifications
Bulwark Highgrove specifications deal with the civil works that serve each plot before handover. Water comes from borewells into an underground sump, and the gram panchayat has cleared the water and drainage arrangement.
Other services in the layout:
- Storm water drains beside the roads
- Sewage treatment plant (design report on file)
- Power supply under a utility NOC
- Street lighting across the layout
Bulwark Highgrove RERA and Approvals
Bulwark Highgrove was registered with K-RERA on 1 September 2026 under PRM/KA/RERA/1250/303/PR/010926/008897. The registered name is Highgrove, a plotted development whose promoter is Samanvi Estates LLP.
Approvals behind the layout:
- BIAAPA layout approval, 13 March 2026
- Conversion of the land by the Deputy Commissioner, Bangalore Rural
- Pollution board consent to establish
- NOCs for power supply and for water and drainage
Payments should go only into the project account named under RERA. The registration is public on the state RERA website.
Bulwark Highgrove Construction Status
Bulwark Highgrove is in the layout development stage in October 2026, and work began on 16 March 2026. An engineer's certificate put progress at about 40% in April 2026.
Roads, drains, lighting, the sump, the sewage plant and the park make up the remaining work. The layout is due by 31 March 2028, after which owners can begin building.
About Bangalore
Bangalore is a plateau city, sitting at around 900 metres, which gives it the mildest climate of any large Indian city. It grew from a garden town into the country's software capital, and that industry still sets the rhythm of the place. The population has roughly doubled since 2000.
Read more about Bangalore →Frequently Asked Questions
What does a plot at Bulwark Highgrove cost?
How far is Bulwark Highgrove from the airport?
How many plots are there at Bulwark Highgrove?
Which company registered Bulwark Highgrove with K-RERA?
When will the Bulwark Highgrove layout be ready?
Which authority approved the Bulwark Highgrove layout plan?
About the Builder
Talk to a Property Expert
Home Loan EMI Calculator
Related Projects
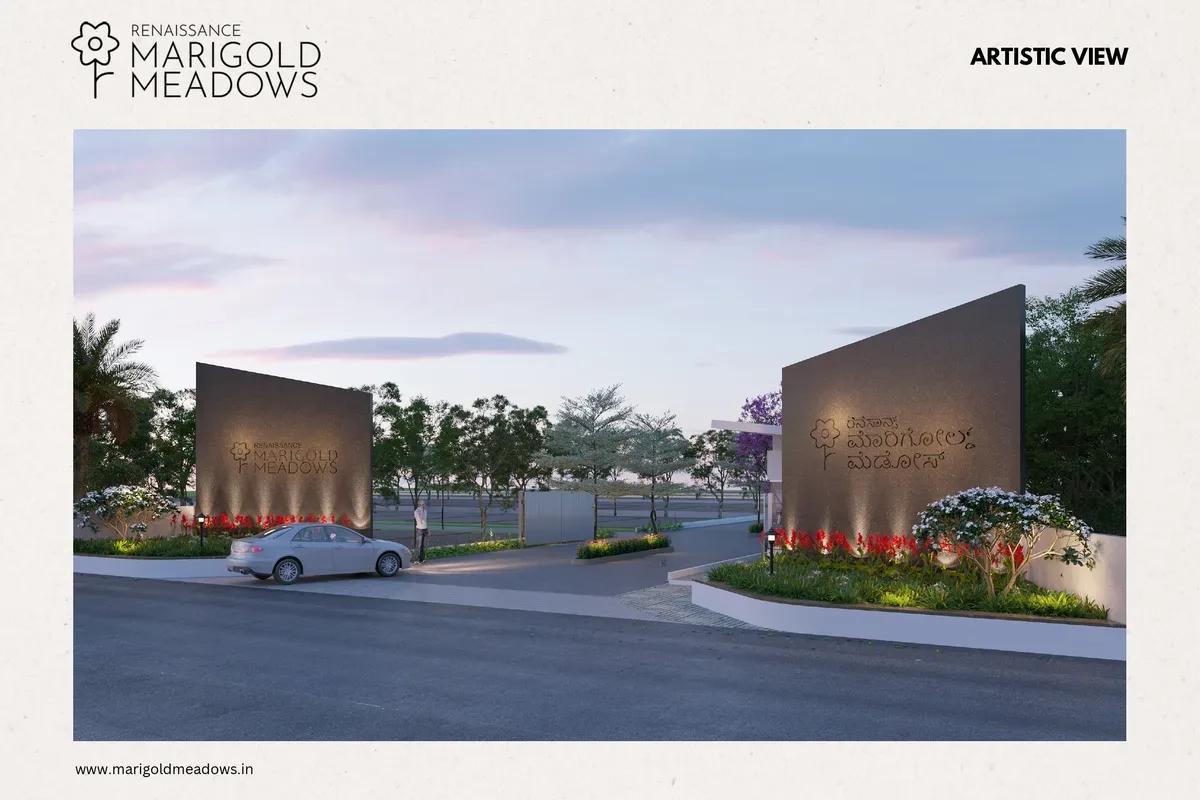 NEW LAUNCH
Renaissance Marigold Meadows
Bagalur, Bangalore
by Renaissance Holdings
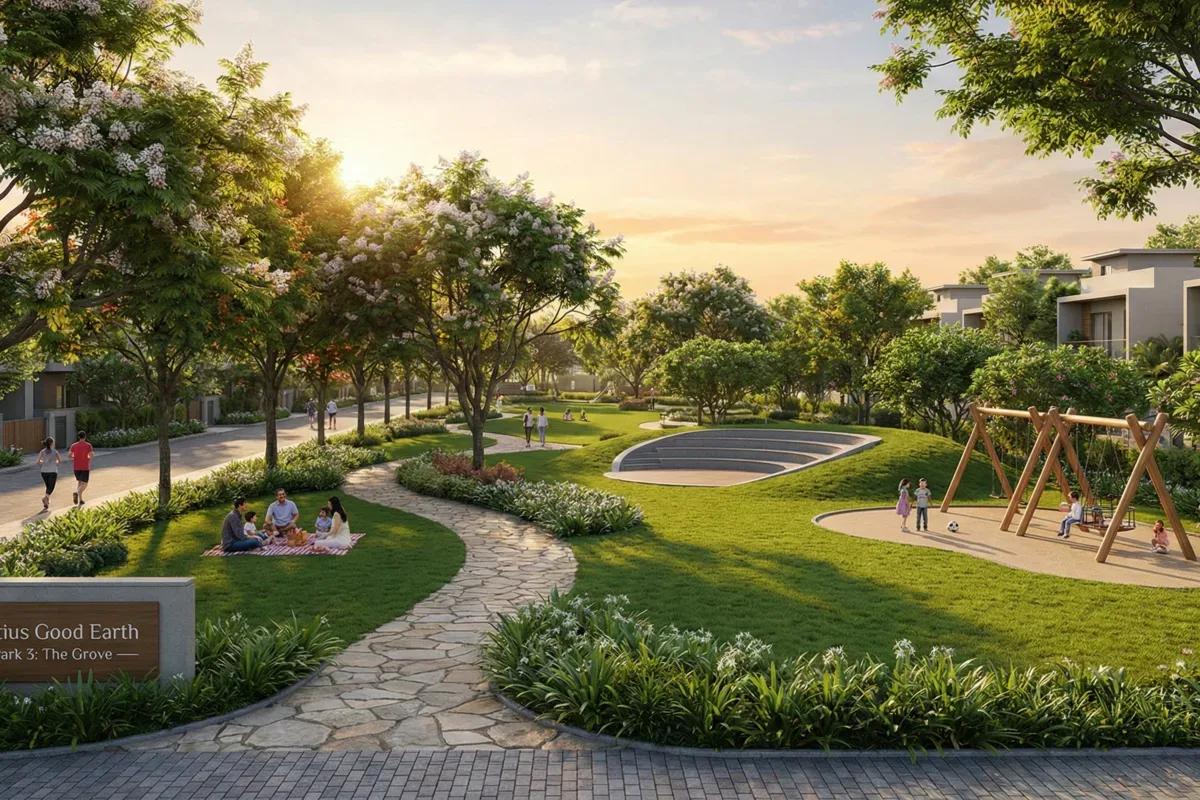 NEW LAUNCH
Fortius Good Earth
Devanahalli, Bangalore
by Fortius Infra
 ONGOING
Sobha Infinia Phase 1
Koramangala, Bangalore
by Sobha Limited
 NEW LAUNCH
Sobha One Residences
Hoskote, Bangalore
by Sobha Limited
 COMPLETED
Sobha Silicon Oasis Rowhouses
Hosa Road, Bangalore
by Sobha Limited
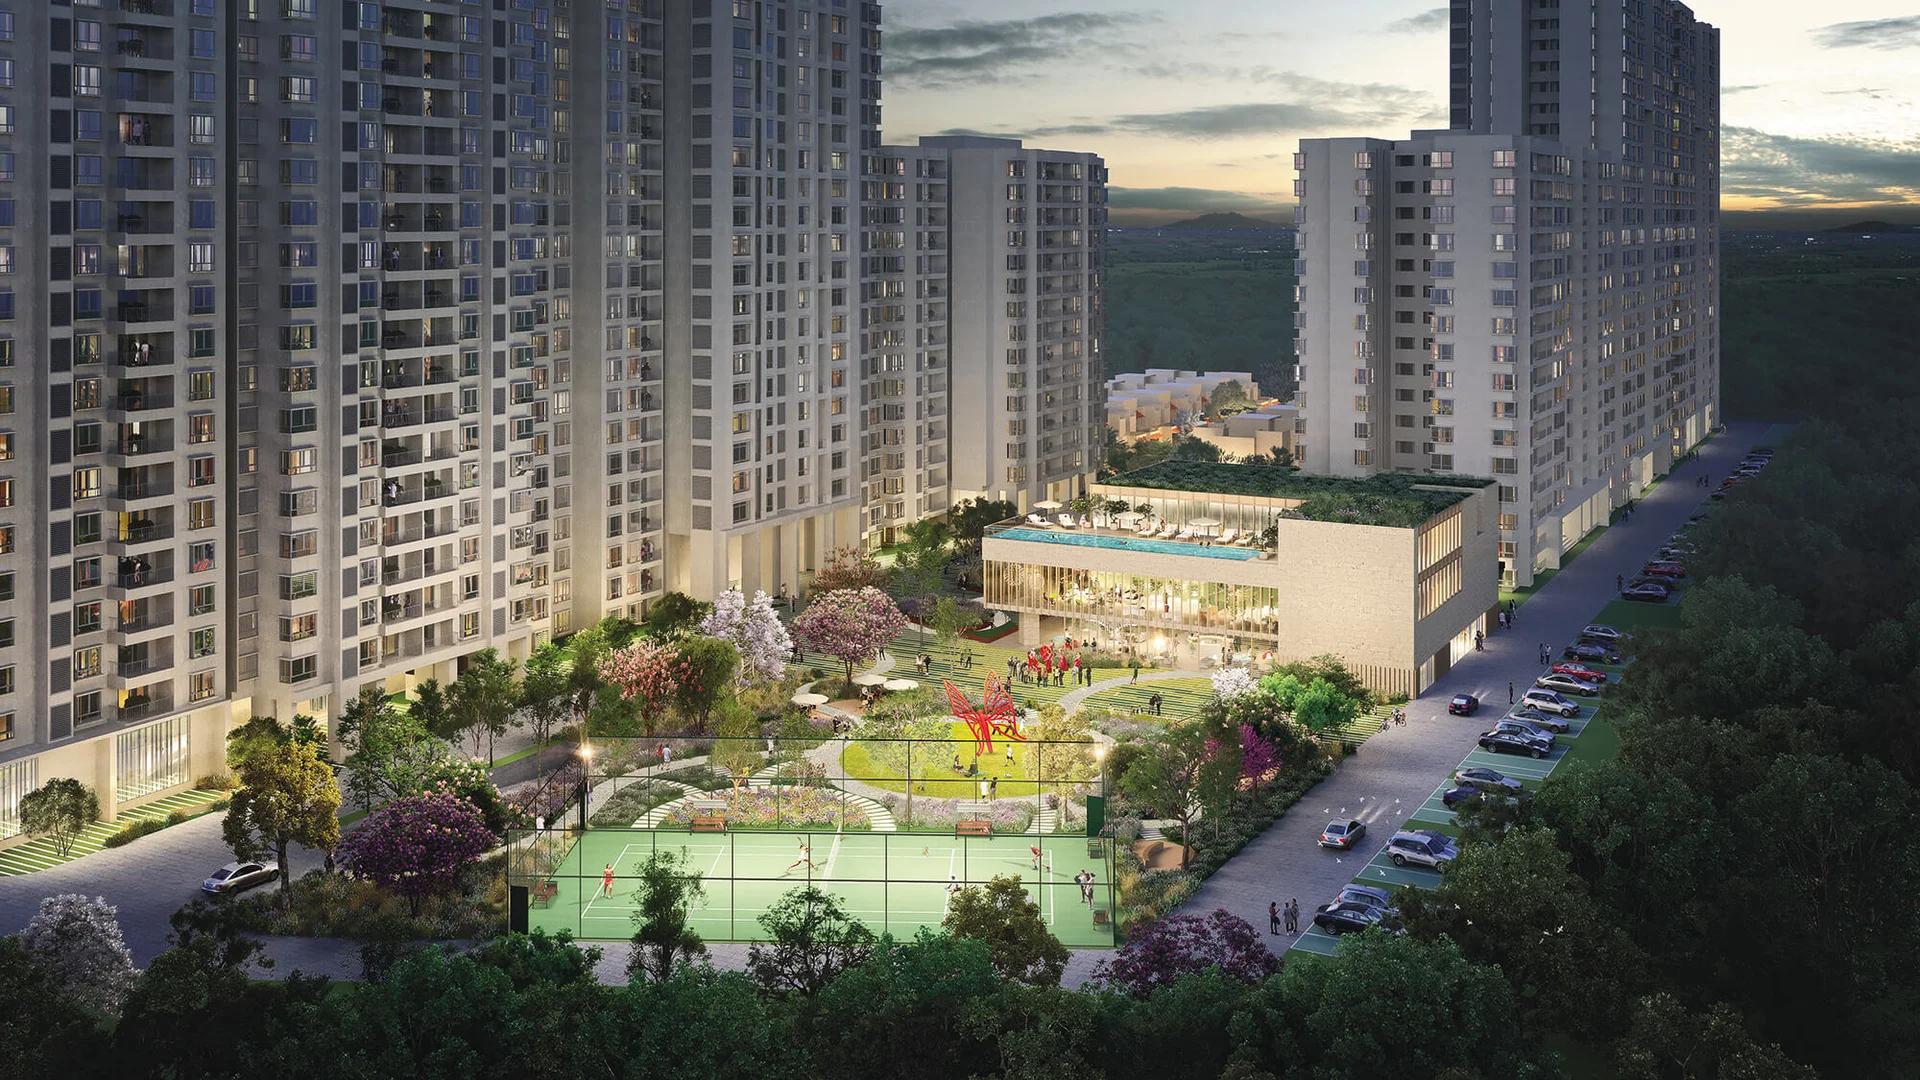 NEW LAUNCH
Bhartiya Garden Enclave Phase 2
Thanisandra, Bangalore
by Bhartiya City