
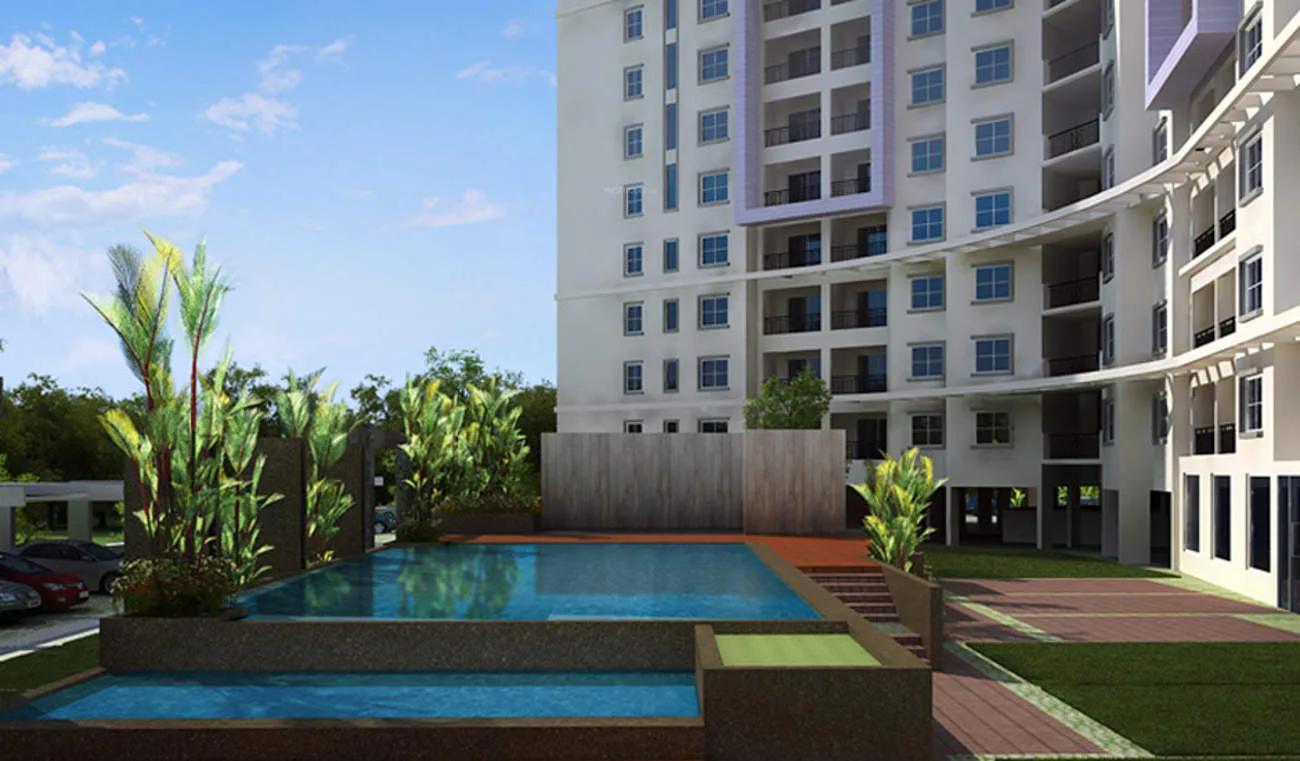
Brigade Altamont
Brigade Altamont is a completed apartment project by Brigade Group off Hennur Road in North-East Bangalore. Spread across 3 acres, it offers 2 BHK and 3 BHK apartments of 1,260 sq ft and 1,670 sq ft. Possession was from March 2017, so the homes are ready to move in.
The 2 BHK is listed at Rs. 72.32 Lakhs to Rs. 72.89 Lakhs. The 3 BHK is listed at Rs. 95.85 Lakhs to Rs. 1.05 Cr. With just two configurations, the project suits couples and families.
Residents share a clubhouse, a swimming pool with a kids' pool and a gymnasium. Tennis, badminton and basketball courts, a library and a community hall add to the shared spaces. A cafeteria and an ATM cover everyday needs.
Key Facts at a Glance
Brigade Altamont Price List
| Unit Type | Size (SBA) | All-in Price (approx.) |
|---|---|---|
| 2 BHk | 1260 Sq.ft | 72.32L - 72.89L |
| 3 BHK | 1670 Sq.ft | 95.85L - 1.05Cr |
Brigade Altamont Location
Brigade Altamont is located off Hennur Main Road on the north-eastern side of Bangalore. The area has seen many new residential and commercial projects because of its access to major localities.
Kothanur and Defence Enclave are close by, as are Hanumanthappa Layout and Indradhanush Layout. Sangam Enclave is also part of the neighbourhood. Everyday amenities are available within easy reach of the project.
About Bangalore
Bangalore is a plateau city, sitting at around 900 metres, which gives it the mildest climate of any large Indian city. It grew from a garden town into the country's software capital, and that industry still sets the rhythm of the place. The population has roughly doubled since 2000.
Read more about Bangalore →Brigade Altamont Floor Plans
| Unit Type | Size (Sq.Ft) |
|---|---|
| 2 BHk | 1260 Sq.ft |
| 3 BHK | 1670 Sq.ft |
Brigade Altamont offers two apartment types. The 2 BHK measures about 1,260 sq ft and is listed at Rs. 72.32 Lakhs to Rs. 72.89 Lakhs. The 3 BHK measures about 1,670 sq ft and is listed at Rs. 95.85 Lakhs to Rs. 1.05 Cr.
The 2 BHK suits couples and small families. The 3 BHK gives growing families an extra bedroom that can also serve as a study. Ask for the detailed floor plans and current availability before you book.
Brigade Altamont Master Plan
Master Plan
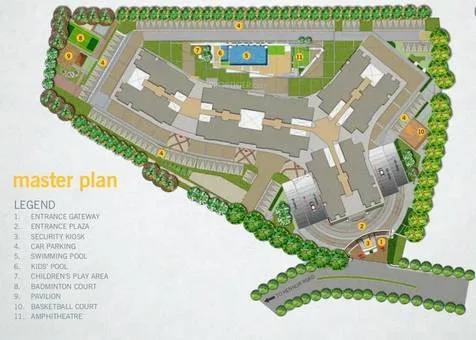
The Brigade Altamont master plan covers 3 acres. The site holds the apartment blocks along with courts, a garden and the clubhouse.
The swimming pool, kids' pool, play area and community hall are shared by all residents. The master plan image below shows where the blocks and open spaces sit on the site.
Brigade Altamont Gallery
Brigade Altamont Amenities
Brigade Altamont offers a clubhouse, sports courts and family spaces in a compact 3-acre community. Highlights include:
- A clubhouse and gymnasium
- A swimming pool and kids' pool
- Tennis, badminton and basketball courts
- Indoor games
- A library and community hall
- A play area and garden
- A cafeteria and bank ATM
Specifications
Flooring
Common Areas:
Lifts / Lobbies & corridors: Marble / granite in ground floor,
Vitrified tiles in upper floors
Staircases: Vitrified tiles
Apartment:
Living / Dining / Foyer: Vitrified tiles
Master bedroom: Laminated wooden flooring
Other bedrooms: Vitrified tiles
Balcony / Utility: Ceramic tiles
Kitchen
Vitrified tiles
Provision for modular kitchen
Toilet_fittings
Anti-skid ceramic tiles
CP Fittings: Jaguar / equivalent
Sanitaryware: Hindustan / Parryware or equivalent
Doors
Main door: Solid wood frame with BSTV (both side Teak Veneer) / Masonite skin shutter with melamine polishing on both sides
Bedroom doors: Solid core flush door & Masonite skin with hardwood frame
Windows & Ventilators: UPVC / Anodised aluminum windows with sliding shutters and safety grill with provision for bug screen
Electrical
Concealed PVC conduit with copper wiring
Modular switches of Anchor Roma or equivalent
4 kW for a 2-bedroom apartment
6 kW for a 3-bedroom apartment
Wall_finishing
Exterior finish of long lasting texture paint
Internal walls in plastic emulsion and ceiling with oil bound distemper
Steel and wood works in synthetic enamel paint
Common areas in acrylic emulsion paint / oil bound distemper
Power_backup
100% DG back-up for emergency power for lifts, pumps and common lighting
Apartments-DG back-up
2 kW for a 2-bedroom apartment
3 kW for a 3-bedroom apartment
Lift
Wing A: 3 passenger lifts and 1 service lift
Wing B: 2 passenger lifts and 1 service lift
Approvals
Brigade Altamont is listed with BBMP/BDA approval. Ask the developer for the approved plan and title documents before you buy.
Frequently Asked Questions
What is the starting price at Brigade Altamont?
What configurations and sizes does Brigade Altamont offer?
In which area is Brigade Altamont located?
Is Brigade Altamont ready to move in?
Who is the developer of Brigade Altamont?
About the Builder

Est. 1986
Brigade Group was established in 1986, with property development as its main focus. Today, Brigade Group is one of South India's leading property developers. We are headquartered in Bangalore, with branch offices in several cities in South India, a representative office in Dubai and an accredited agent in the USA. We have a uniquely diverse multi-domain portfolio that covers property development,…
Talk to a Property Expert
Home Loan EMI Calculator
Related Projects
 NEW LAUNCH
Manasoubhagya Aranya One
Yelahanka, Bangalore
by Manasoubhagya Group
 UNDER CONSTRUCTION
Godrej Forest Grove
Mamurdi, Pune
by Godrej Properties
 UNDER CONSTRUCTION
Godrej Five Gardens
Matunga, Mumbai
by Godrej Properties
 UNDER CONSTRUCTION
Godrej Exquisite
Thane, Mumbai
by Godrej Properties
 UNDER CONSTRUCTION
Godrej Evergreen Square
Hinjawadi Phase 3, Pune
by Godrej Properties
 UNDER CONSTRUCTION
Godrej Eternal Palms
Sanpada, Mumbai
by Godrej Properties