
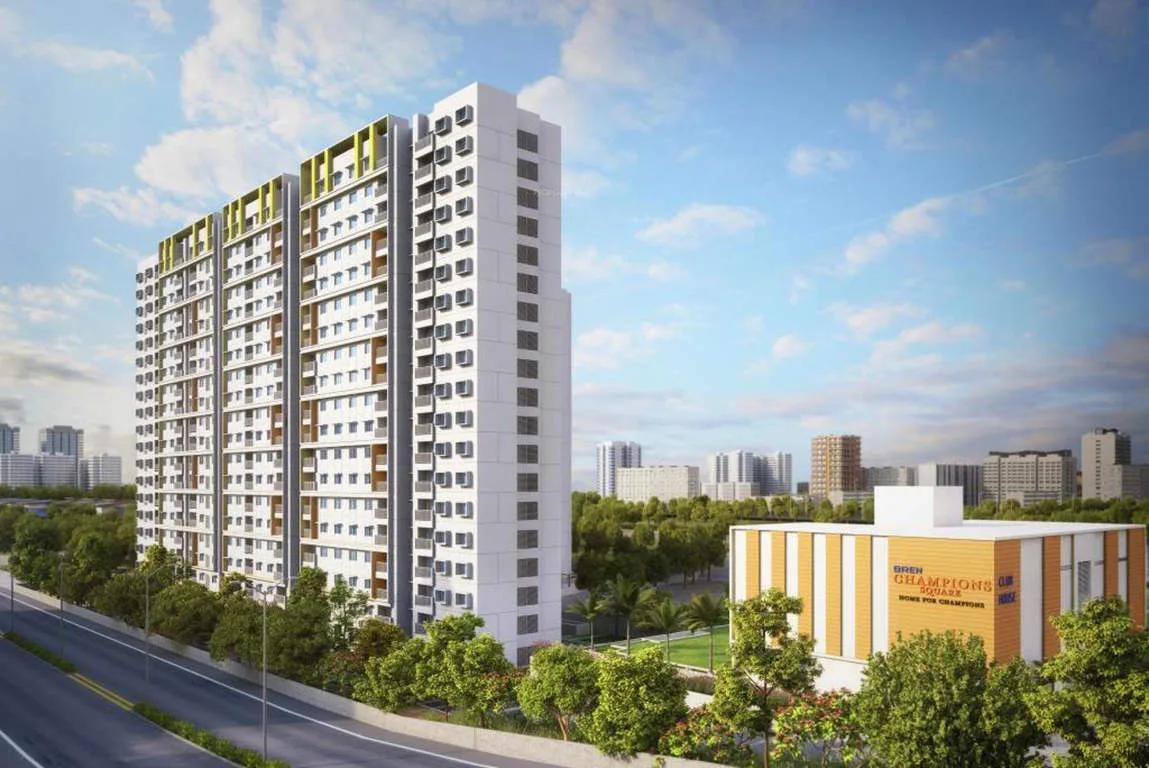
Bren Champion Square
Bren Champion Square is a completed apartment project by Bren Group on Sarjapur Road in South-East Bangalore. Spread across 4.5 acres, it offers 1, 2 and 3 BHK apartments with sizes from 733 sq ft to 1,585 sq ft. Possession was from April 2019, so the homes are ready to move in.
Prices start at Rs. 35.11 Lakhs for a 1 BHK. The 2 BHK is listed at Rs. 57.24 Lakhs to Rs. 59.44 Lakhs, and the 3 BHK at Rs. 75.92 Lakhs to Rs. 78.74 Lakhs.
Residents share a clubhouse, swimming pool and gymnasium. Squash, badminton and basketball courts, a cricket area and a joggers' track serve sports lovers. An amphitheatre, a banquet hall, a senior citizens' area and a lawn add to the shared spaces, and power backup is provided.
Key Facts at a Glance
Bren Champion Square Price List
| Unit Type | Size (SBA) | All-in Price (approx.) |
|---|---|---|
| 1 BHK | 733 Sq.ft | 35.11L |
| 2 BHK | 1195 Sq.ft | 57.24L - 59.44L |
| 3 BHK | 1585 Sq.ft | 75.92L - 78.74L |
Bren Champion Square Location
Bren Champion Square is located on Sarjapur Road, beyond the railway crossing, in South-East Bangalore. This stretch is one of the fastest developing parts of the city and a known IT hub.
Electronic City and Whitefield can be reached by road. Silk Board and the Outer Ring Road are also within reach. Infosys has acquired 202 acres of land in the area to set up an IT SEZ, which adds to the location's appeal for tech professionals.
About Bangalore
Bangalore is a plateau city, sitting at around 900 metres, which gives it the mildest climate of any large Indian city. It grew from a garden town into the country's software capital, and that industry still sets the rhythm of the place. The population has roughly doubled since 2000.
Read more about Bangalore →Bren Champion Square Floor Plans
| Unit Type | Size (Sq.Ft) |
|---|---|
| 1 BHK | 733 Sq.ft |
| 2 BHK | 1195 Sq.ft |
| 3 BHK | 1585 Sq.ft |
Bren Champion Square offers three apartment types. The 1 BHK measures about 733 sq ft at Rs. 35.11 Lakhs, and the 2 BHK about 1,195 sq ft at Rs. 57.24 Lakhs to Rs. 59.44 Lakhs. The 3 BHK measures about 1,585 sq ft at Rs. 75.92 Lakhs to Rs. 78.74 Lakhs.
The 1 BHK suits singles, couples and investors seeking rental income near IT offices. The 2 and 3 BHK layouts suit families. Ask for the detailed floor plans and current availability before you book.
Bren Champion Square Master Plan
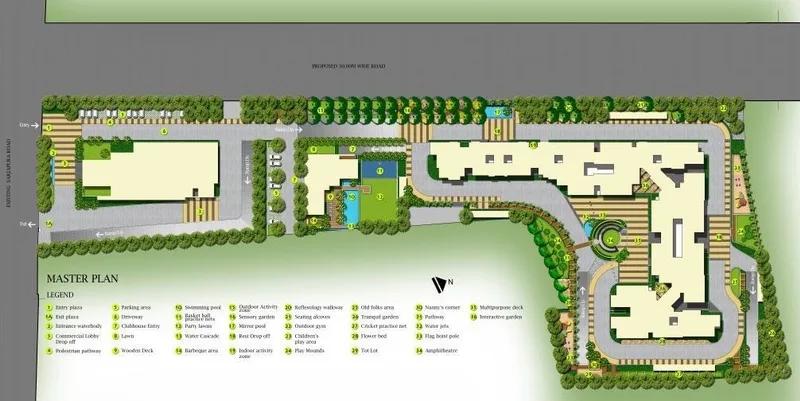
Master Plan
The Bren Champion Square master plan covers 4.5 acres. The site holds the apartment blocks along with courts, a garden and a lawn.
The clubhouse, swimming pool, courts and amphitheatre are shared by all residents. The master plan image below shows where the blocks and open spaces sit on the site.
Bren Champion Square Gallery
Bren Champion Square Amenities
Bren Champion Square leans towards sport, with courts and play spaces for several games. Highlights include:
- A clubhouse, gymnasium and swimming pool
- Squash, badminton and basketball courts
- A cricket area and outdoor games
- A joggers' track
- Indoor games, table tennis and carrom
- A play area and a senior citizens' area
- An amphitheatre, banquet hall and party corner
- A garden and lawn
- Power backup
Specifications
Structure
Earthquake resistance - Seismic zone II compliant RCC Framed structure
Masonry works - 200 mm / 150 mm / 100 mm thick Concrete Solid / Hollow Blocks
Wall_finishing
Plastering
Internal walls / ceiling - Cement Mortar with Lime rendering
External walls / ceiling - Cement Mortar with Sand Face plaster
Painting
Living / Dining / Foyer / Bedrooms - Acrylic Emulsion
Staircase / Lobbies / All Ceilings including inside flats - Oil Bound Distemper
Exterior walls / Balconies - Weatherproof Cement Paint
MS Grills - Enamel paint
Flooring
Foyer / Living / Dining / Master Bed room / Children Bedroom / Guest Bed Room / Kitchen –Vitrified Tiles (600mm x 600mm)
All Balconies - Rustic Ceramic Tiles (300mm x 300mm)
Utility – Rustic Ceramic Tiles (300mm x 300mm)
All Toilets - Ceramic Tiles (300mm x 300mm)
Entrance Lobby - For Ground Floor – Combination of Rustic Vitrified Tiles & Granite / For Upper floors – Rustic Vitrified Tiles (600mm x 600mm)
Staircase - Granite (for Treads & Risers)
Dadoing Finishes
All Toilets - Ceramic Tiles (600mm x 300mm) up to False ceiling
Kitchen - Ceramic Tiles (450mm x 300mm) – up to 2’ height from counter level
Kitchen
Counters
For Kitchen - 20 mm Granite platform with Single bowl with drain board of Futura / Nirali / Equivalent
Base Units
600 mm - Sink Unit - 1 door
600 mm - 2 Shelf - 1 door
600 mm - Hob - 1 Shelf & heat shield - 1 Door
600 mm - 2 pull-outs 1 drawer
900*900 -Corner unit 2 doors 1 variable shelf
600 mm -2 Shelf - 1 door
Wall Units
600 mm - 1 Shelf - 1 Door
600 mm - 1 Shelf - 1 Door
600 mm - Front panelfor integrated cooker hood
600 mm - 1 Shelf - 1 Door
900 mm - Corner wall unit 1 door, 450 mm wide
1 adjustable shelf 1 infill panel
450 mm - 1 Shelf - 1 Door
600 mm - 1 Shelf - 1 Door
Tall Unit
600 mm -Larder unit 1 pin-joined door1 fixed shelf
Accessories
Cutlery Tray
Sink Drip Mat
Bin Holder
Doors
Main Door - African Teak Veneered flush door of 2.4m height
Internal / Toilet Doors - Sal wood frames with Skin doors of 2.1m height
Windows - Powder coated Aluminium with Mosquito mesh in Living / Bedrooms
Utility - Powder coated Aluminium window with opaque glass
Ventilators - Powder coated Aluminium
Living Balcony opening is of 2.4m height
Staircase
Railings & Grills
All Balconies - MS Railings as per design
Staircases – MS Railings as per design
Utility – MS Grills for all the flats
Balcony / Windows – Safety MS Grills for all Ground Floor Flats only
Others
Hardware
Premium Quality Hardware – Dorset / Godrej / Equivalent
Approvals
According to the listing, Bren Champion Square has BBMP/BDA approval. Verify the approved plan and title documents with the developer before booking.
Frequently Asked Questions
What is the starting price at Bren Champion Square?
What configurations and sizes does Bren Champion Square offer?
In which area is Bren Champion Square located?
Is Bren Champion Square ready to move in?
Who is the developer of Bren Champion Square?
About the Builder

Est. not stated as a specific year on the about page (site tagline elsewhere says 'Over 30 years of Excellence'; meta description separately says 'In the Last 10 Years, BREN has completed 20+ projects')
Bren Corporation is a Bengaluru developer led by managing director Boopesh Reddy. It has delivered more than 5 million sq ft of homes and commercial space, with over 9,000 residents across its communities.
Talk to a Property Expert
Home Loan EMI Calculator
Related Projects
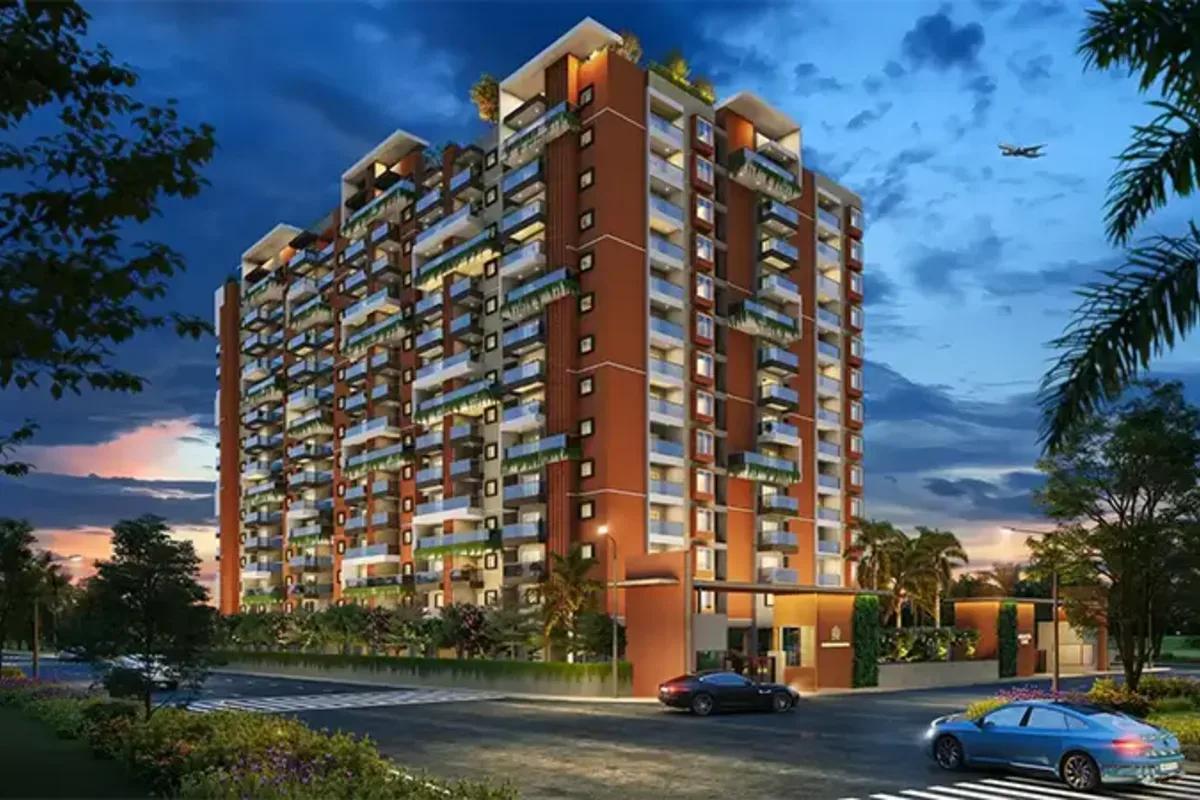 NEW LAUNCH
Manasoubhagya Aranya One
Yelahanka, Bangalore
by Manasoubhagya Group
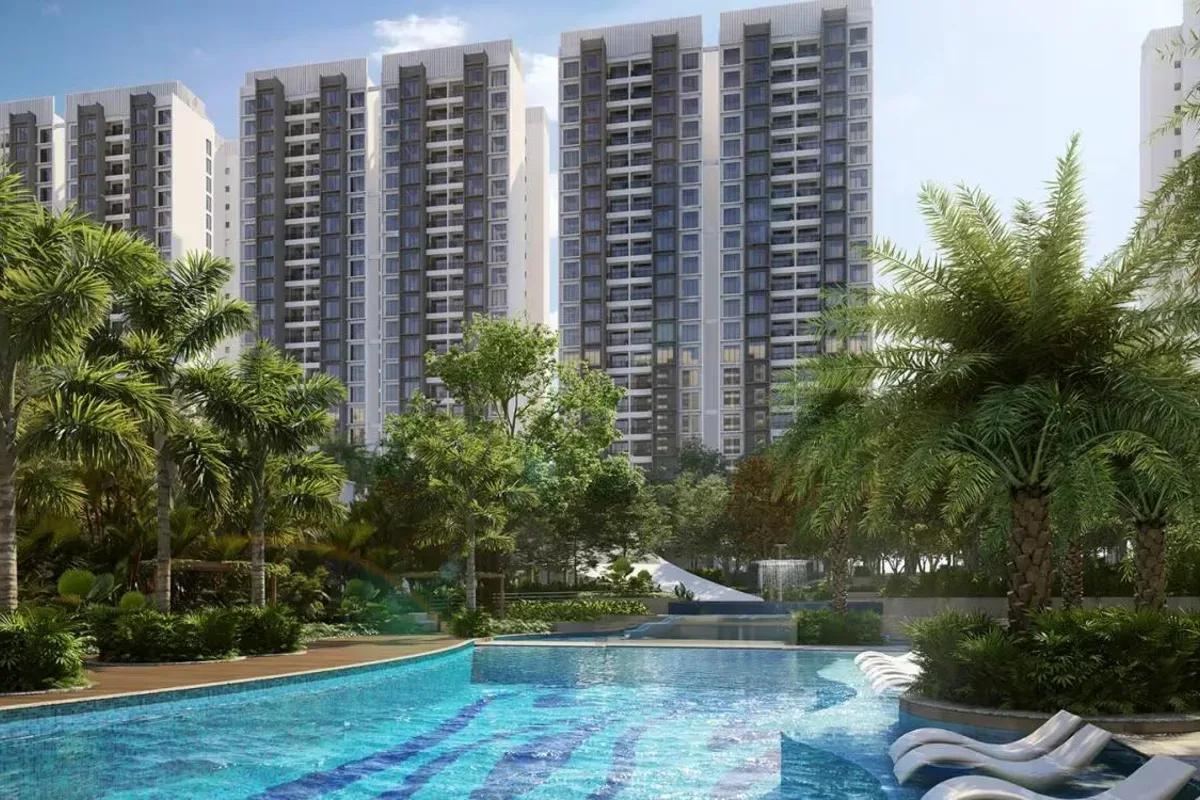 UNDER CONSTRUCTION
Godrej Forest Grove
Mamurdi, Pune
by Godrej Properties
 UNDER CONSTRUCTION
Godrej Five Gardens
Matunga, Mumbai
by Godrej Properties
 UNDER CONSTRUCTION
Godrej Exquisite
Thane, Mumbai
by Godrej Properties
 UNDER CONSTRUCTION
Godrej Evergreen Square
Hinjawadi Phase 3, Pune
by Godrej Properties
 UNDER CONSTRUCTION
Godrej Eternal Palms
Sanpada, Mumbai
by Godrej Properties