
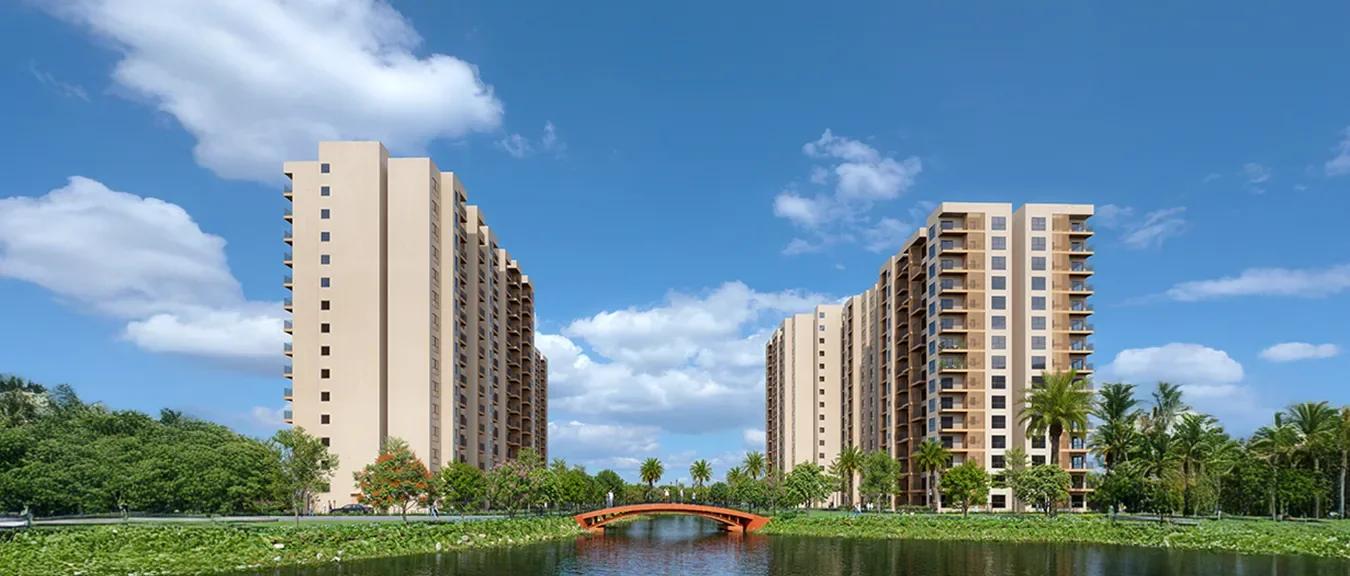
Birla Trimaya Phase 1
Birla Trimaya Phase 1 is an under-construction apartment project by Birla Estates in Devanahalli, Bangalore, and the opening phase of the company's Trimaya township near the airport. Its K-RERA registration dates from August 2023.
The phase spreads 556 homes across eight towers on roughly 5.77 acres. Seven are mid-rise blocks of 11 or 12 upper floors with flats of one to three bedrooms.
Tower 31A, the eighth, is a four-level duplex block of 12 homes, each with its own lawn. The whole township spans 52 acres and is planned around a central lake of about 2.5 acres. The project architect is Venkataramanan Associates, with MFar Constructions as the main contractor.
Sales here are all but closed, with 555 homes booked by mid-2026. Birla Trimaya Phase 4, the later phase, is where the developer now takes new bookings.
The phase at a glance:
- Registration: Karnataka RERA, August 2023
- Homes: 556 in eight towers
- Promoter: Birla Arnaa LLP, formed by Birla Estates and MSR Realty
- Carpet area range: 473-2,042 sq ft
- Registered completion: October 2028
Key Facts at a Glance
Birla Trimaya Phase 1 Price List
| Unit Type | Size (SBA) | All-in Price (approx.) |
|---|---|---|
| 1 BHK | — | Sold Out |
| 2 BHK | — | Sold Out |
| 3 BHK | — | Sold Out |
| 3 BHK Large | — | Sold Out |
| 3 BHK Duplex (Tower 31A) | — | Sold Out |
555 of the 556 homes were booked by July 2026 (K-RERA). Ask us about transfers of booked units.
Birla Trimaya Phase 1 Price Details
Birla Trimaya Phase 1 has no fresh stock to sell. K-RERA's July 2026 filing counts 555 bookings out of 556 homes, so the developer no longer quotes prices for this phase.
What remains is buying a booked unit from its first owner, with the developer's paperwork in between. Such deals are priced on tower, floor, facing and the share of instalments already paid.
Registration and stamp duty are extra. Check the monthly cost of a loan with our EMI calculator.
Birla Trimaya Phase 1 Location
Akkalenahalli-Mallenahalli Village, Kasaba Hobli, off Shettigere Main Road, Devanahalli Taluk, Bengaluru Rural, Karnataka 562110
Birla Trimaya Phase 1 is part of a township reached from Shettigere Main Road in Devanahalli Taluk, north of the city and close to Kempegowda International Airport. Its registered address falls in Akkalenahalli-Mallenahalli village, PIN 562110.
Several work hubs are within 10 km. It is 2.5 km to Prestige Tech Cloud, 8 km to IFCI Financial City or the KIADB Hardware Tech Park, and 9 km to KIADB's Aerospace Tech Park.
Nearer still, 13° North Mall is planned 2 km away, and Taj Airport Hotel is at 7 km. Sparsh Hospital (15 km), Relive Hospital (11 km) and Stone Hill International School (10 km) serve the area. Our Devanahalli locality guide lists other projects nearby.
Birla Trimaya Phase 1 Floor Plans
Birla Trimaya Phase 1 offers three apartment sizes and one duplex type. Carpet areas by type:
- 1 BHK: 70 homes of 473-489 sq ft, all in Tower 21
- 2 BHK: 167 homes of 746-790 sq ft
- 3 BHK: 307 homes of 900-972 sq ft or 1,088-1,101 sq ft
- Duplex, Tower 31A: 12 homes of 1,882-2,042 sq ft
The duplexes are registered as 3 BHK units, with two parking bays and a private lawn apiece. Flats in the seven taller towers get one basement parking bay each.
Ask us for the plan of any unit offered to you on transfer. We will check its carpet area against the registration before you pay a token.
Birla Trimaya Phase 1 Amenities
Birla Trimaya Phase 1 carries the first share of the township's amenities. Its sports club is to have a gym, a steam room, a sauna, a jacuzzi, yoga and aerobics spaces and a VR games room.
Racket players get squash and badminton, with two courts each, and a pair of table tennis tables indoors, plus two lawn tennis courts outside. A basketball court, a cricket arena, a skating rink and beach volleyball on sand round out the outdoor sport.
The main pool has a children's pool beside it, along with a play area, an outdoor fitness station, a foot reflexology path and a landscaped bridge. Shops and a library are proposed in later stages.
Birla Trimaya Phase 1 Gallery
Birla Trimaya Phase 1 Specifications
Birla Trimaya Phase 1 follows the specification sheet filed with its registration. Floors are vitrified tile in the living, dining, bedroom and kitchen areas, and anti-skid ceramic in bathrooms, utility rooms and balconies.
The duplexes add laminated wood in the master bedroom, a lawn garden and a mosaic-finished terrace. Apartment roofs get reflective paint instead.
Main and bedroom doors are hardwood-framed flush doors with a laminate face, and windows are uPVC with or without mosquito mesh. Every apartment tower has two passenger lifts and one service lift.
Birla Trimaya Phase 1 RERA and Approvals
Birla Trimaya Phase 1 holds Karnataka RERA registration PRM/KA/RERA/1250/303/PR/300823/006200, issued on 30 August 2023. Birla Arnaa LLP is the promoter; its partners are Birla Estates Pvt Ltd and MSR Realty.
BIAAPA, the planning body for the airport area, cleared the plans in January 2023. Fire safety, power supply, pollution control and AAI approvals are on file. The phase has a clean slate, with zero complaints and zero court cases.
Birla Trimaya Phase 1 Construction Status
Birla Trimaya Phase 1 was 63% complete at the end of June 2026, going by its April-June quarterly report. Tower 15 led at 86%, and the duplex block, Tower 31A, trailed at 70%.
The structural frames are close to finished at 98%, and painting has begun. Outdoor amenities and internal services are the next stage of work.
Work began in November 2023, and the registration requires completion by 31 October 2028. Ask us for the next quarterly figures before a site visit.
About Bangalore
Bangalore is a plateau city, sitting at around 900 metres, which gives it the mildest climate of any large Indian city. It grew from a garden town into the country's software capital, and that industry still sets the rhythm of the place. The population has roughly doubled since 2000.
Read more about Bangalore →Frequently Asked Questions
Who is building Birla Trimaya Phase 1?
What home types does Birla Trimaya Phase 1 have?
Is Birla Trimaya Phase 1 RERA approved?
What is the possession date of Birla Trimaya Phase 1?
Are homes still available in Birla Trimaya Phase 1?
How large are the duplex homes in Birla Trimaya Phase 1?
About the Builder

Est. 2016
Birla Estates is the real estate arm of the Aditya Birla Group, established in 2016. It develops residential and commercial projects in Mumbai, Bengaluru, the NCR, and Pune, including two Grade-A commercial buildings in Worli, Mumbai totalling about 6 lakh square feet of leasable space.
Talk to a Property Expert
Home Loan EMI Calculator
Related Projects
 NEW LAUNCH
Renaissance Marigold Meadows
Bagalur, Bangalore
by Renaissance Holdings
 NEW LAUNCH
Fortius Good Earth
Devanahalli, Bangalore
by Fortius Infra
 NEW LAUNCH
Motherland Codename 81 degree EAST
Tukkuguda, Hyderabad
by Motherland Developers
 ONGOING
Sobha Infinia Phase 1
Koramangala, Bangalore
by Sobha Limited
 NEW LAUNCH
Sobha Aranya
Sector 80, Gurugram
by Sobha Limited
 NEW LAUNCH
Sobha One Residences
Hoskote, Bangalore
by Sobha Limited