
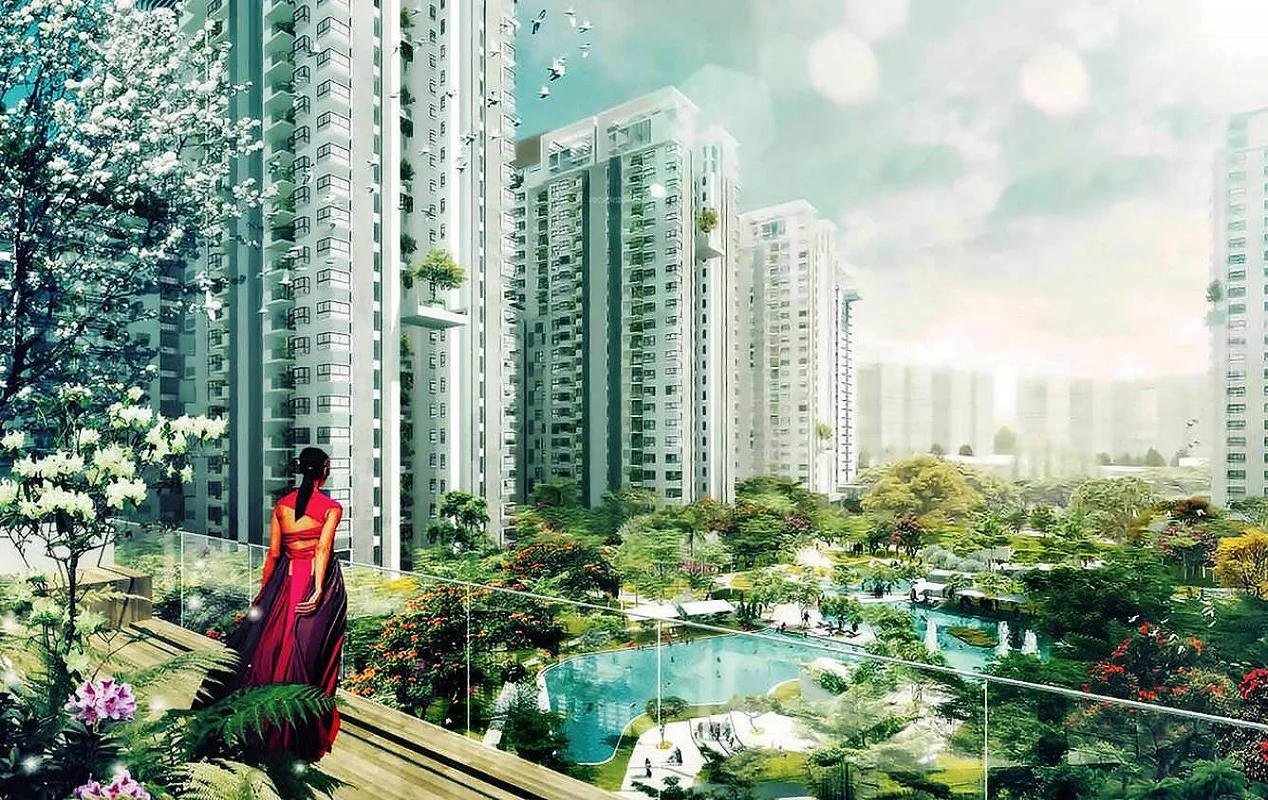
Bhartiya City Nikoo Homes
Bhartiya City Nikoo Homes is a completed apartment project by Bhartiya City in Thanisandra, North Bangalore. It forms part of a large 126-acre development and offers apartments from 1 BHK to 3.5 BHK. Possession began in December 2019, so the homes are ready to move in.
The 1 BHK measures about 620 sq ft and is priced from Rs. 34 Lakhs. The 2 BHK is about 1,164 sq ft from Rs. 67.97 Lakhs, and the 2.5 BHK ranges from 1,340 to 1,437 sq ft. The 3 BHK measures about 1,685 sq ft from Rs. 94.88 Lakhs, while the 3.5 BHK is about 1,857 sq ft.
Residents have a clubhouse with a gymnasium, a swimming pool and an aerobics room. A library, indoor games and recreation facilities give families plenty to do. Gardens, a play area, a barbeque pit and an on-site bank ATM add everyday convenience.
Key Facts at a Glance
Bhartiya City Nikoo Homes Price List
| Unit Type | Size (SBA) | All-in Price (approx.) |
|---|---|---|
| 1 BHK | 620 Sq.ft | 34L - 47L |
| 2 BHK | 1164 Sq.ft | 67.97L - 68.14L |
| 2.5 BHK | 1164 Sq.ft | 1340 - 1437 sq.ft |
| 3 BHK | 1685 Sq.ft | 94.88L - 98.75L |
| 3.5 BHK | 1857 Sq.ft | 1857 sq.ft |
Bhartiya City Nikoo Homes Location
Bhartiya City Nikoo Homes is located in Thanisandra, on the Hebbal side of North Bangalore. The project is spread across 126 acres in a green and relatively quiet suburb.
Thanisandra is one of the city's fast-growing residential hubs, with good physical and social infrastructure. Schools, hospitals, IT hubs and shopping malls are within reach. Multiplexes, supermarkets and banks cover everyday needs.
About Bangalore
Bangalore is a plateau city, sitting at around 900 metres, which gives it the mildest climate of any large Indian city. It grew from a garden town into the country's software capital, and that industry still sets the rhythm of the place. The population has roughly doubled since 2000.
Read more about Bangalore →Bhartiya City Nikoo Homes Floor Plans
| Unit Type | Size (Sq.Ft) |
|---|---|
| 1 BHK | 620 Sq.ft |
| 2 BHK | 1164 Sq.ft |
| 2.5 BHK | 1164 Sq.ft |
| 3 BHK | 1685 Sq.ft |
| 3.5 BHK | 1857 Sq.ft |
Bhartiya City Nikoo Homes has completed homes from 1 BHK to 3.5 BHK. The 1 BHK measures about 620 sq ft at Rs. 34 Lakhs to Rs. 47 Lakhs. The 2 BHK measures about 1,164 sq ft at Rs. 67.97 Lakhs to Rs. 68.14 Lakhs, and a 2.5 BHK is also listed from 1,164 sq ft.
The 3 BHK measures about 1,685 sq ft at Rs. 94.88 Lakhs to Rs. 98.75 Lakhs, and the 3.5 BHK about 1,857 sq ft. The 1 BHK suits singles and investors, while the larger layouts suit families. Ask for the detailed floor plans and current prices before you book.
Bhartiya City Nikoo Homes Master Plan
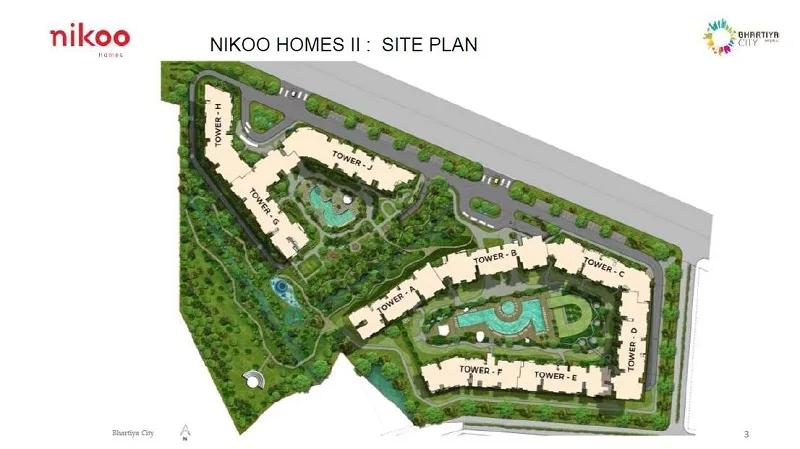
Master Plan
The Bhartiya City Nikoo Homes master plan covers 126 acres. The land holds the apartment buildings along with gardens, play areas and the clubhouse.
The swimming pool, gymnasium and recreation facilities are shared by all residents. The master plan image below shows where the buildings and open spaces sit on the site.
Bhartiya City Nikoo Homes Gallery
Bhartiya City Nikoo Homes Amenities
Bhartiya City Nikoo Homes offers residents a clubhouse along with spaces for fitness, reading and outdoor gatherings. Highlights include:
- A clubhouse and gymnasium
- A swimming pool and aerobics room
- Indoor games and recreation facilities
- A library
- A play area
- A garden and barbeque pit
- A bank and ATM
Specifications
Interior LOBBY
Elegant ground floor lobby flooring and cladding in Granite/Marble/Natural Stone. Upper floor lobby flooring in vitrified tiles and lift cladding in natural stone/vitrified tiles.
Exterior LIFTS
Automatic Lifts of suitable capacity in every Block. APARTMENT FLOORING: Vitrified Tile flooring in the Foyer, Living, Dining,
STRUCTURE
RCC structure with concrete block/RCC walls.
Kitchen
Vitrified Tile flooring. 2 feet dado of tile above the kitchen counter. Stainless Steel Sink with drain board.
ELECTRICAL
All electrical wiring is concealed with PVC insulated copper wires with modular switches. Suitable points for Power and Lighting provided.TV and Telephone points provided in the Living and all Bedrooms
Approvals
Bhartiya City Nikoo Homes lists BBMP/BDA approval. Before you buy, ask the developer for copies of the approved plan and title documents.
Frequently Asked Questions
What is the starting price at Bhartiya City Nikoo Homes?
What configurations and sizes does Bhartiya City Nikoo Homes offer?
In which area is Bhartiya City Nikoo Homes located?
Is Bhartiya City Nikoo Homes ready to move in?
Who is the developer of Bhartiya City Nikoo Homes?
About the Builder

Unlike most people in realty, Bhartiya comes from a background of design. During the course of our evolution, we struck upon a simple truth: good design makes people happy. Be it a well cut, flattering jacket or a thoughtfully built house. To go from one to the other was to take us two decades.For our founder, this was not a rhetorical question. His answer was to build a whole city, to design a…
Talk to a Property Expert
Home Loan EMI Calculator
Related Projects
 NEW LAUNCH
Manasoubhagya Aranya One
Yelahanka, Bangalore
by Manasoubhagya Group
 UNDER CONSTRUCTION
Godrej Forest Grove
Mamurdi, Pune
by Godrej Properties
 UNDER CONSTRUCTION
Godrej Five Gardens
Matunga, Mumbai
by Godrej Properties
 UNDER CONSTRUCTION
Godrej Exquisite
Thane, Mumbai
by Godrej Properties
 UNDER CONSTRUCTION
Godrej Evergreen Square
Hinjawadi Phase 3, Pune
by Godrej Properties
 UNDER CONSTRUCTION
Godrej Eternal Palms
Sanpada, Mumbai
by Godrej Properties