
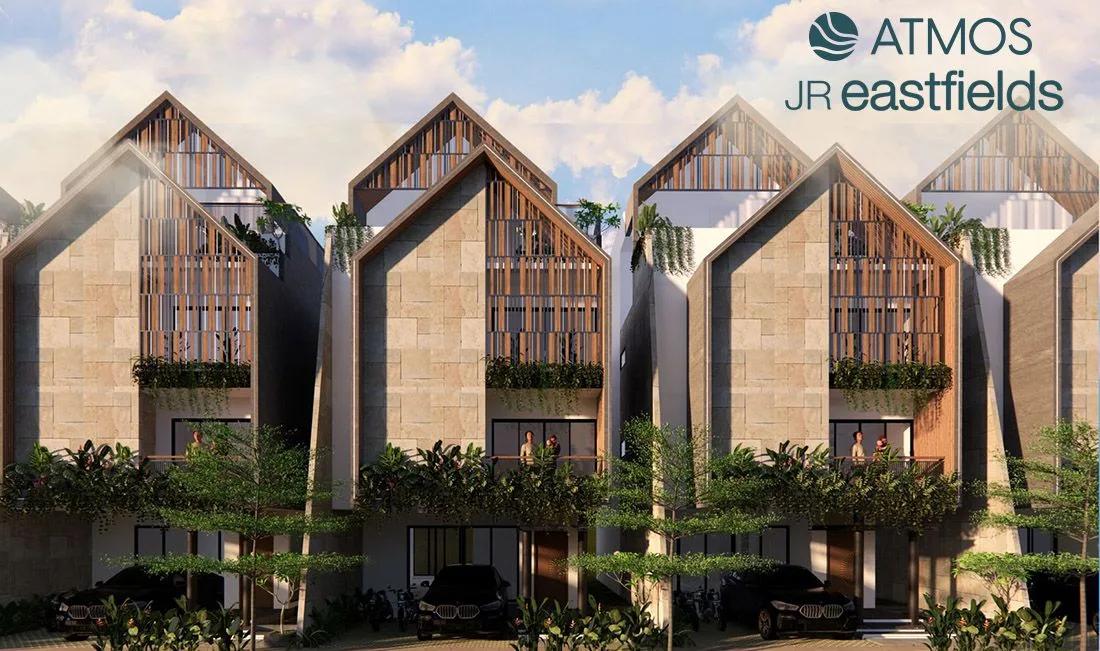
Atmos JR Eastfields Villas
Atmos JR Eastfields Villas is an ongoing villa community by Atmos Lifestyle at Chikkagatiganabbe, in the wider Whitefield area of East Bangalore. Spread across 32 acres, it will have 389 homes. The project offers 4 BHK triplex villas of about 1,500 sq ft each.
Prices start at Rs. 3.32 Cr, with a second villa option priced from Rs. 3.50 Cr. The project is under construction, and possession is expected from 2028 onwards.
At the centre of the community is a 35,000 sq ft clubhouse. It is planned with a gymnasium, swimming pool, mini theatre and indoor games area. A sports park, a business centre, guest rooms and a restaurant and cafeteria add to the shared facilities.
Key Facts at a Glance
Atmos JR Eastfields Villas Price List
| Unit Type | Size (SBA) | All-in Price (approx.) |
|---|---|---|
| 4 BHK Triplex Villa | 1500 Sq.ft | Rs. 3.32 Crore Onwards |
| 4 BHK Triplex Villa | 1500 Sq.ft | Rs. 3.50 Crore Onwards |
Atmos JR Eastfields Villas Location
Chikkagatiganabbe, Bengaluru, Karnataka 562114
Atmos JR Eastfields Villas is located at Chikkagatiganabbe, under the 562114 pincode. The site lies on the eastern side of Bangalore, in the wider Whitefield area.
Whitefield, with its IT parks and established residential areas, can be reached by road. The area is part of the growing residential belt on the city's eastern outskirts. Schools, hospitals and daily shopping are available in and around Whitefield.
About Bangalore
Bangalore is a plateau city, sitting at around 900 metres, which gives it the mildest climate of any large Indian city. It grew from a garden town into the country's software capital, and that industry still sets the rhythm of the place. The population has roughly doubled since 2000.
Read more about Bangalore →Atmos JR Eastfields Villas Floor Plans
| Unit Type | Size (Sq.Ft) |
|---|---|
| 4 BHK Triplex Villa | 1500 Sq.ft |
| 4 BHK Triplex Villa | 1500 Sq.ft |
Atmos JR Eastfields Villas offers one home type in two price options. Both are 4 BHK triplex villas of about 1,500 sq ft, priced from Rs. 3.32 Cr and Rs. 3.50 Cr.
The triplex format spreads the home over three levels, which separates living areas from bedrooms. The villas suit larger families and buyers who want an independent home in a gated community. Ask for the detailed floor plans to compare the two options before you book.
Atmos JR Eastfields Villas Master Plan
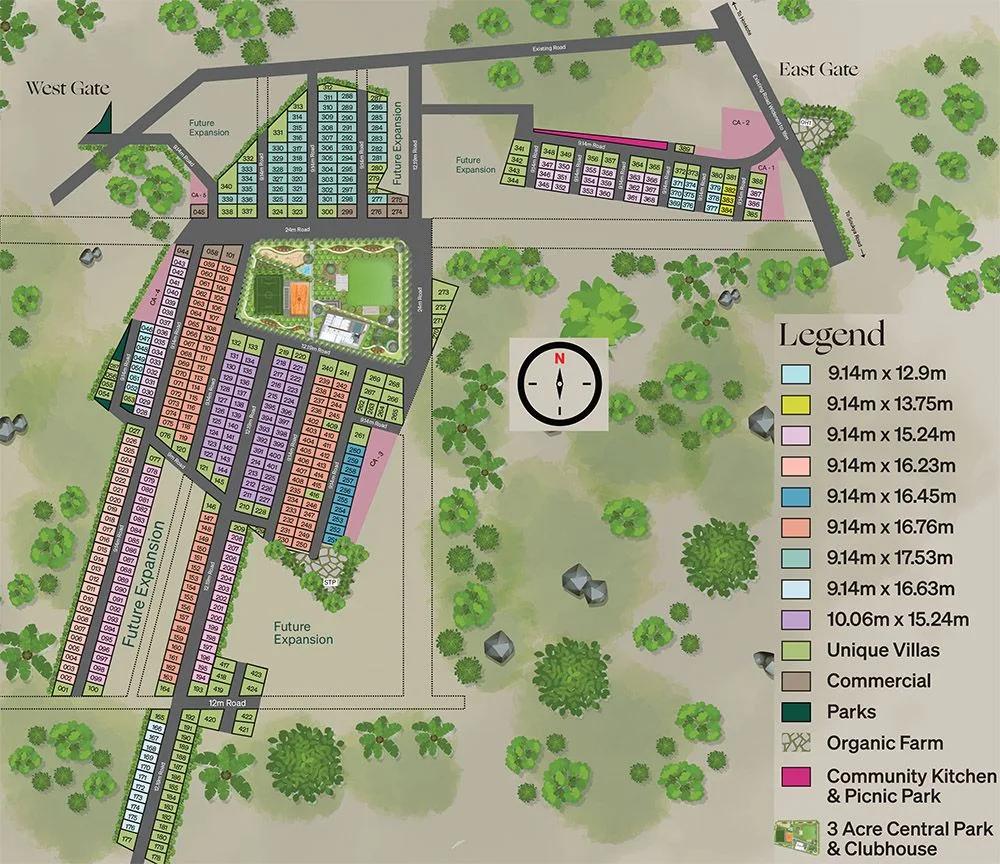
Master Plan
The Atmos JR Eastfields Villas master plan covers 32 acres and lays out 389 villas across the site. The villas share a 35,000 sq ft clubhouse and a sports park.
Landscaped gardens, parks and the jogging track are shared by all residents. The master plan image below shows where the villas and open spaces sit on the site.
Atmos JR Eastfields Villas Gallery
Atmos JR Eastfields Villas Specifications
Structure
- •Foundation: Reinforced Cement Concrete Footings.
- •Super Structure: Reinforced Cement Concrete Framed Structure.
Flooring
- •Living, Dining & other Common Areas: Marble Flooring.
- •Bedrooms: Engineered Wood Flooring.
- •Kitchen and Utility Area: Double-Charged Vitrified Tiles.
- •Toilets: Anti-skid Vitrified Ceramic Tiles with Dado up to 2400mm.
Doors
- •Main Door: Teak Wood Frame with Solid Wood Shutter Laminated with Veneer and Polished.
- •Bedroom Doors: Solid Flush Doors Laminated with Veneer and Polished.
- •Windows: System Aluminium Windows with Clear Glass and Mosquito Mesh.
Plumbing and Sanitary
- •CP Fittings: Single-Lever Diverter for all Showers and Single-Lever Mixer for all Washbasins.
- •Sanitary: EWC and Washbasins.
- •Rainwater harvesting pipes included.
Security
- •The entire project is secured with a Compound Wall and will be manned by Security with CCTV Surveillance.
- •Provision of Video door phone and Intercom from security to all units.
- •Private Lifts of a reputed make are available in each villa.
Electrical
- •Wiring: Concealed Wiring with PVC Insulated Copper Wires and Modular Switches with Sufficient Power Outlets and Light Points.
- •Power: Up to 5 KW Power for all Villas, Backup Power of up to 30% to all Villas, and Full Backup to Common Services.
Atmos JR Eastfields Villas Amenities
Atmos JR Eastfields Villas centres its community life on a 35,000 sq ft clubhouse, with facilities for work, fitness and family time. Highlights include:
- A gymnasium and an aerobics and yoga studio
- A swimming pool and jogging track
- A sports park and indoor games area
- A mini theatre and multipurpose party area
- A business centre and guest rooms
- A kids' play area and creche
- A spa, sauna and salon
- A restaurant and cafeteria
- Landscaped gardens and parks
Frequently Asked Questions
What is the starting price at Atmos JR Eastfields Villas?
What configurations and sizes does Atmos JR Eastfields Villas offer?
In which area is Atmos JR Eastfields Villas located?
When is possession at Atmos JR Eastfields Villas?
Who is the developer of Atmos JR Eastfields Villas?
About the Builder

Atmos Lifestyle is a Bengaluru developer of luxury villa communities. Current projects include Atmos Silverwoods (20 acres), Atmos Tropicalwoods (7 acres) and Atmos Vilasa (44 villas), each built around nature-integrated design and extensive amenities. No founding year is stated on the site.
Talk to a Property Expert
Home Loan EMI Calculator
Related Projects
 NEW LAUNCH
Fortune Seven
Sarjapur, Bangalore
by Fortune Primero
 NEW LAUNCH
World of Gardens
Whitefield, Bangalore
by Trendsquares
 NEW LAUNCH
Signature Regal
Chandapura, Bangalore
by Signature Dwellings
 NEW LAUNCH
Assetz City of Palms
Devanahalli, Bangalore
by Assetz Property
 NEW LAUNCH
GRC Savora
Choodasandra, Bangalore
by GRC Group
 NEW LAUNCH
Assetz Niwa and Neo
KIADB Aerospace Park, Bangalore
by Assetz Property