
Arvind The Park
Arvind The Park is an under-construction villa plot project by Arvind Smartspaces in Devanahalli, Bangalore. Spread over 22.46 acres of Lingadeeragollahalli village, the gated layout opens onto NH 648, the Devanahalli-Doddaballapura Road. Its 340 plots comprise 339 residential sites and a single commercial one.
Buyers take a serviced plot with roads, drainage and power conduits in place, then build a villa to their own design. The smallest standard site, a 30x40 plot, opens the price list at Rs. 1.07 Cr, and the layout is due for completion by December 2029. Its main facts are summarised below:
- Land: 22.46 acres, with 49.5% kept as open area including roads
- Plots: 340, the smallest near 1,086 sq ft and the largest near 2,928 sq ft
- Common land: seven parks and two civic amenity sites
- Layout sanction: BIAAPA, the planning body for the airport region
- Progress: 84% of the development work done in June 2026
Key Facts at a Glance
Arvind The Park Price List
| Unit Type | Size (SBA) | All-in Price (approx.) |
|---|---|---|
| 30x40 Plot | 1200 Sq.ft | Rs. 1.07 Cr |
| 30x50 Plot | 1500 Sq.ft | Price on request |
| 30x60 Plot | 1800 Sq.ft | Price on request |
| Large Plot | 2000 Sq.ft | Price on request |
| Premium Plot | 2400 Sq.ft | Price on request |
The final figure follows the measured plot area, its facing and its place in the layout. Taxes, registration, the corpus deposit and two years of advance maintenance are extra.
Arvind The Park Price Details
Arvind The Park pricing opens with the 30x40 plot, a site of roughly 1,200 sq ft listed at Rs. 1.07 Cr. That works out near Rs. 8,900 for each sq ft of land. Larger sizes, up to the premium plots, are quoted on request, as shape, facing and position change each figure.
Sales use a per-square-metre rate on the measured site, with any area change settled in the last instalment. Booking takes under 10% of the price, with the balance tied to development stages. GST, stamp duty, registration, khata transfer, a corpus deposit of Rs. 50 a sq ft and two years of advance maintenance are paid on top. Plan a plot loan with our EMI calculator.
Arvind The Park Location
Sy. No. 63/3 and others, Lingadeeragollahalli Village, Kundana Hobli, off Devanahalli-Doddaballapura Road (NH 648), Devanahalli Taluk, Bengaluru Rural 562110
Arvind The Park is in Lingadeeragollahalli, a village of Kundana Hobli in Devanahalli Taluk (PIN 562110). The entrance is reached from NH 648, the Devanahalli-Doddaballapura Road, and IVC Road is close at hand. By car, Kempegowda International Airport is around 20 minutes from the gate.
Roads and places nearby
The main routes and landmarks around the layout are listed below:
- Bellary Road (NH 44), heading south to Yelahanka and Hebbal
- The Satellite Town Ring Road, being built towards Hoskote
- Devanahalli railway station, around 10 km off
- Doddaballapura town, roughly 8 km west
- Schools such as Stonehill International and Ryan International
Next door, Arvind Greatlands shares its entrance, roads and amenities with Arvind The Park. Other plot and villa projects close by are on our Devanahalli property page.
Arvind The Park Plot Sizes
Arvind The Park offers plots between roughly 1,086 sq ft and 2,928 sq ft, set along RCC roads 9 m, 12 m and 15 m wide. The standard sizes are these:
- 30x40, near 1,200 sq ft: the most common size, with 146 plots
- 30x50, near 1,500 sq ft: 42 plots
- 30x60, near 1,800 sq ft: 4 plots
- Large plot, near 2,000 sq ft
- Premium plot, near 2,400 sq ft
Besides these, 131 irregular plots are priced on their surveyed area. Ask us which sizes and facings are open for booking today.
Arvind The Park Amenities
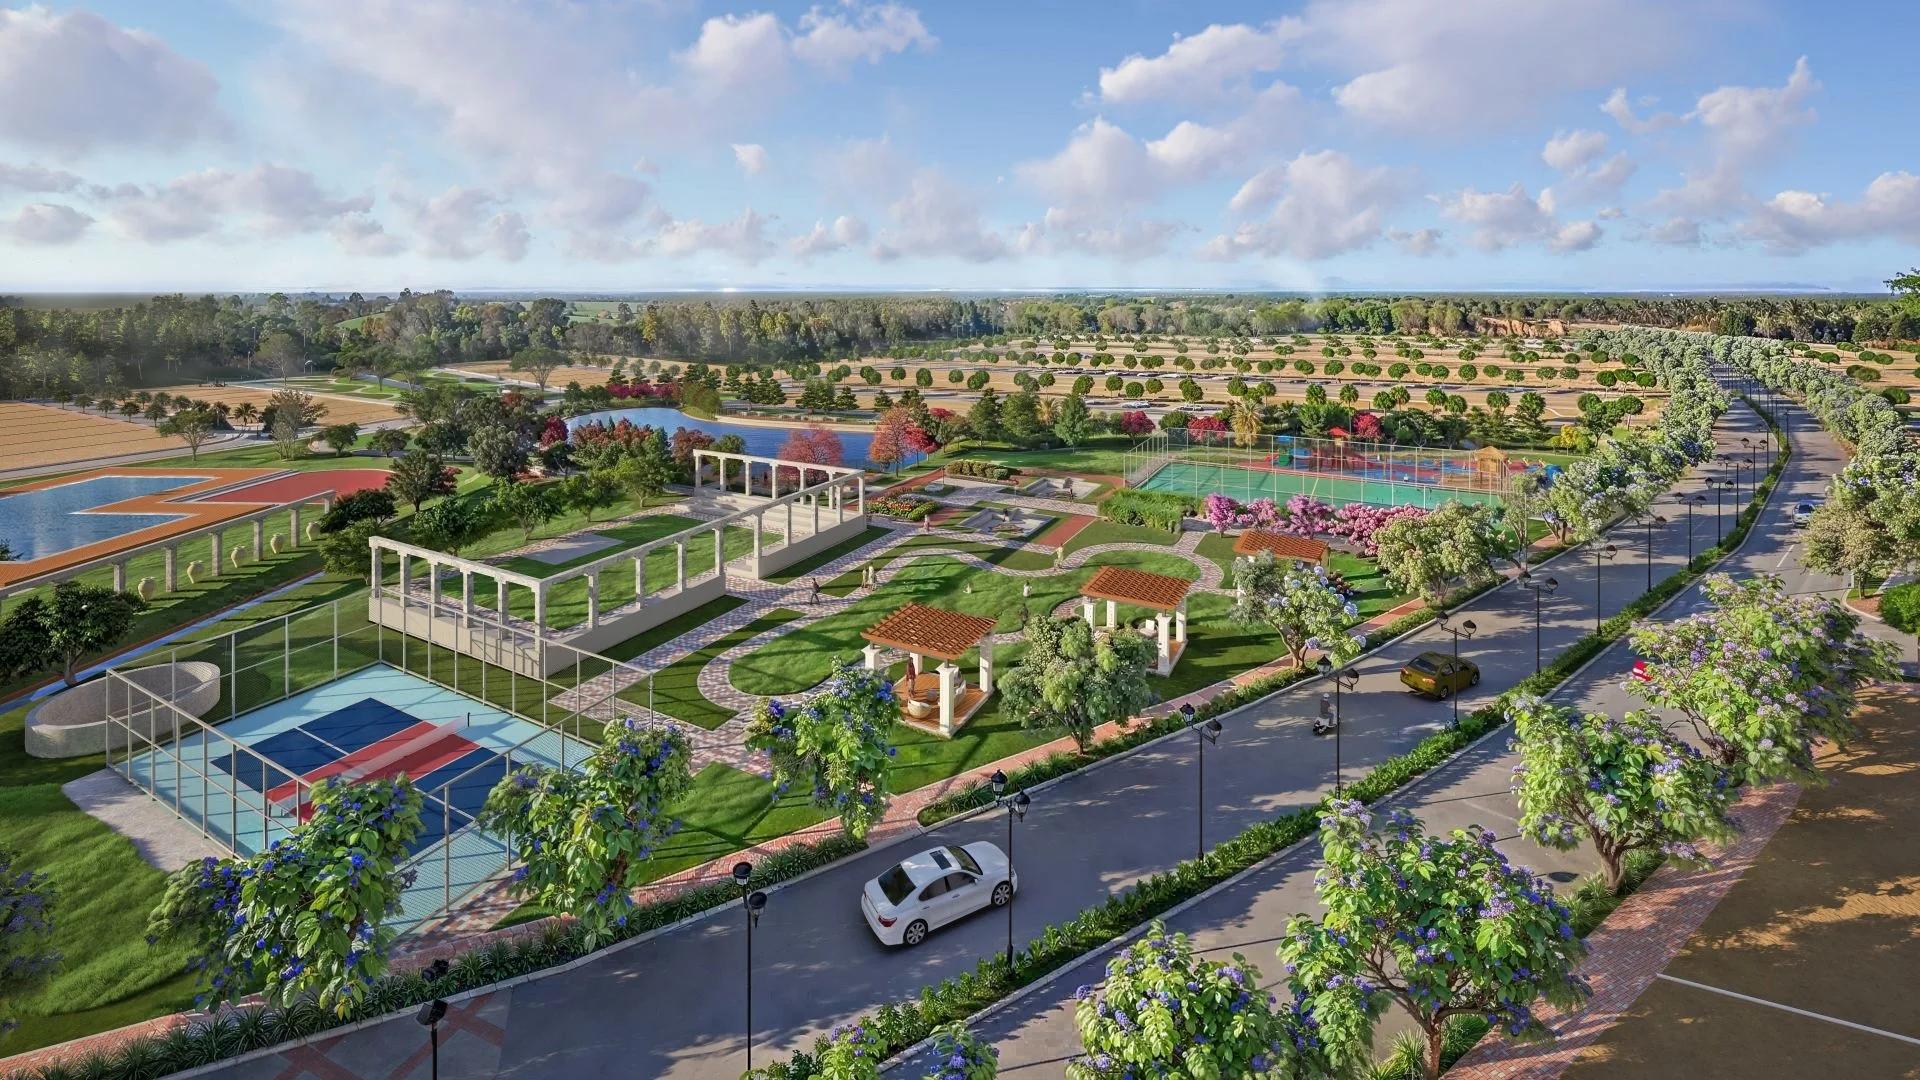
Arvind The Park amenities are open-air spaces laid out through the parks, along with an executive golf course used jointly with Arvind Greatlands owners. They include the following:
- Executive golf course
- Landscaped parks, flower gardens and a zen garden
- Butterfly park and star gazing mound
- Kids' play area and outdoor gym
- Multipurpose court and half basketball court
- Senior citizens' corner and gazebo seating
- Barbeque deck
- Gated entry
- Sewage treatment plant
Owners are also offered 25 years of membership at Monogram by Arvind. The club is outside the layout and adds a pool, gym and indoor games.
Arvind The Park Specifications
Arvind The Park specifications cover the services finished before plots are handed over. The main items are these:
- RCC roads inside the layout, 9 m, 12 m and 15 m wide
- A marked entry point for each plot
- Borewell water held in an underground tank
- Sewage treatment for the whole estate
- Electrical substation, with conduits laid up to every plot
Owners pull the cable from the panel to their house. A compound wall may follow possession, with its design approved by the developer.
Arvind The Park RERA and Approvals
Arvind The Park carries Karnataka RERA registration PRM/KA/RERA/1250/303/PR/050325/007549, granted on 5 March 2025. Arvind Homes Private Limited, owner of every survey number in the layout, is the registered promoter.
BIAAPA sanctioned the layout plan on 31 January 2025. Buyer payments go into a RERA escrow account at ICICI Bank, Yelahanka branch.
Arvind The Park Construction Status
Arvind The Park development work was 84% complete by June 2026, against 62% in March. Roads inside the layout were 96% finished, the seven parks 70% and the two civic amenity sites 65%.
Work on the land began on 31 January 2025, and the completion date registered with RERA is 31 December 2029. Landscaping, the golf holes and the final road stretches remain, before the release order and plot handover.
About Bangalore
Bangalore is a plateau city, sitting at around 900 metres, which gives it the mildest climate of any large Indian city. It grew from a garden town into the country's software capital, and that industry still sets the rhythm of the place. The population has roughly doubled since 2000.
Read more about Bangalore →Frequently Asked Questions
How much does a plot at Arvind The Park cost?
In which part of Bangalore is Arvind The Park?
What is the size of Arvind The Park?
Does Arvind The Park have RERA registration?
What is the completion date of Arvind The Park?
Do owners build their own villas at Arvind The Park?
About the Builder

Est. 2009
Arvind SmartSpaces is the real estate arm of the Lalbhai Group, formed in 2009 and formerly known as Arvind Infrastructure. It builds apartments, villas and plotted projects in Bengaluru, Ahmedabad, Pune and Vadodara.
Talk to a Property Expert
Home Loan EMI Calculator
Related Projects
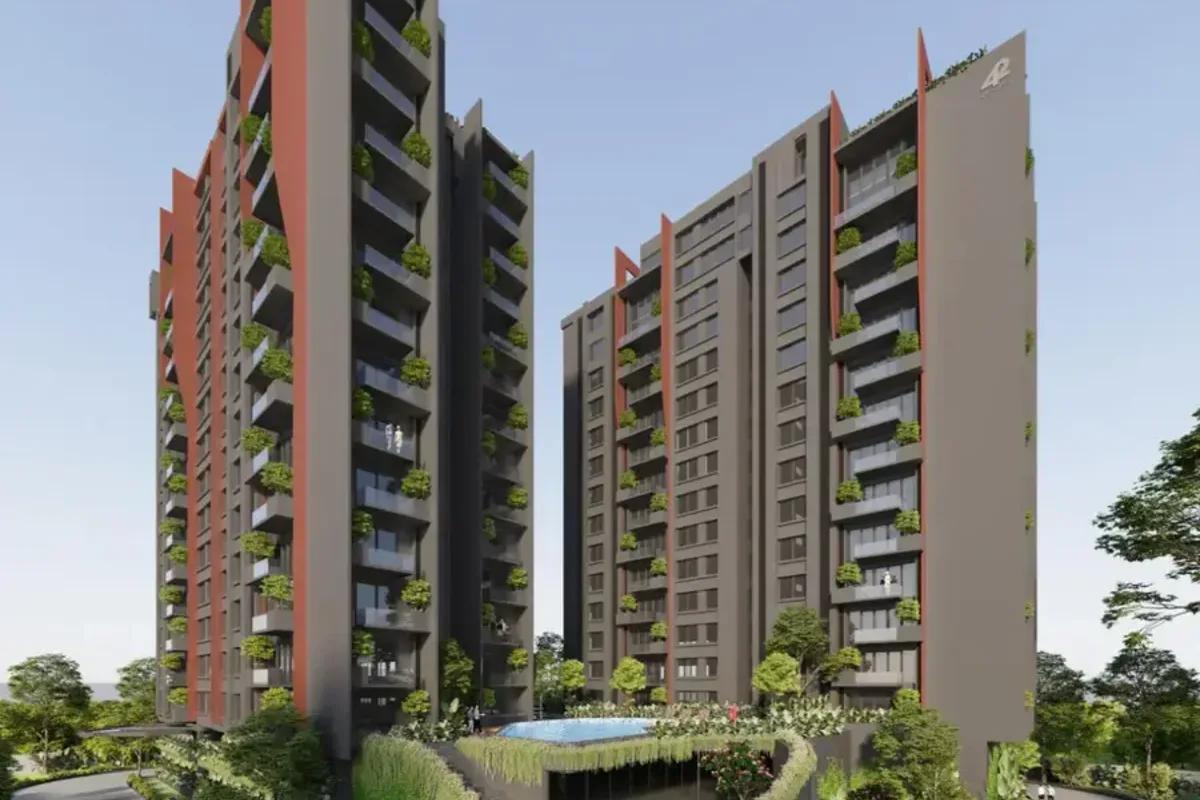 NEW LAUNCH
42 Estates Codename Light of South
Bannerghatta Road, Bangalore
by 42 Estates
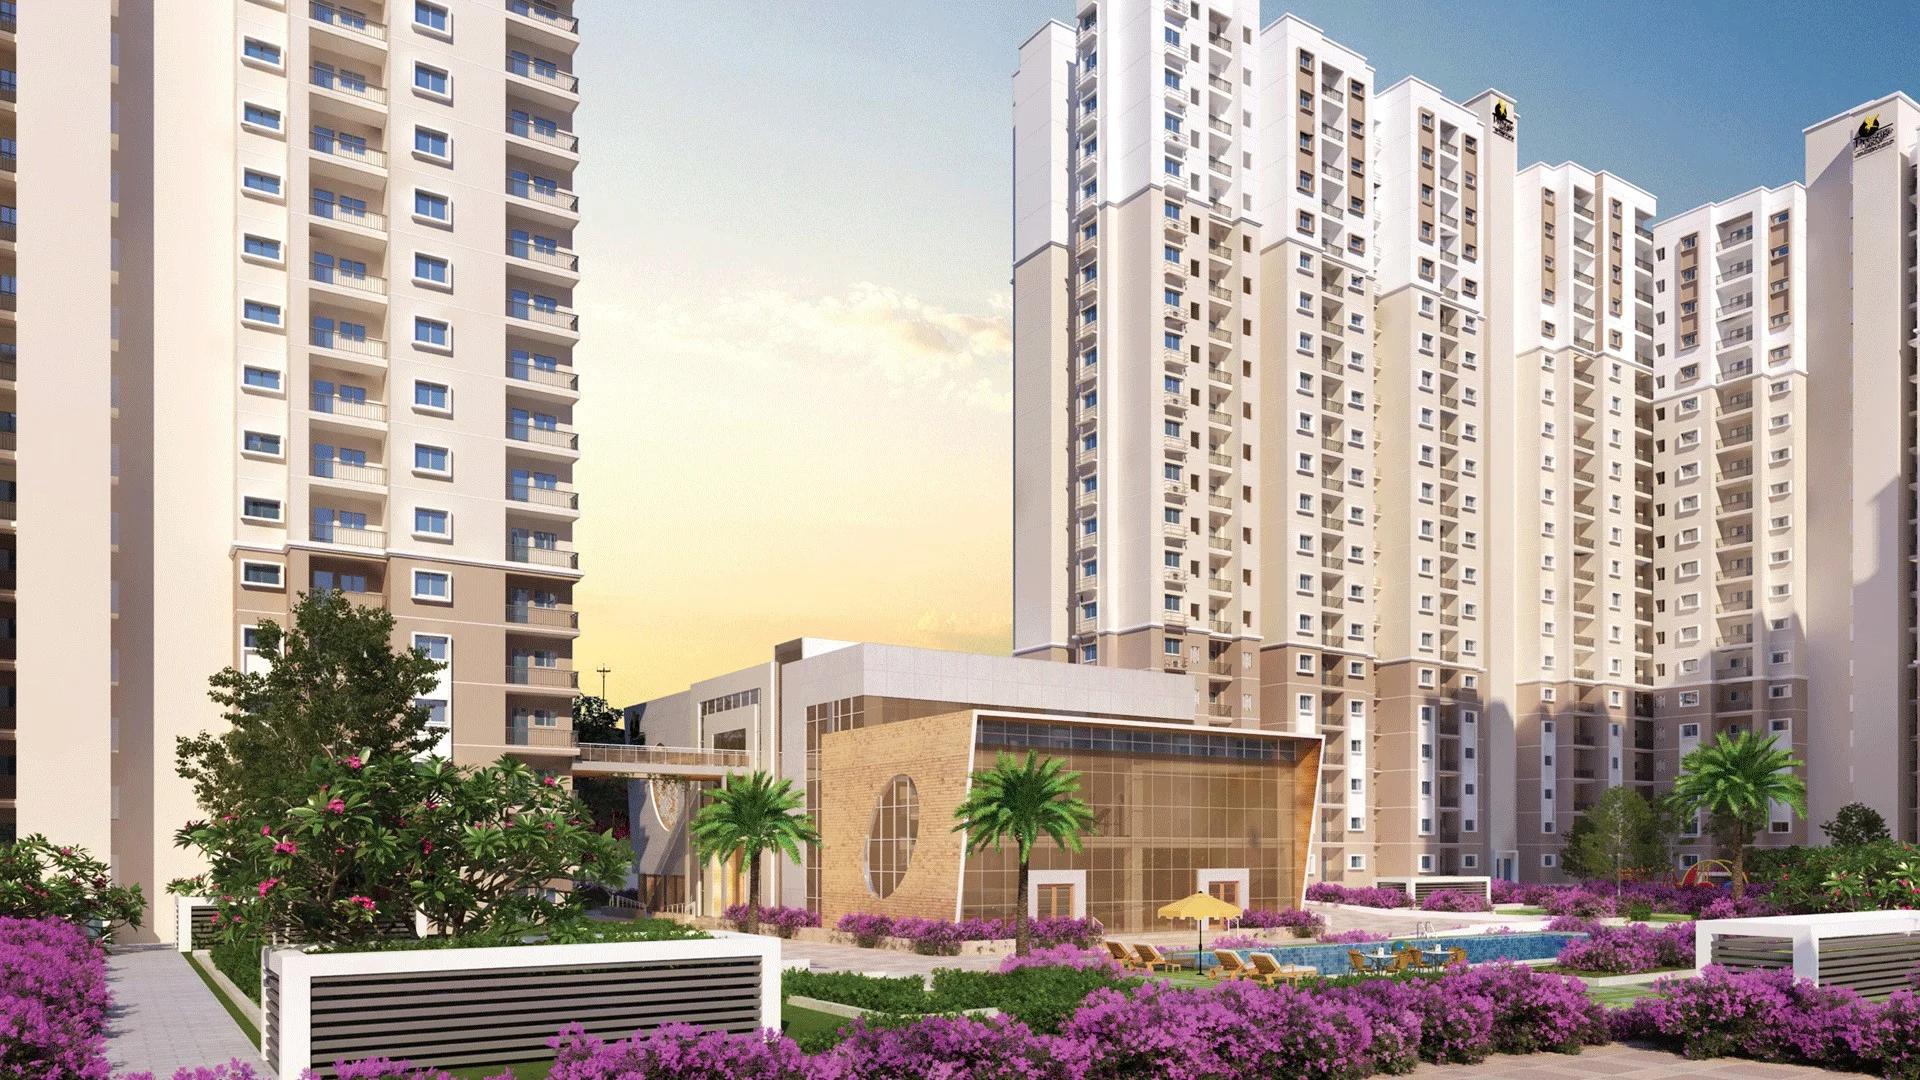 COMPLETED
Prestige Finsbury Park Regent
Bagalur, Bangalore
by Prestige Group
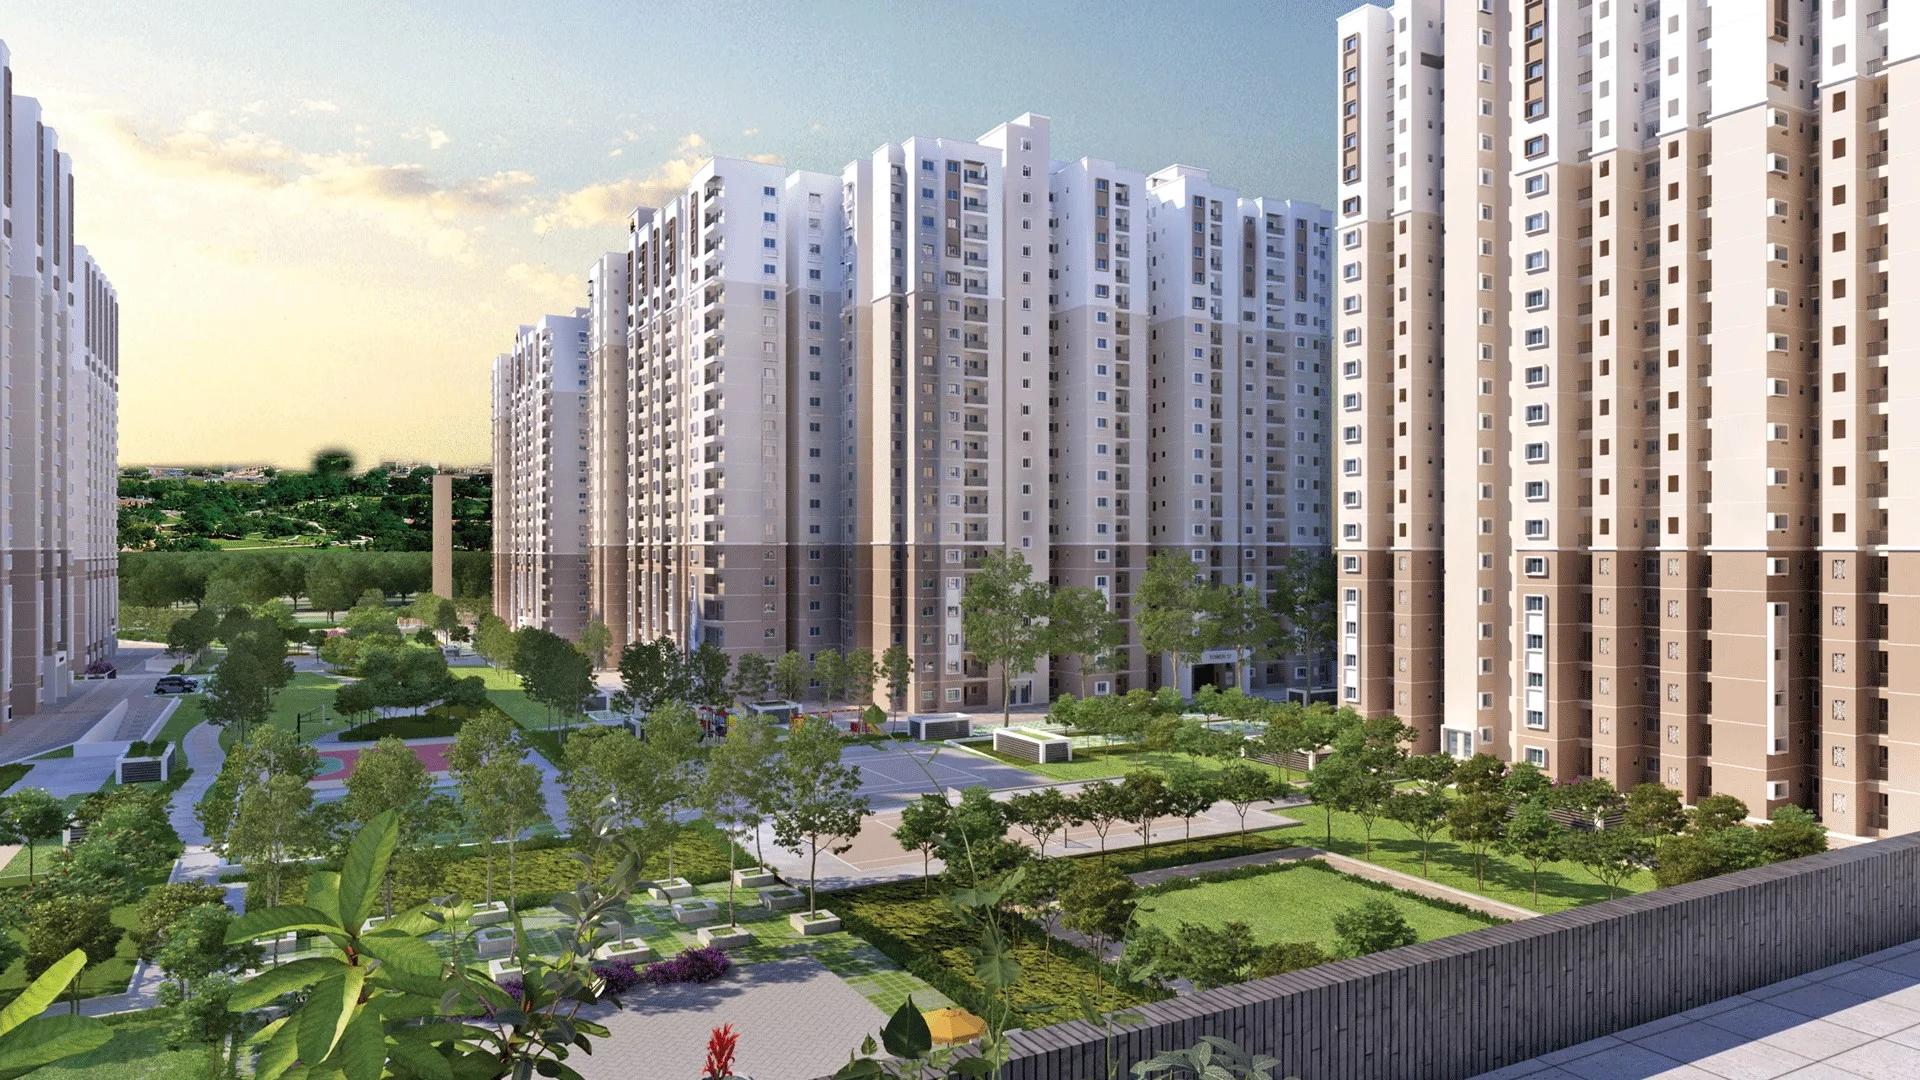 COMPLETED
Prestige Finsbury Park Hyde
Bagalur, Bangalore
by Prestige Group
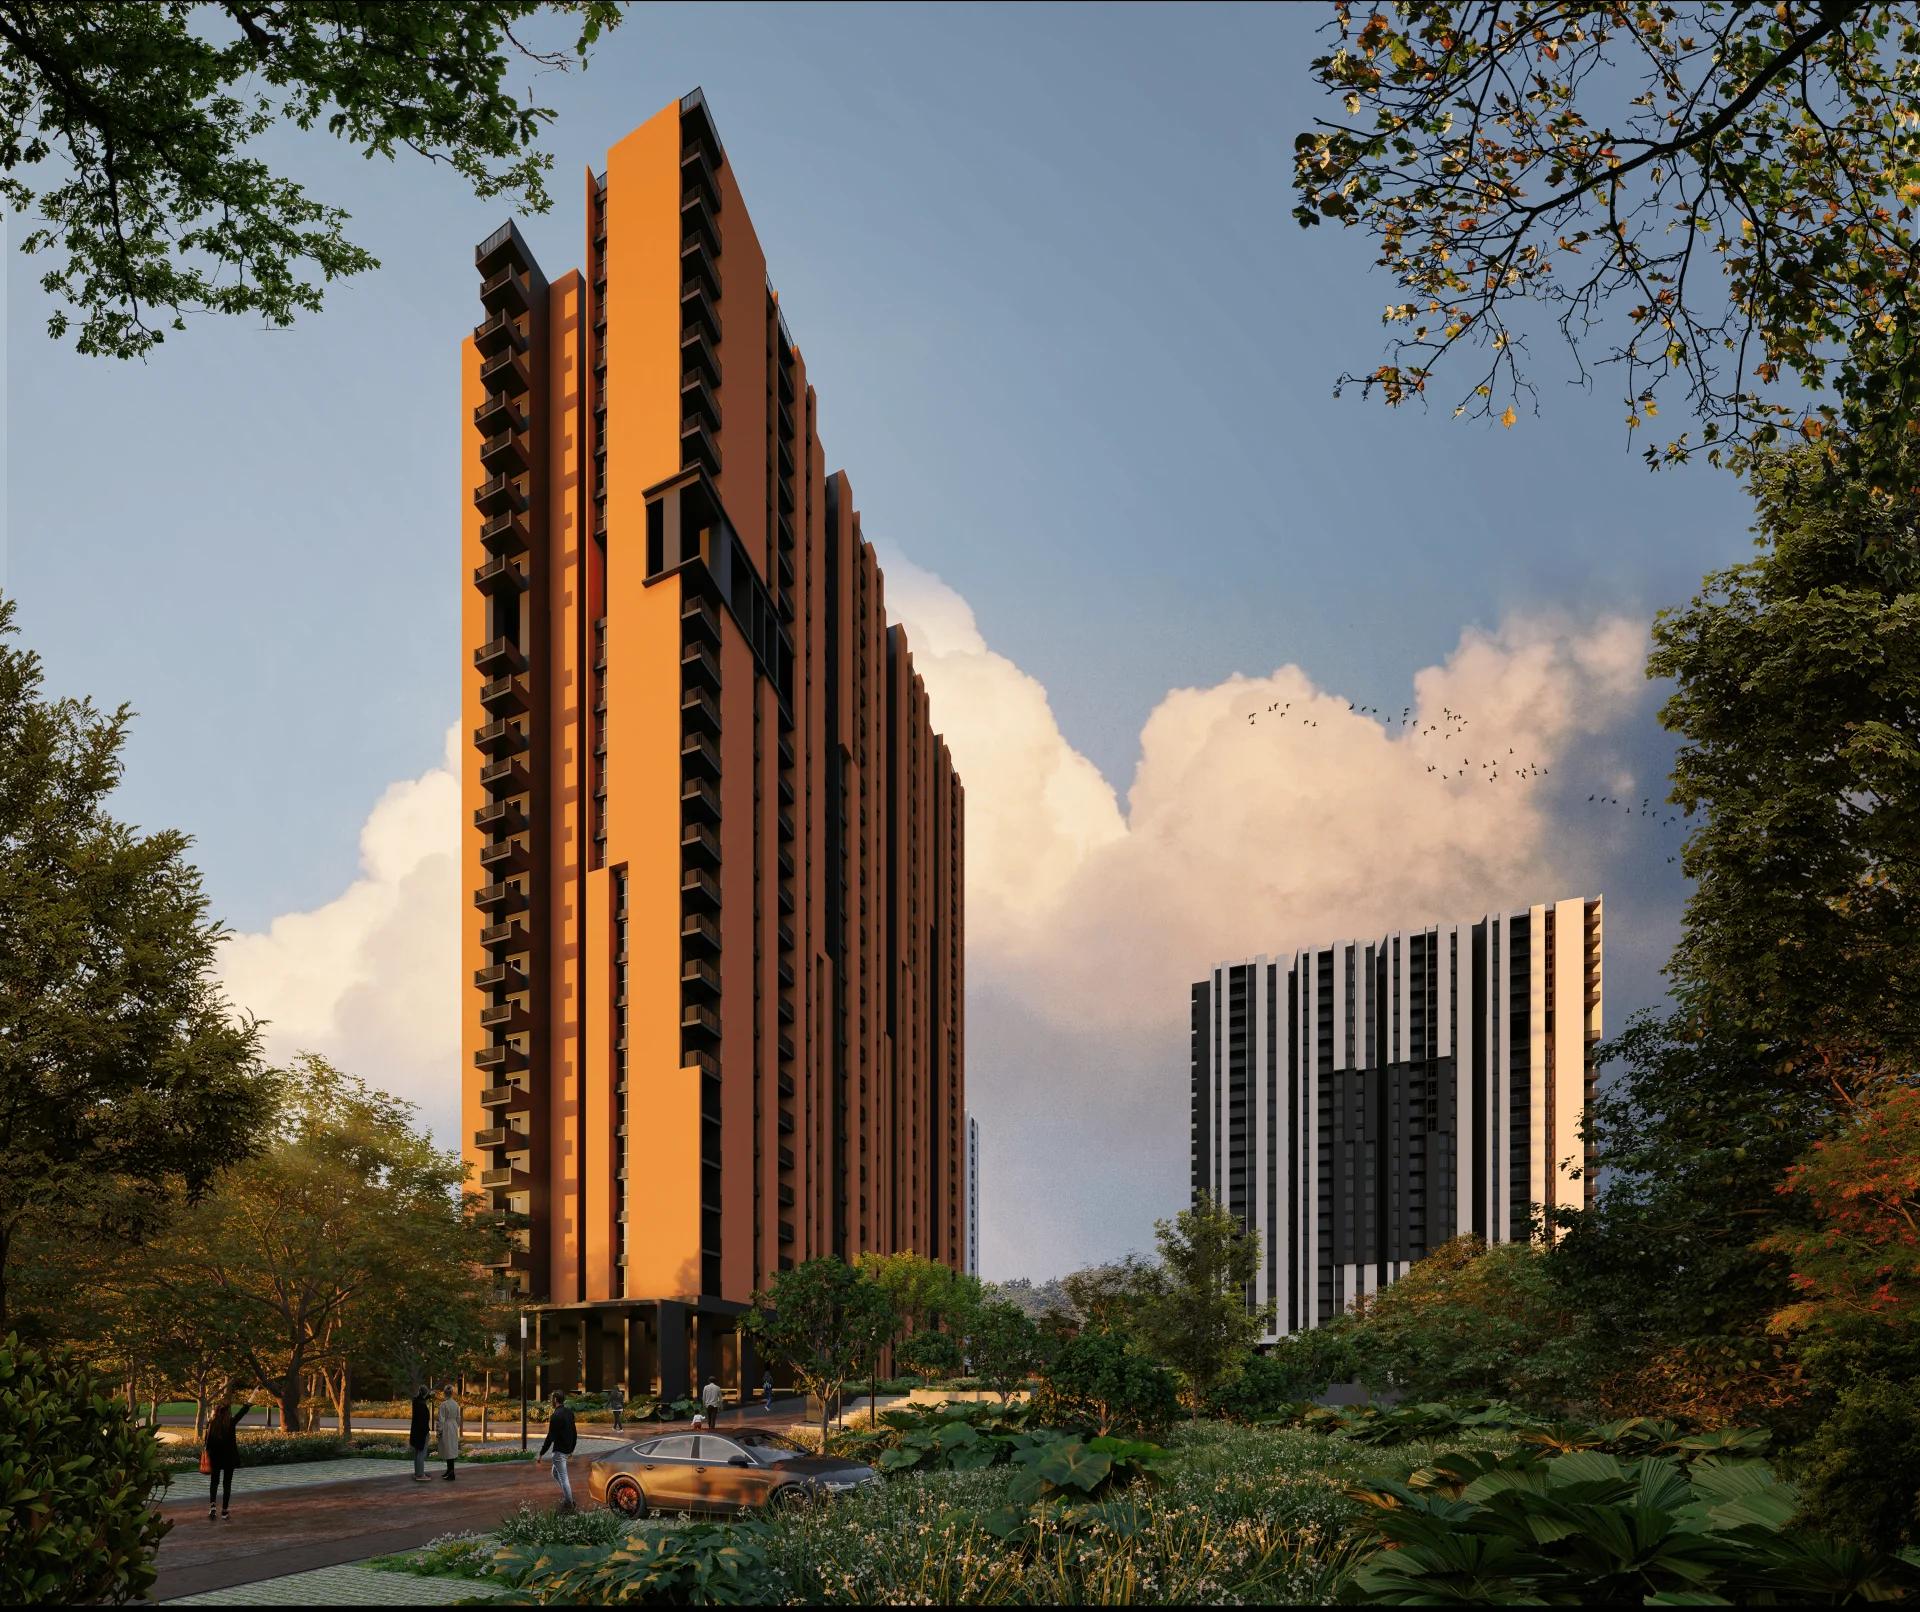 ONGOING
Assetz Canvas and Cove
Begur Road, Bangalore
by Assetz Property
 ONGOING
Prestige Gardenia Estate Phase 2
Devanahalli, Bangalore
by Prestige Group
TATA Swaram Phase 1
Devanahalli, Bangalore
by Tata Housing