
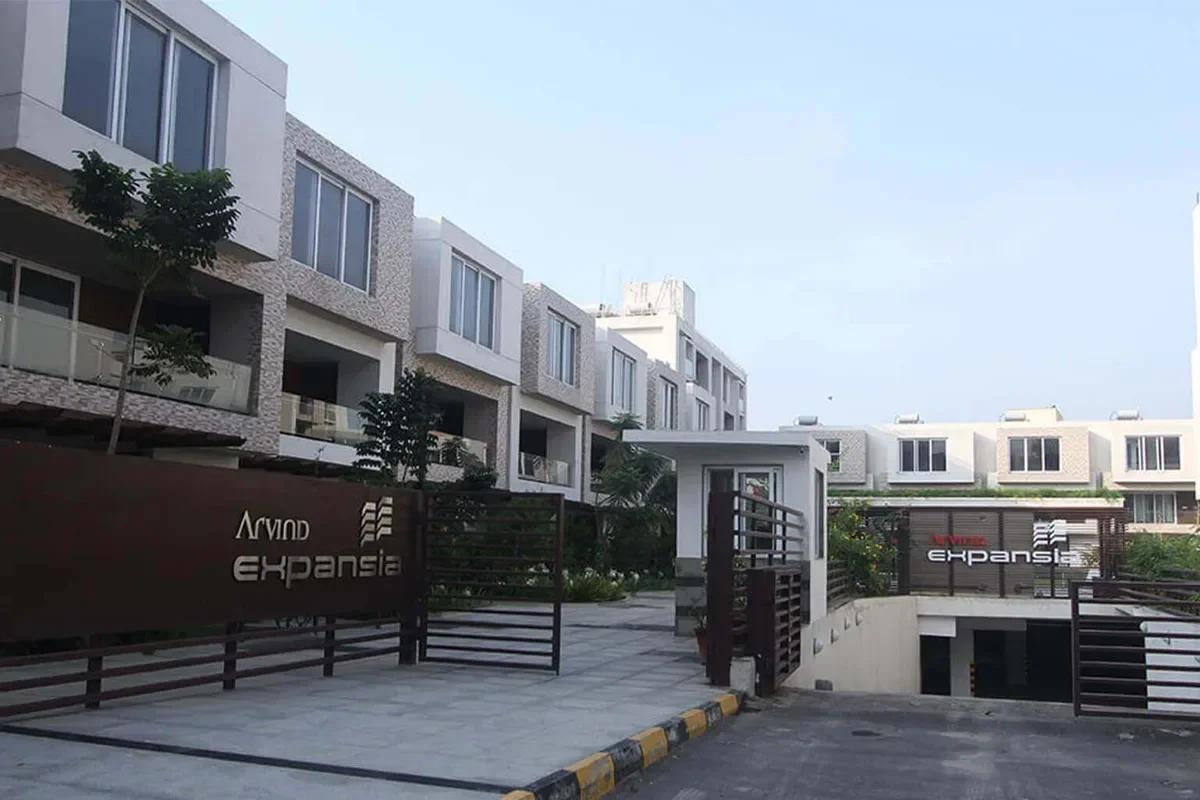
Arvind Expansia
Arvind Expansia is a sold-out, completed residential project by Arvind Smartspaces in Mahadevapura, Bangalore, on Whitefield Road in the east of the city. Fifty homes share the two-acre plot, of which 22 are villas and 28 are apartments, planned by the US architecture firm HOK. A home here changes hands only when its owner decides to sell.
The plan moves parking underground and keeps the ground level for people. Lawns, a water feature, play spaces and paths fill the middle of the site, and the homes face onto this green core.
Key facts of Arvind Expansia
The figures that matter most to a resale buyer are summed up below:
- Builder: Arvind Smartspaces
- Plot: about 2 acres (8,050 sq m)
- Homes: 28 apartments plus 22 villas, 50 in all
- Villas: 5 BHK, expandable to 7 BHK, ground plus two floors
- Apartments: three blocks of 4 BHK homes, ground plus four floors
- Stage: completed and sold out
Low density is the main draw at Arvind Expansia. Only 50 households share two acres, so it feels like a private enclave.
Key Facts at a Glance
Arvind Expansia Price List
| Unit Type | Size (SBA) | All-in Price (approx.) |
|---|---|---|
| 4 BHK Apartment | 2134 Sq.ft | Sold Out |
| 5 BHK Villa | 3245 Sq.ft | Sold Out |
All 50 villas and apartments have been sold by the builder. Tell us your needs and we will share resale homes as owners list them.
Arvind Expansia Price Details
Arvind Expansia has no builder price list today, since Arvind Smartspaces sold every one of its 50 homes. A unit comes up only when its owner lists it, and the seller fixes the asking figure. Villas and flats trade at quite different levels.
The resale value of an Arvind Expansia home rests on its type, floor area, place in the layout, floor level, outlook and the state of its interiors. Recent deals for apartments for sale in Mahadevapura give a fair guide when making an offer. Tell us what you need, and we will alert you when a suitable home is offered.
Arvind Expansia Location
55, Puttapa Estate, Whitefield Road, opp. Hindustan Petroleum Campus, Mahadevapura, Bangalore 560048
Arvind Expansia is located at 55 Puttapa Estate on Whitefield Road in Mahadevapura, Bangalore 560048, across the road from the Hindustan Petroleum campus. The site is a short distance from where Whitefield Road meets the Outer Ring Road, one of the busiest office corridors in the city. More on the neighbourhood is on our Mahadevapura locality page.
Travel distances from Arvind Expansia
Road distances to the nearest landmarks are set out below:
- Under a kilometre to Phoenix Marketcity mall (0.5) and the Outer Ring Road (0.8)
- 2 km to the KR Puram railway station
- 4.5 km to the Sathya Sai Hospital
- 6 km each to ITPL Circle and the Marathahalli junction
The Hewlett Packard and ABB campuses on Whitefield Road are a short drive away. Offices, shops and rail links are all close to home.
Arvind Expansia Floor Plans
| Unit Type | Size (Sq.Ft) |
|---|---|
| 4 BHK Apartment | 2134 Sq.ft |
| 5 BHK Villa | 3245 Sq.ft |
Arvind Expansia floor plans come in two formats: a 5 BHK villa of 3,245 sq ft and a 4 BHK apartment of 2,134 sq ft. Detailed drawings for a particular unit come from its current owner.
5 BHK villas (3,245 sq ft)
Each of the 22 villas rises to ground plus two floors and ends in a generous terrace. A private garden runs along the front and the rear, and two basement car parks go with every villa. The design lets an owner add rooms up to seven bedrooms.
4 BHK apartments (2,134 sq ft)
The 28 apartments are spread over three low blocks, with just two homes on each floor. Each is open on three sides and looks over the central garden.
Arvind Expansia Amenities
Arvind Expansia amenities are grouped in a clubhouse and across the landscaped centre of the site. Because cars stay below ground, children play and residents walk without traffic. The full set is shown below:
- Gym and swimming pool
- Jacuzzi, steam room and sauna
- Multipurpose hall for parties, yoga and aerobics
- Billiards, table tennis and an indoor games room
- Library and creche
- Multipurpose court, amphitheatre and party lawn
- Children's play area, walkways and seating plazas
Arvind Expansia Gallery
Arvind Expansia Specifications
Arvind Expansia specifications follow a low-rise plan drawn by HOK around a podium kept clear of vehicles. The structural points that shape daily life are listed below:
- Villas: ground plus two floors, with large terraces
- Apartment blocks: ground plus four floors, two homes per level
- Lifts: two at each apartment core
- Parking: basement, with two bays for each villa
Arvind Expansia Approvals and Documents
Arvind Expansia is a finished community, so a purchase today is a resale and rests on clean title and approval papers. Before paying any advance, a buyer should collect and check the documents listed below:
- Registered sale deed and the earlier title chain
- Occupancy certificate for the block or villa
- Khata extract and certificate under the seller's name
- Recent property tax receipts
- Encumbrance certificate for recent years
- Residents' association letter confirming there are no dues
Arvind Expansia Construction Status
Arvind Expansia is a finished project as of October 2026, with owners living in its villas and apartments. The three apartment blocks, the villas, the podium garden and the clubhouse are all built. A buyer should still inspect the shared areas and ask for the occupancy certificate before signing.
About Bangalore
Bangalore is a plateau city, sitting at around 900 metres, which gives it the mildest climate of any large Indian city. It grew from a garden town into the country's software capital, and that industry still sets the rhythm of the place. The population has roughly doubled since 2000.
Read more about Bangalore →Frequently Asked Questions
Is Arvind Expansia still on sale from the builder?
What is the address of Arvind Expansia?
What home sizes does Arvind Expansia offer?
How many homes are there at Arvind Expansia?
Which architect planned Arvind Expansia?
Does Arvind Expansia have a clubhouse?
About the Builder

Est. 2009
Arvind SmartSpaces is the real estate arm of the Lalbhai Group, formed in 2009 and formerly known as Arvind Infrastructure. It builds apartments, villas and plotted projects in Bengaluru, Ahmedabad, Pune and Vadodara.
Talk to a Property Expert
Home Loan EMI Calculator
Related Projects
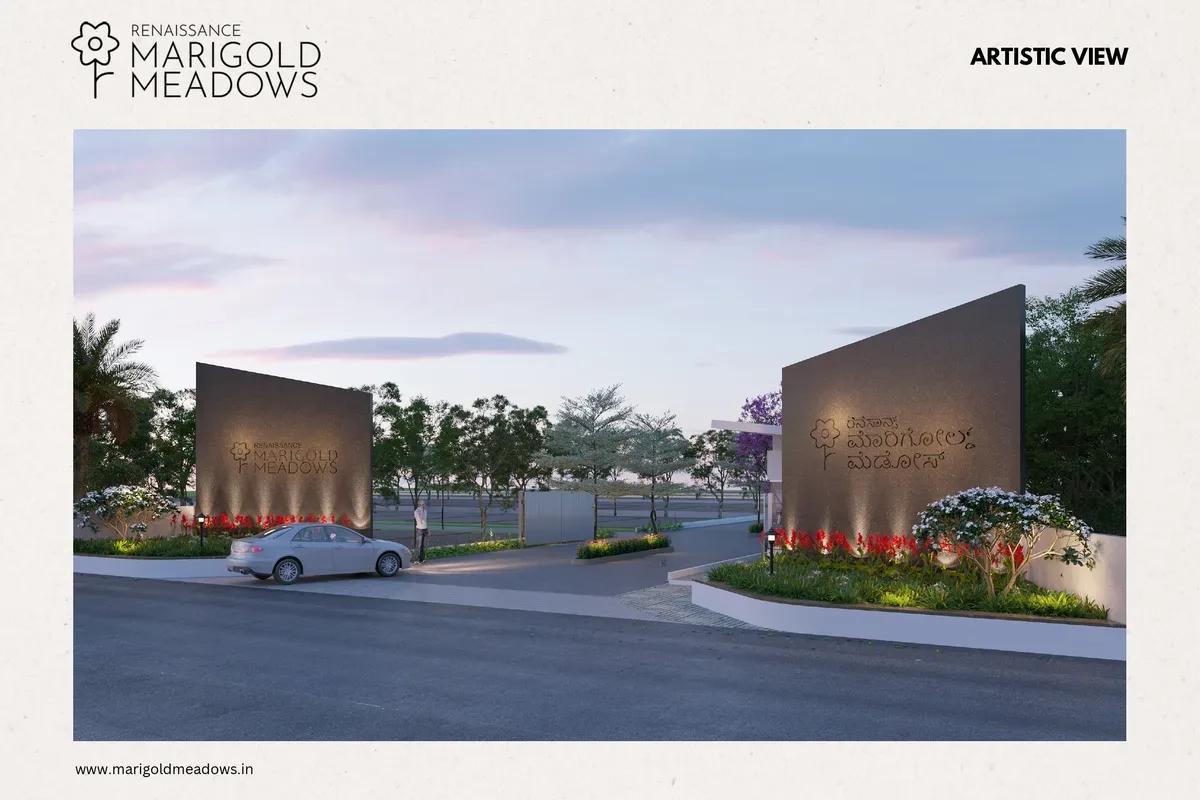 NEW LAUNCH
Renaissance Marigold Meadows
Bagalur, Bangalore
by Renaissance Holdings
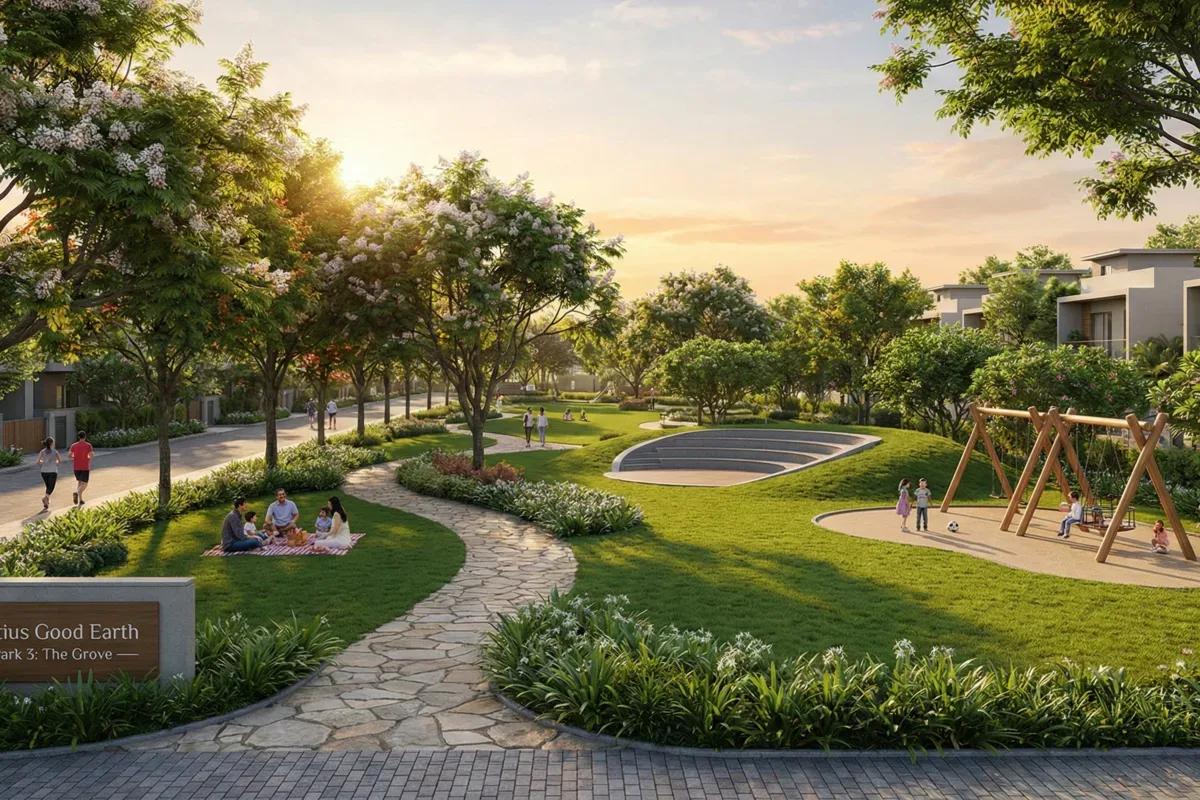 NEW LAUNCH
Fortius Good Earth
Devanahalli, Bangalore
by Fortius Infra
 NEW LAUNCH
Motherland Codename 81 degree EAST
Tukkuguda, Hyderabad
by Motherland Developers
 ONGOING
Sobha Infinia Phase 1
Koramangala, Bangalore
by Sobha Limited
 NEW LAUNCH
Sobha Aranya
Sector 80, Gurugram
by Sobha Limited
 NEW LAUNCH
Sobha One Residences
Hoskote, Bangalore
by Sobha Limited