
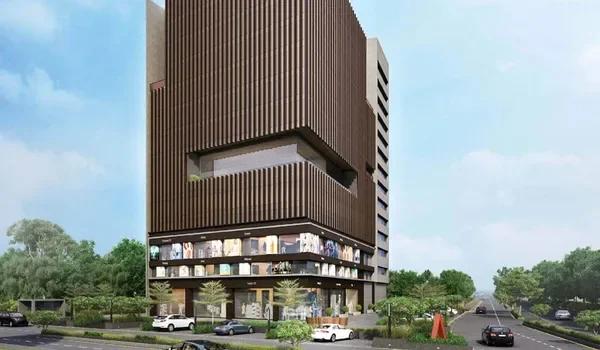
Arvind Edge
Arvind Edge is a ready-to-move commercial office and retail project by Arvind Smartspaces in Nagasandra on Tumkur Road, Bangalore, facing the Nagasandra Metro Station. One 13-storey tower on 1.02 acres holds 116 shops and offices over four basement levels. The occupancy certificate came through on 1 December 2025, and the entry price is Rs. 1.70 Cr.
Showrooms take the three lowest levels, where the frontage on the highway is strongest. Offices fill the third to the thirteenth floors, and neighbouring units can be joined for firms that need more room.
Arvind Edge in brief
The points a buyer or investor usually asks about first are set out below:
- Use: retail on the lower three levels, offices above
- Tower: 4 basements, ground and 13 upper floors
- Units: 116 shops and offices
- Joined offices: up to roughly 13,000 sq ft
- Parking: four basement levels
- Status: occupancy certificate issued, units on sale
Arvind Smartspaces is part of the Ahmedabad-based Lalbhai Group. Apurva Amin Architects drew the building, and ALFA Consultancy Services handled the structure.
Key Facts at a Glance
Arvind Edge Price List
| Unit Type | Size (SBA) | All-in Price (approx.) |
|---|---|---|
| Retail Space (Ground to 2nd Floor) | — | Price on request |
| Office Space (3rd to 13th Floor) | — | Price on request |
Each unit is priced on its floor, carpet area and frontage. GST, stamp duty, registration and parking follow the cost sheet.
Arvind Edge Price Details
Arvind Edge units start at a price of Rs. 1.70 Cr. Each shop and office carries its own figure, set by its floor, carpet area and road frontage, so quotes are made unit by unit. Share the size and floor you need, and we will send the open spaces with cost sheets.
Parking in the basements, GST, registration and stamp duty are added in line with the cost sheet. With the occupancy certificate in place, registration of the sale deed can follow quickly once payment is made.
Arvind Edge Location
Adjacent to Shell Petrol Pump, opposite Nagasandra Metro Station, Nagasandra, Tumkur Main Road, Bengaluru 560073
Arvind Edge is at Nagasandra on the Tumkur highway (NH 48), Bengaluru 560073, beside a Shell fuel station and across from Nagasandra Metro Station. The Green Line station is about five minutes away on foot. The address belongs to the Tumkur Road trade and industry belt of West Bangalore.
Drive times from Arvind Edge
Typical drive times to the places that matter for business are given below:
- Peenya: about 15 minutes, as are NICE Road and the ORR
- Yeshwanthpur railway station: about 17 minutes
- Jalahalli: about 20 minutes
- Orion Mall: about 25 minutes
- Bengaluru airport: about 45 minutes
Street-level units suit banks, clinics and food outlets. The offices above work well for suppliers to the Peenya industrial area.
Arvind Edge Master Plan
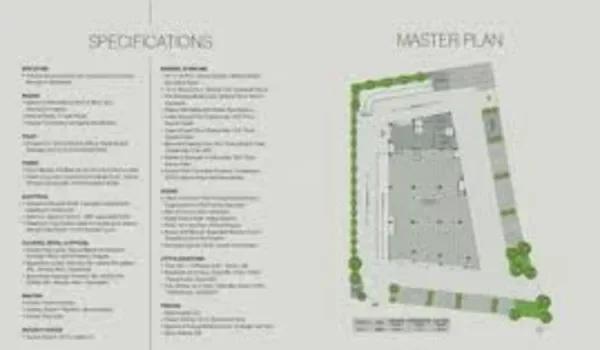
Master Plan
Arvind Edge Unit Plans
Arvind Edge unit plans divide the tower into 16 showrooms on the lowest three levels and 100 offices from the third floor up. In carpet area, the smallest office measures 391 sq ft and the largest showroom 3,368 sq ft.
Showrooms from 614 sq ft
Five showrooms face the highway at street level, four larger ones are on the first floor and seven on the second. Signage panels on the facade are set aside for these retail floors.
Offices from 391 sq ft
Each office floor holds eight to ten units, the biggest at 1,913 sq ft. They come as bare shells, with plumbing and power brought to one point for the buyer to fit out.
Arvind Edge Amenities
Arvind Edge amenities are meant for tenants, owners and their visitors. Most shared rooms are on the fifth floor, and some carry a usage charge. The full set is shown below:
- Double-height entrance lobby and lifts
- Cafeteria and gym
- Conference rooms and an AV theatre
- Recreation room with table tennis and carrom
- Full power backup and EV charging bays
- CCTV, intercom and fire-fighting systems
- Rainwater harvesting and a sewage treatment plant
- Landscaped open space and basement parking
Arvind Edge Gallery
Arvind Edge Specifications
Arvind Edge specifications cover the frame, shared spaces and services, while owners finish the interiors. The tower aims for an IGBC rating in the core and shell category. The main items are given below:
- Frame: flat slabs with columns and beams, leaving office ceilings clear
- Entrance hall: natural marble or a comparable stone
- Floor lobbies: 600 x 600 mm vitrified or porcelain tiles
- Lifts: a fire and service lift plus two for passengers
- Cooling: VRV air conditioning can be added by owners
Arvind Edge RERA and Approvals
Arvind Edge was registered with Karnataka RERA in August 2019 under the name "The Edge", with Arvind SmartSpaces Limited as promoter. Its number is PRM/KA/RERA/1251/309/PR/190823/002822, covering 116 commercial units in a single tower. The building approvals and certificates are listed below:
- BBMP plan sanction, revised in December 2020
- Commencement certificate, July 2022
- Fire department clearance, February 2025
- Consent to operate from the state pollution board, May 2025
- Occupancy certificate, 1 December 2025, issued by the city corporation for Bengaluru West
Arvind Edge Construction Status
Arvind Edge is fully built in October 2026, and its occupancy certificate is dated 1 December 2025. Work ran from the July 2022 commencement certificate to a finished tower with its facade and four basements. Spaces go to buyers as shells, and site visits are arranged on request.
About Bangalore
Bangalore is a plateau city, sitting at around 900 metres, which gives it the mildest climate of any large Indian city. It grew from a garden town into the country's software capital, and that industry still sets the rhythm of the place. The population has roughly doubled since 2000.
Read more about Bangalore →Frequently Asked Questions
What does a unit at Arvind Edge cost?
Where exactly is Arvind Edge?
Can I move into Arvind Edge now?
What unit sizes does Arvind Edge have?
Does Arvind Edge have a RERA number?
How much parking does Arvind Edge offer?
About the Builder

Est. 2009
Arvind SmartSpaces is the real estate arm of the Lalbhai Group, formed in 2009 and formerly known as Arvind Infrastructure. It builds apartments, villas and plotted projects in Bengaluru, Ahmedabad, Pune and Vadodara.
Talk to a Property Expert
Home Loan EMI Calculator
Related Projects
 NEW LAUNCH
Renaissance Marigold Meadows
Bagalur, Bangalore
by Renaissance Holdings
 NEW LAUNCH
Fortius Good Earth
Devanahalli, Bangalore
by Fortius Infra
 ONGOING
Sobha Infinia Phase 1
Koramangala, Bangalore
by Sobha Limited
 NEW LAUNCH
Sobha One Residences
Hoskote, Bangalore
by Sobha Limited
 COMPLETED
Sobha Silicon Oasis Rowhouses
Hosa Road, Bangalore
by Sobha Limited
 NEW LAUNCH
Bhartiya Garden Enclave Phase 2
Thanisandra, Bangalore
by Bhartiya City