
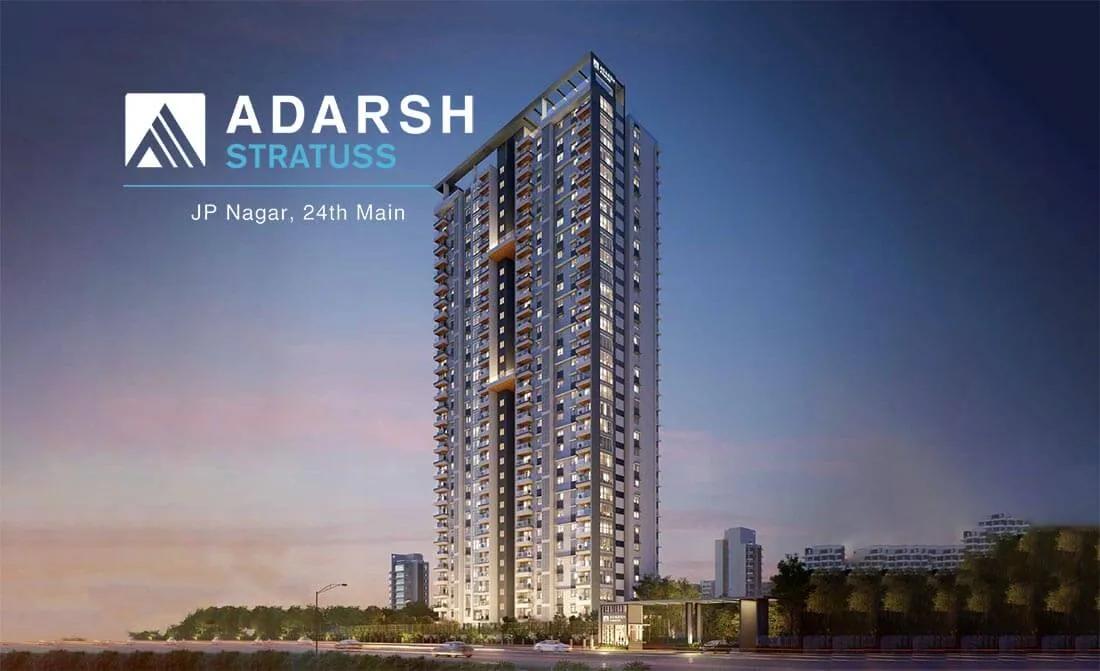
Adarsh Stratuss
Adarsh Stratuss is a completed apartment project by Adarsh Developers in JP Nagar, South Bangalore. Spread across 1.69 acres, it is a single tower of 30 floors with 122 homes. Every home is a 3 BHK apartment of about 2,400 sq ft.
Prices start at Rs. 3.24 Cr. Possession began in November 2025, so the apartments are ready to move in. With 122 homes in one tower, it is a smaller community in an established part of the city.
A clubhouse, swimming pool and gymnasium are shared by all residents. Multipurpose sports courts, a games room and multiple gardens add to the shared spaces.
Key Facts at a Glance
Adarsh Stratuss Price List
| Unit Type | Size (SBA) | All-in Price (approx.) |
|---|---|---|
| 3 BHK | 2400 Sq.ft | Rs. 3.24 Crore Onwards |
Adarsh Stratuss Location
Adarsh Stratuss, Site No:17, 24th Main Rd, 5th Phase, J. P. Nagar, Bengaluru, Karnataka 560078
Adarsh Stratuss is located on 24th Main Road in the 5th Phase of JP Nagar. JP Nagar is a well-established residential locality in South Bangalore.
Bannerghatta Road and the Outer Ring Road can be reached by road from JP Nagar. Jayanagar and BTM Layout are also nearby. Schools, hospitals and shopping areas are spread across the surrounding phases of JP Nagar.
About Bangalore
Bangalore is a plateau city, sitting at around 900 metres, which gives it the mildest climate of any large Indian city. It grew from a garden town into the country's software capital, and that industry still sets the rhythm of the place. The population has roughly doubled since 2000.
Read more about Bangalore →Adarsh Stratuss Floor Plans
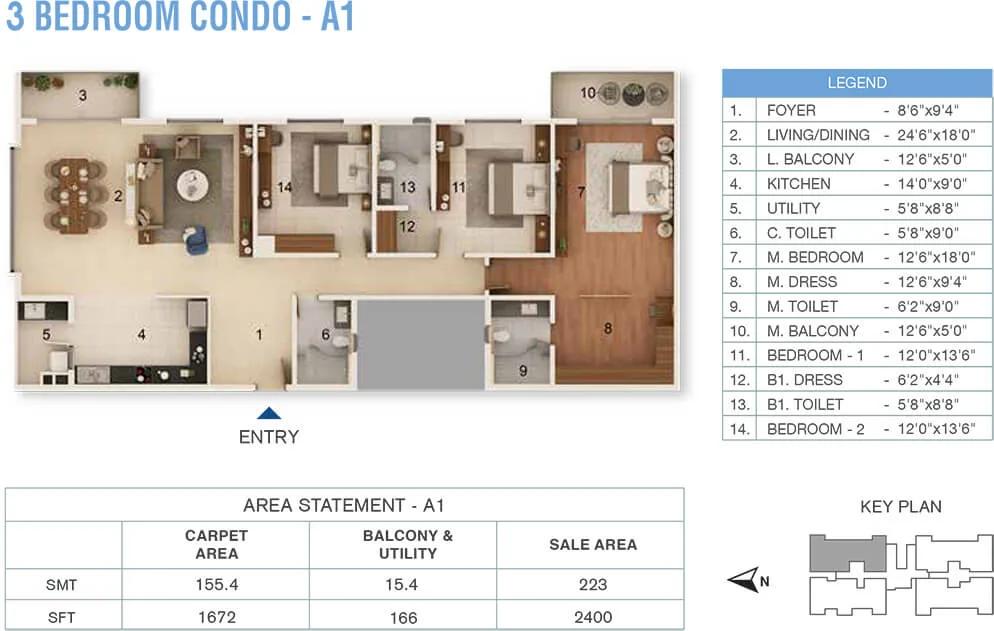
2400 A1 3BHK - Adarsh Stratuss
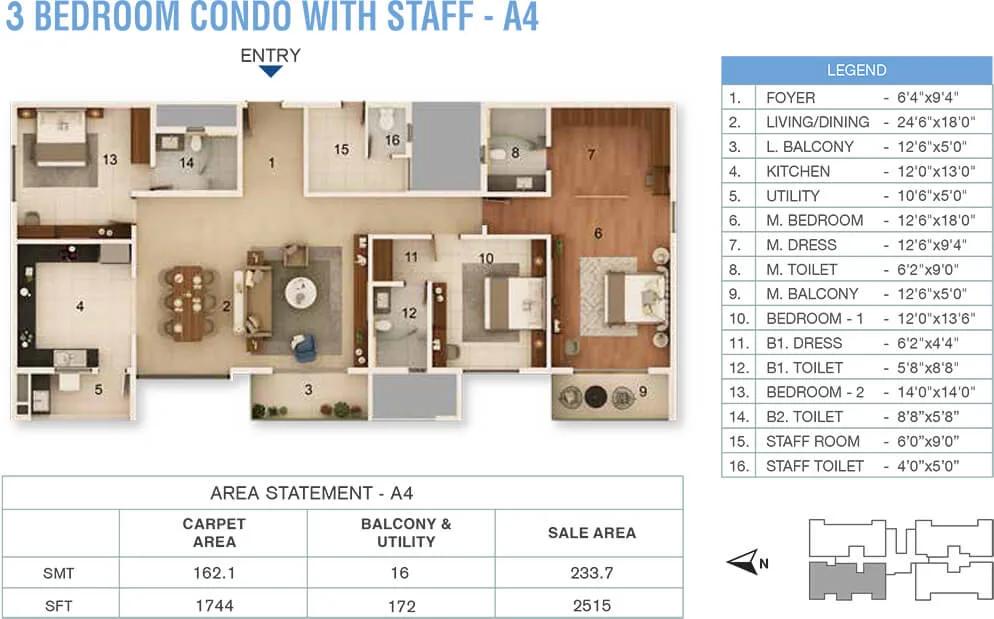
2515 A4 3BHK+Staff - Adarsh Stratuss
Want the complete floor plans? Request them and we will share them on WhatsApp/Email.
| Unit Type | Size (Sq.Ft) |
|---|---|
| 3 BHK | 2400 Sq.ft |
Adarsh Stratuss offers one home type, a 3 BHK apartment of 2,400 sq ft. It is priced from Rs. 3.24 Cr.
The generous size suits families who want large bedrooms and living areas in South Bangalore. It also works for buyers moving up from a smaller apartment in the area. Ask for the detailed floor plan to check room sizes and views before you book.
Adarsh Stratuss Master Plan
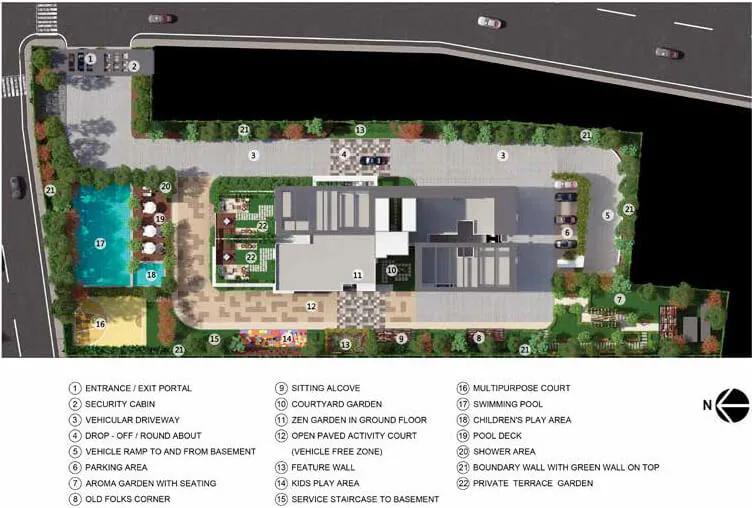
Master Plan
The Adarsh Stratuss master plan covers 1.69 acres and places a single tower of 30 floors on the site. The tower holds 122 apartments.
The clubhouse, swimming pool, sports courts and gardens are shared by all residents. The master plan image below shows where the tower and open spaces sit on the site.
Adarsh Stratuss Gallery
Adarsh Stratuss Specifications
Structure
- •Seismic zone II compliant - RCC structure External Core & Beamless Structure.
- •Internal walls with Concrete Blocks.
Flooring
- •Imported Marble flooring in the Foyer, Living, and Dining of all flats.
- •Engineered wooden flooring in the Master bedroom and vitrified tiles flooring in the other two bedrooms.
- •Vitrified tiles in the kitchen of all flats.
- •Ceramic tiles in toilets, balconies, and utility areas.
Doors
- •All doors are made of engineered wooden door frames & shutters.
- •Aluminum sliding windows with three tracks (one with mosquito mesh). Thermal Performance rated. Laminated glass is used for better Safety, acoustics, and thermal insulation.
Plumbing and Sanitary
- •Good quality CP Fittings and Sanitaryware.
- •Green-rated, lead-free PVC Drainage & Stormwater pipes.
- •Dual piping system - Fresh water in shower/washbasin/toilet faucet/kitchen and recycled treated water for toilet flushes.
Security
- •2 +1 - Passenger and Service lift in the building.
- •Round-the-clock security and designed to detect and fight fire incidents as per 2016 norms.
- •CCTV surveillance at Access Controlled Entry, Exit, Lift lobbies, Lifts, and common areas.
Electrical
- •3-phase Grid Power up to 7KW from BESCOM for each home.
- •Good Quality Electrical Wires and Switches.
- •TV, telephone, networking, and electrical AC points in all bedrooms & living areas.
- •100% Power backup of allocated power with DG capacity arrived at a diversity factor of 2.0.
Adarsh Stratuss Amenities
Adarsh Stratuss keeps its shared facilities close to home within a single-tower community. Highlights include:
- A clubhouse and gymnasium
- A swimming pool
- Multipurpose sports courts
- A jogging track
- A games room
- A party and activity area
- A kids' play area
- Multiple landscaped gardens
Frequently Asked Questions
What is the starting price at Adarsh Stratuss?
What configurations and sizes does Adarsh Stratuss offer?
In which area is Adarsh Stratuss located?
Is Adarsh Stratuss ready to move in?
Who is the developer of Adarsh Stratuss?
About the Builder

Est. 1988
Adarsh Developers is a Bengaluru builder founded in 1988 by B M Jayeshankar. It reports 33 completed projects and 29.61 million sq ft delivered across apartments, villas, plotted layouts, offices and hotels.
Talk to a Property Expert
Home Loan EMI Calculator
Related Projects
 NEW LAUNCH
Fortune Seven
Sarjapur, Bangalore
by Fortune Primero
 NEW LAUNCH
World of Gardens
Whitefield, Bangalore
by Trendsquares
 NEW LAUNCH
Signature Regal
Chandapura, Bangalore
by Signature Dwellings
 NEW LAUNCH
Assetz City of Palms
Devanahalli, Bangalore
by Assetz Property
 NEW LAUNCH
GRC Savora
Choodasandra, Bangalore
by GRC Group
 NEW LAUNCH
Assetz Niwa and Neo
KIADB Aerospace Park, Bangalore
by Assetz Property