
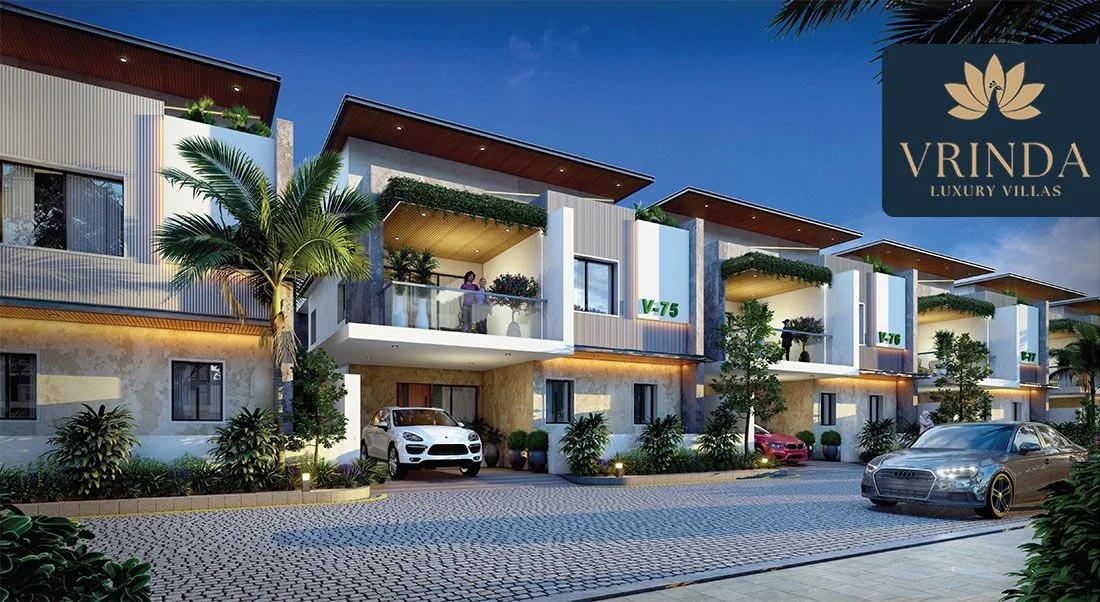
Abinandana Vrinda Villas
Abinandana Vrinda Villas is a villa community by Abinandana Infra in Kollur, Hyderabad. It is listed as ready to move in, with possession from June 2027 onwards. Spread across 16.5 acres, it has 198 villas.
Every home is a 4 BHK triplex villa, with sizes from 3,200 sq ft to 5,200 sq ft. The 3,200 sq ft villa with a maid's room starts at Rs. 3.19 Cr. Larger triplex villas with a home theatre are priced from Rs. 3.88 Cr to Rs. 5.19 Cr.
A 50,000 sq ft clubhouse sits at the centre of the community. Residents also share a swimming pool, gymnasium, health club and spa, along with a supermarket and clinic.
Key Facts at a Glance
Abinandana Vrinda Villas Price List
| Unit Type | Size (SBA) | All-in Price (approx.) |
|---|---|---|
| 4 BHK Triplex Villa + Maid's Room | 3200 Sq.ft | Rs. 3.19 Crore Onwards |
| 4 BHK Triplex + Home Theater | 3885 Sq.ft | Rs. 3.88 Crore Onwards |
| 4 BHK Triplex + Home Theater | 4085 Sq.ft | Rs. 4.08 Crore Onwards |
| 4 BHK Triplex + Home Theater | 5200 Sq.ft | Rs. 5.19 Crore Onwards |
Abinandana Vrinda Villas Location
Kollur, Velmala, Hyderabad, Telangana 502300
Abinandana Vrinda Villas is located at Velmala, in the Kollur area on the western side of Hyderabad. Kollur lies close to the Outer Ring Road, which links it to other parts of the city.
Gachibowli and the Financial District can be reached by road from Kollur. A supermarket and clinic within the community help with daily needs. The villas suit families who want an independent home within reach of Hyderabad's western IT hubs.
About Hyderabad
Hyderabad is a four-hundred-year-old city built around the Musi river, with the Charminar and the Golconda fort at its historic centre. It has become India's second software hub and the base of much of the country's pharmaceutical industry. The Telugu-speaking city is also known for comparatively affordable land and an unusually orderly road network.
Read more about Hyderabad →Abinandana Vrinda Villas Floor Plans
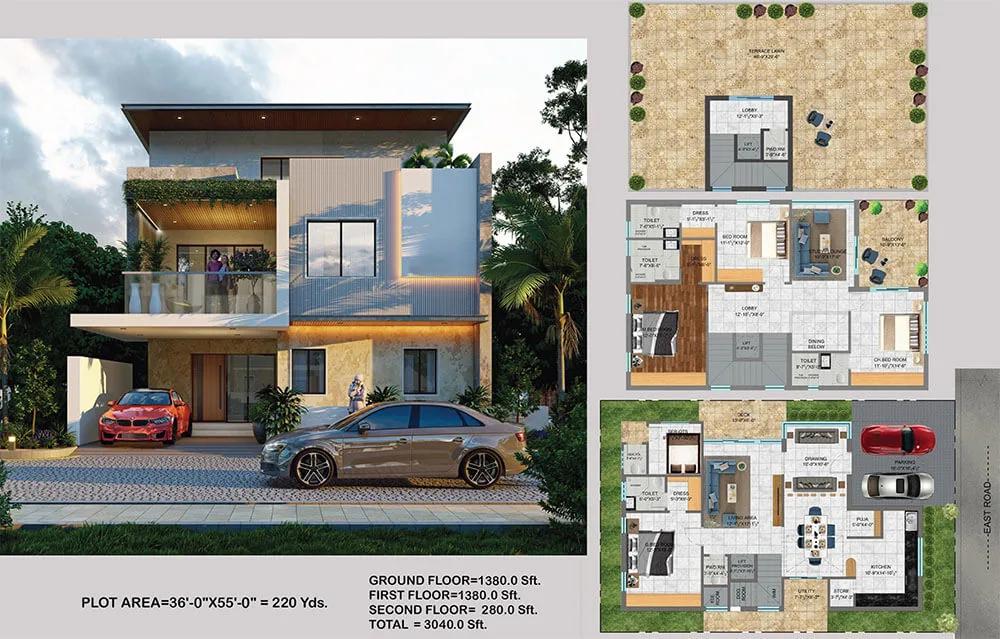
4BHK 3040 East - Abinandana Vrinda Villas
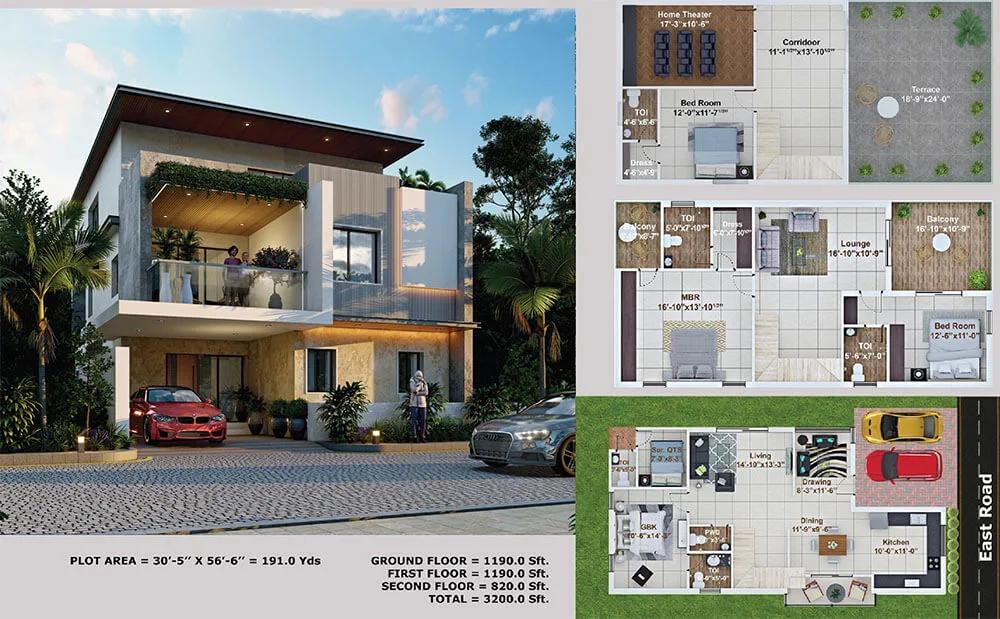
4BHK 3200 East - Abinandana Vrinda Villas
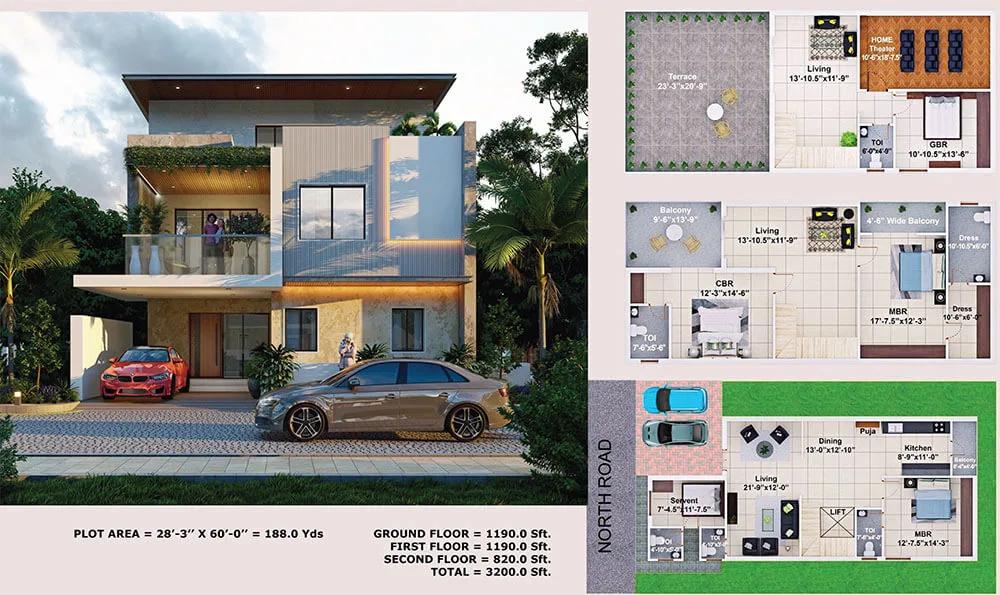
4BHK 3200 North - Abinandana Vrinda Villas
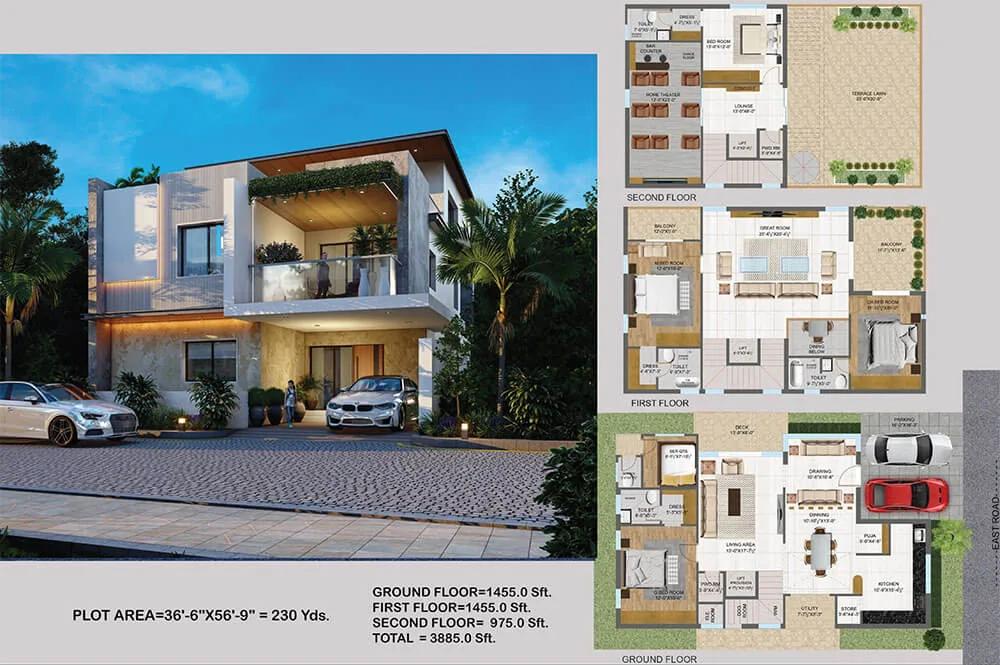
4BHK 3885 East Home Theater - Abinandana Vrinda Villas
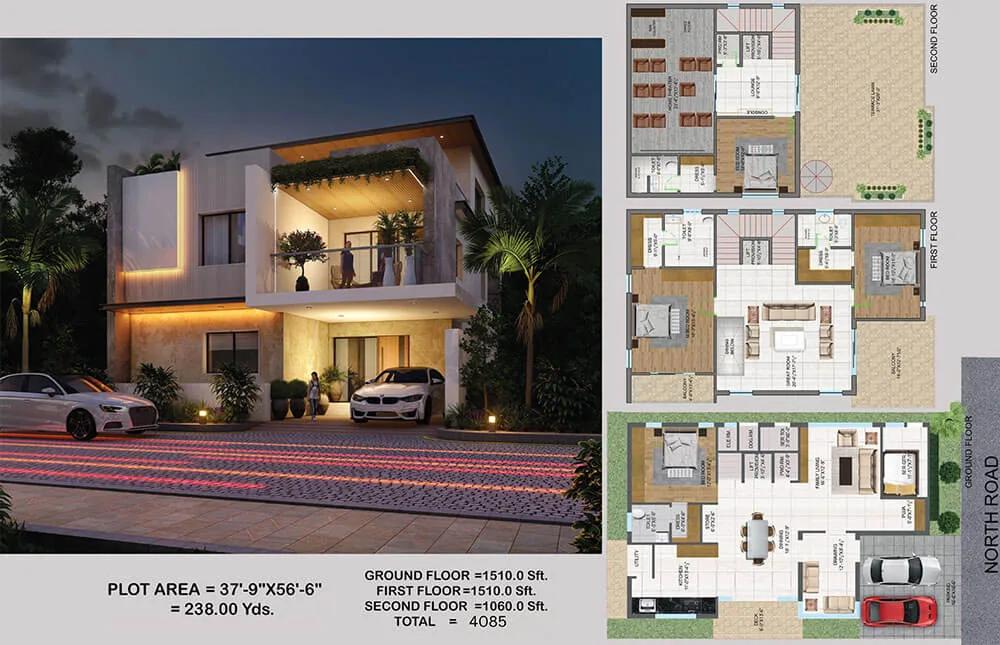
4BHK 4085 North Home Theater - Abinandana Vrinda Villas
Want the complete floor plans? Request them and we will share them on WhatsApp/Email.
| Unit Type | Size (Sq.Ft) |
|---|---|
| 4 BHK Triplex Villa + Maid's Room | 3200 Sq.ft |
| 4 BHK Triplex + Home Theater | 3885 Sq.ft |
| 4 BHK Triplex + Home Theater | 4085 Sq.ft |
| 4 BHK Triplex + Home Theater | 5200 Sq.ft |
Abinandana Vrinda Villas offers 4 BHK triplex villas in four sizes. The 3,200 sq ft villa includes a maid's room and starts at Rs. 3.19 Cr. The home theatre villas of 3,885 sq ft and 4,085 sq ft are priced from Rs. 3.88 Cr and Rs. 4.08 Cr.
The largest villa is 5,200 sq ft with a home theatre, priced from Rs. 5.19 Cr. The triplex format spreads living, bedrooms and entertainment areas over three levels for larger families. Ask for the detailed floor plans to compare each villa type before you book.
Abinandana Vrinda Villas Master Plan
The Abinandana Vrinda Villas master plan covers 16.5 acres and holds 198 triplex villas. The 50,000 sq ft clubhouse is the main shared building.
Sports courts, the swimming pool, play areas and landscaped gardens are shared by all residents. The master plan image below shows where the villas and open spaces sit on the site.
Abinandana Vrinda Villas Gallery
Abinandana Vrinda Villas Specifications
Structure
- •RCC-framed earthquake-resistant structure.
- •Super Structure: Red Bricks For External And Internal Walls.
Flooring
- •Vitrified Tiles of Reputed Make in Drawing, Living/Dining & Family Lounge.
- •Vitrified Tiles of Reputed Make in All Bedrooms, Kitchen & Multi-Purpose Hall.
- •Anti-Skid Tiles of Reputed Make for Bathroom Floors, Terrace.
Doors
- •Main Door Frame: Teak Wood.
- •Internal Door Frames: Granite Frame.
- •All Doors: Veneered Finished Flush Shutter.
- •Bathrooms/Utility Door Frames: Granite Frame.
- •Windows: UPVC Glazed French Sliding Doors With Mosquito Mesh Provision.
Plumbing and Sanitary
- •Chrome Polished (CP) And Sanitary Ware Fixtures Of Jaguar Make.
- •Vanity Type Washbasin with European Water Closet In All Toilets.
- •Rainwater Harvesting includes drain pipes.
Security
- •Automatic hydraulic passenger lift provision in all villas.
- •Round-the-clock security is provided throughout the entire project with an intercom facility.
- •CCTV coverage at all vantage points.
Electrical
- •3-phase power supply.
- •Premium Modular switches of reputed make.
- •Copper electrical wiring throughout via concealed conduits.
- •100% power backup for all common facilities and individual backup for all villas.
Abinandana Vrinda Villas Amenities
Abinandana Vrinda Villas builds its shared facilities around a 50,000 sq ft clubhouse. Highlights include:
- A 50,000 sq ft clubhouse with a banquet hall
- A gymnasium, health club and spa
- A swimming pool
- Multipurpose sports courts and a jogging track
- An indoor games zone
- A kids' play area and creche
- An activity and yoga area
- A supermarket and clinic
- Landscaped gardens
Frequently Asked Questions
What is the starting price at Abinandana Vrinda Villas?
What configurations and sizes does Abinandana Vrinda Villas offer?
In which area is Abinandana Vrinda Villas located?
Is Abinandana Vrinda Villas ready to move in?
Who is the developer of Abinandana Vrinda Villas?
About the Builder
Est. 2005
Abinandana Infra Reality LLP develops residential and commercial real estate in Hyderabad, including villas, apartments and commercial spaces in areas such as Velimela, Manikonda, Narsingi and Puppalguda. The company states it has delivered more than 45 projects since it began operating in 2005.
Talk to a Property Expert
Home Loan EMI Calculator
Related Projects
 COMPLETED
Prestige Sunflower
Whitefield, Bangalore
by Prestige Group
 READY TO MOVE
Prestige Summer Fields
Budigere Cross, Bangalore
by Prestige Group
 ONGOING
Prestige Glenwood
Budigere Cross, Bangalore
by Prestige Group
 NEW LAUNCH
NVT Lakeside Residences
Attibele, Bangalore
by NVT Quality Lifestyle
 NEW LAUNCH
Signature One
Devanahalli, Bangalore
by Theme Ambience Group
 NEW LAUNCH
Fortius Good Earth
Devanahalli, Bangalore
by Fortius Infra