
Abhee Pride
Abhee Pride is a residential apartment project by Abhee Ventures Pvt Ltd at Iggalur in Chandapura, off Hosur Road in South Bangalore, close to Heelalige railway station. The project is at the completed stage, and the developer lists every apartment as sold out. The RERA registration carried a possession date of June 2026, and the developer now files the project under its completed work.
The community stands on 1.25 acres with about 70 percent of the land kept open. Listings describe a single tower of 104 apartments with a basement and eight floors, though the developer's own page does not state the tower or unit count. Homes came in three configurations: 2 BHK of about 1,105 to 1,150 sq ft, 3 BHK of about 1,360 to 1,410 sq ft and a 4.5 BHK of about 2,500 sq ft.
The last prices the developer published were Rs. 74 Lakhs for a 2 BHK and Rs. 1.07 Crore for a 3 BHK, both all-inclusive. On the smaller 2 BHK that works out to about Rs. 6,700 per sq ft, and on the 3 BHK to about Rs. 7,900 per sq ft. Listings that track the project quote closer to Rs. 8,000 per sq ft. With the developer sold out, any purchase now would be a resale from an existing owner, where the seller sets the price.
Chandapura has grown as a home base for people working along Hosur Road, and the developer's material points to the proposed Bommasandra metro station as the next big change for the area. Daily needs are covered close by. National Public School is about 500 m away, Laxmi Galaxy Hypermarket about 700 m, Triumph World School about 1.2 km and Athreya Hospital about 2.1 km.
Amenities include a swimming pool with a toddler pool, a gym, a party hall, a yoga arena, a meditation plaza and a multipurpose court, alongside a jogging track, wall climbing and a convenience store. The project is registered with Karnataka RERA under PRM/KA/RERA/1251/308/PR/220223/005739. The sections below cover the location, the master plan, the floor plans, what a resale purchase costs, and the documents to check in a completed project.
Key Facts at a Glance
Abhee Pride Price List
| Unit Type | Size (SBA) | All-in Price (approx.) |
|---|---|---|
| 2 BHK Apartment | 1105 Sq.ft | Sold Out |
| 3 BHK Apartment | 1360 Sq.ft | Sold Out |
| 4.5 BHK Apartment | 2500 Sq.ft | Sold Out |
Abhee Pride Location
Abhee Pride, Iggalur, Chandapura, near Heelalige railway station, off Hosur Road, Bengaluru, Karnataka
Landmark: Near Heelalige railway station, off Hosur Road
Abhee Pride location is at Iggalur in Chandapura, off Hosur Road in South Bangalore, near Heelalige railway station. Chandapura is one of the settled residential pockets along Hosur Road. The developer's material points to the proposed Bommasandra metro station and the national highway as the links that will matter most for residents.
Schools, shopping and healthcare are within a short distance, according to the developer. National Public School is about 500 m from the project and Triumph World School about 1.2 km. Laxmi Galaxy Hypermarket is about 700 m away for daily shopping, and Athreya Hospital is about 2.1 km away.
Heelalige railway station gives the neighbourhood a rail link in addition to the road, which helps on days when Hosur Road is slow. The developer has not published a pincode for the project, so confirm the exact address and the approach from Hosur Road on a site visit.
For a buyer looking at a resale here, the practical questions are the commute to the workplace along Hosur Road, the timing of the metro extension and the condition of the roads around Iggalur. Our advisors can arrange a visit and walk you through the neighbourhood.
About Bangalore
Bangalore is a plateau city, sitting at around 900 metres, which gives it the mildest climate of any large Indian city. It grew from a garden town into the country's software capital, and that industry still sets the rhythm of the place. The population has roughly doubled since 2000.
Read more about Bangalore →Abhee Pride Floor Plans
1105 2bhk abhee pride
1360 3bhk abhee pride
1410 3bhk abhee pride
Want the complete floor plans? Request them and we will share them on WhatsApp/Email.
| Unit Type | Size (Sq.Ft) |
|---|---|
| 2 BHK Apartment | 1105 Sq.ft |
| 3 BHK Apartment | 1360 Sq.ft |
| 4.5 BHK Apartment | 2500 Sq.ft |
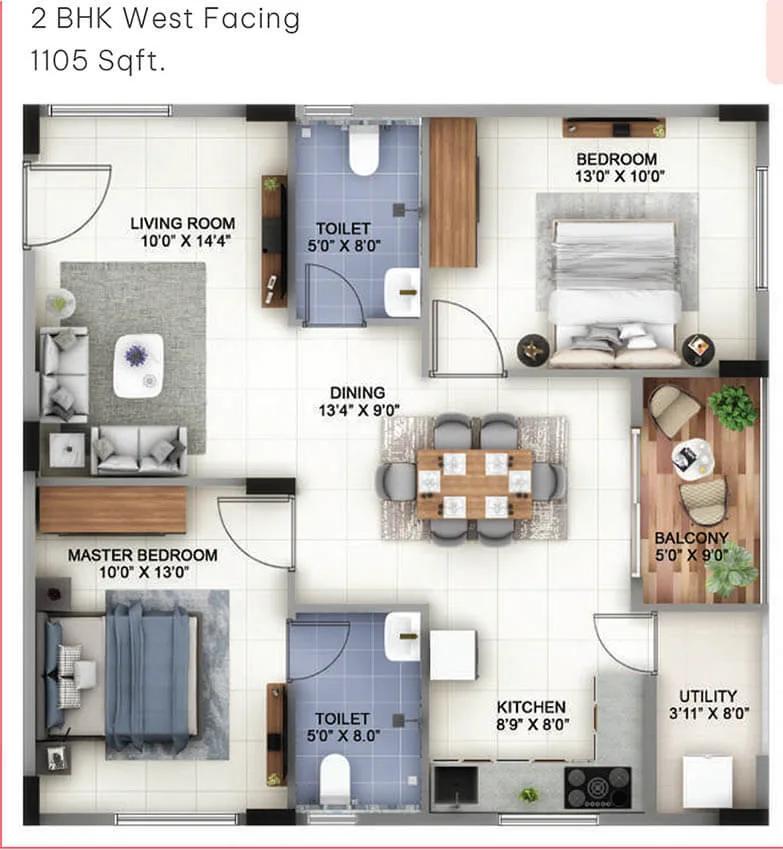
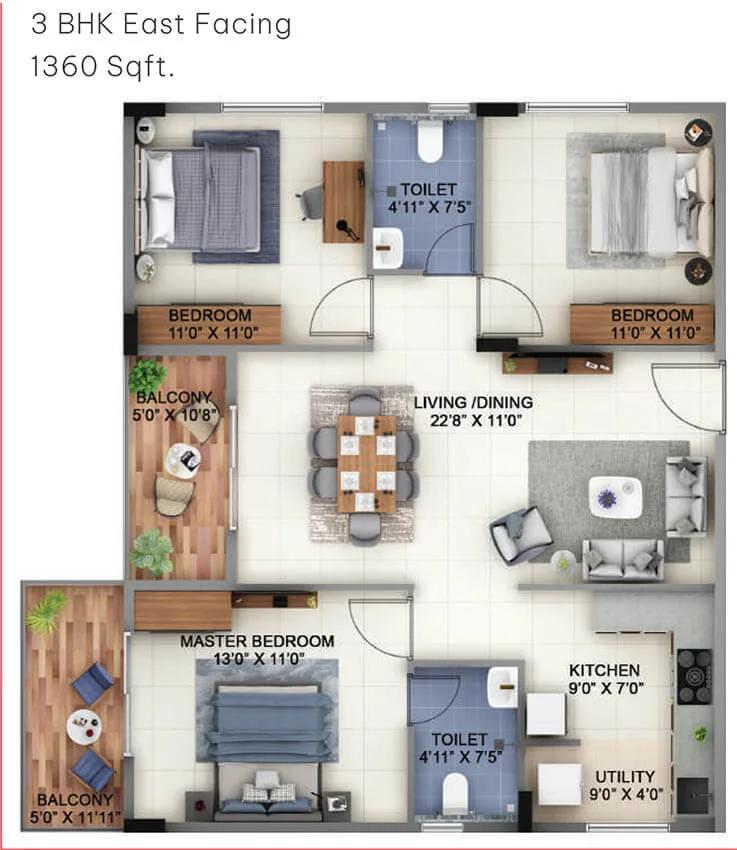
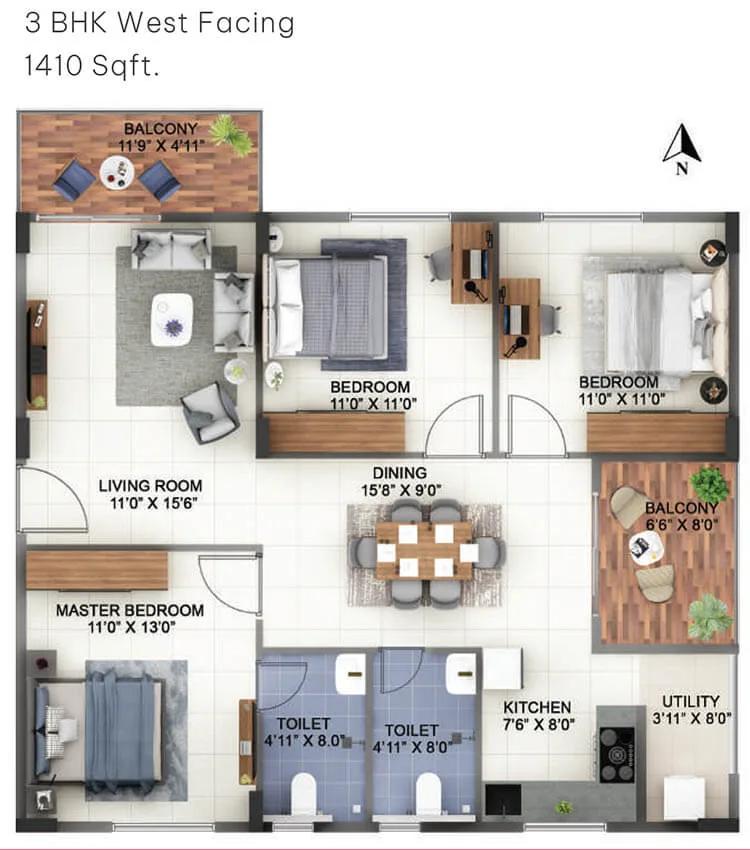
Abhee Pride Floor Plans came in three configurations. The 2 BHK ranged from about 1,105 to 1,150 sq ft, the 3 BHK from about 1,360 to 1,410 sq ft, and a single 4.5 BHK type measured about 2,500 sq ft. The developer's material does not say whether these are saleable or carpet figures, so treat them as saleable until the agreement says otherwise.
Plans are in circulation for the 2 BHK of about 1,105 sq ft and for the 3 BHK in its 1,360 and 1,410 sq ft versions. The 4.5 BHK was the largest home in the tower and is no longer offered by the developer.
Every apartment is now sold, so a buyer today would be looking at a specific resale unit rather than choosing from a plan. That changes the questions to ask. Check the floor, the facing and the view from the balcony, whether the unit has been lived in, and what fittings the seller is leaving behind. Compare the built area with the figure on the seller's sale deed, and ask whether any internal walls have been moved since the plan was sanctioned.
Use the Download Brochure button for the plans the developer issued at launch.
Abhee Pride Master Plan
Abhee Pride Master Plan is built around a single residential block on 1.25 acres, with about 70 percent of the land left open for landscaping and amenities. Listings describe one tower with a basement and eight upper floors holding 104 apartments, though one listing counts eight structures and the developer's page does not state the tower count. Ask for the sanctioned plan to settle the point.
The plan keeps parking in the basement and under cover, which frees the ground for the pool, the courts and the play areas. A bus bay at the entrance, a convenience store and round-the-clock security with CCTV are part of the layout, per the developer.
Master plan highlights
- Land: 1.25 acres, about 70 percent open space
- Homes: 104 apartments in 2, 3 and 4.5 BHK configurations (listings)
- Structure: basement plus eight floors (listings)
- Swimming pool with toddler pool, multipurpose court and jogging track
- Yoga arena, meditation plaza and reflexology pathway
- Children's play area, wall climbing and a senior citizens' area
- Convenience store, bus bay and covered car parking
- Rainwater harvesting
Since the project is complete, the plan can be compared with what has been built. Walk the site and check that the amenities shown in the brochure exist and are in use, and ask the owners' association who maintains them.
Abhee Pride Gallery
Abhee Pride Specifications
Structure
- •R.C.C. framed structure and solid cement blocks.
Flooring
- •Wooden finished vitrified tiles flooring for the Master Bedroom.
- •800mm x 800mm vitrified floor tiles for Drawing, Dining, Rooms & Kitchen.
- •Anti-skid mat finish tiles for Utility, Balcony & Toilets.
Doors
- •Main door - Teak wood frame with teak-finished veneer shutters.
- •Other doors - Sal wood frames with flush shutters, and branded hardware fittings.
- •UPVC window with mosquito mesh provision and safety MS grills for windows.
Plumbing and Sanitary
- •Sanitary fittings of Jaguar or equivalent, anti-skid ceramic tiles in flooring & glazed wall tiles up to 7 feet in height.
- •Rainwater Harvesting drain pipes included.
Security
- •Two 8 Passenger capacity lift and One service lift of KONE or equivalent brand.
- •Round-the-clock security with an intercom facility.
- •CCTV Cameras at all vantage points across the project.
Electrical
- •3-phase grid power for all units.
- •FR-LSH (Fire Resistant Low Smoke Halogen) concealed copper wiring of Anchor or equivalent, modular switches, and sockets of Havells or equivalent.
- •Generator backup of 1 KV for each flat, additional power back-up for lift, water pump, and common area lighting.
Abhee Pride Amenities
Abhee Pride Amenities are laid out for a compact community of about 104 homes, with the open ground on the 1.25-acre site given over to the pool, the courts and the gardens. The developer lists the following facilities.
Fitness and wellness
- Swimming pool and toddler pool
- Gymnasium
- Yoga arena and meditation plaza
- Reflexology pathway
- Jogging track
Sports and play
- Multipurpose court
- Wall climbing
- Children's play area
- Indoor games
Community
- Party hall
- Senior citizens' area
- Convenience store
- Bus bay at the entrance
Services and safety
- Covered car parking
- CCTV and round-the-clock security
- Rainwater harvesting
Because the project is complete, the list above can be checked against what exists on the ground. On a visit, look at how the pool and the gym are maintained and ask the association what the monthly maintenance charge covers. In a community of this size the charge per home tends to be higher than in a large township, so get the current figure in writing.
Abhee Pride Price & Payment
Abhee Pride is sold out, according to the developer, so there is no builder price today. The last prices the developer published were Rs. 74 Lakhs for a 2 BHK and Rs. 1.07 Crore for a 3 BHK, both all-inclusive. On a 2 BHK of about 1,105 sq ft that is about Rs. 6,700 per sq ft, and on a 3 BHK of about 1,360 sq ft about Rs. 7,900 per sq ft. Listings that track the project quote around Rs. 8,000 per sq ft.
Buying a resale unit. A resale price is set by the seller, and it will reflect the floor, the facing, the fittings and how keen the owner is to sell. Use the developer's last prices as a floor and recent resale deals in Chandapura as a guide.
What is payable on top. A completed apartment with an occupancy certificate does not attract GST. Stamp duty and registration are paid on the sale deed in Karnataka, and the owners' association may charge a transfer fee. Ask the seller for the maintenance account to be sure no dues are pending.
Loans. Banks lend on resale apartments once the title and the occupancy certificate are in order, and the valuation will follow the agreed price. Our advisors can help with the paperwork and with getting the loan sanctioned.
Abhee Pride Approvals & Documents
Abhee Pride RERA registration is PRM/KA/RERA/1251/308/PR/220223/005739, granted on 22 February 2023 with a possession date of June 2026. Check the registration on the Karnataka RERA portal at rera.karnataka.gov.in, where the quarterly updates show the project's progress to completion and any complaints filed against it.
The developer files the project under completed work, and every apartment has been sold. For a buyer that shifts the checklist from construction approvals to the documents that prove the building is finished and the seller owns the unit outright.
Documents to ask for on a resale
- The occupancy certificate for the tower
- The seller's registered sale deed and the chain of earlier title documents
- An encumbrance certificate covering the years since the developer bought the land
- The khata in the seller's name and paid-up property tax receipts
- A no-dues letter from the owners' association
- The sanctioned building plan and the RERA completion filings, so the built area can be compared with the approvals
If the occupancy certificate has not been issued, ask why before going further, since it affects the loan, the khata and the resale value later on. A lawyer's title opinion is money well spent on a resale.
Frequently Asked Questions
What is Abhee Pride?
What is the price of an apartment at Abhee Pride?
Is Abhee Pride ready to move in?
Is Abhee Pride RERA registered?
Where is Abhee Pride located?
What apartment sizes does Abhee Pride offer?
What amenities does Abhee Pride have?
Can I still buy at Abhee Pride if it is sold out?
About the Builder

Est. 2009
Abhee Ventures is a Bengaluru-based real estate developer building apartments, villas and plots, from affordable housing to luxury segments. Projects are approved under BMRDA, BDA and BBMP as applicable. The About page states 12 completed projects and 8 projects currently in development.
Talk to a Property Expert
Home Loan EMI Calculator
Related Projects
Tula Rhythm Of Trees
Hunasamaranahalli, Bangalore
by TULA Properties
 NEW LAUNCH
Eara Amidst Nature
Kaggalipura, Bangalore
by Eara Group
 NEW LAUNCH
The Imperial Address
Chandapura, Bangalore
by Address Makers
 NEW LAUNCH
Embassy South Reserve
Tharahunise, Bangalore
by Embassy Group
 NEW LAUNCH
Address Maker Apollo
Nelamangala, Bangalore
by Address Makers
 NEW LAUNCH
Embassy Knowledge Park Villas
Yelahanka, Bangalore
by Embassy Group