
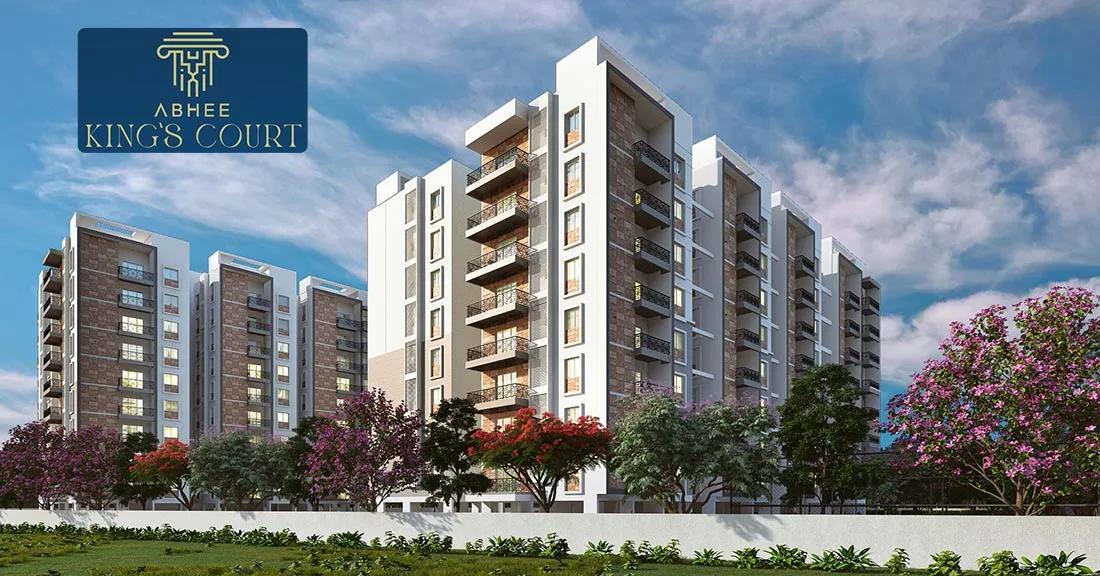
Abhee Kings Court
Abhee Kings Court is a completed apartment project by Abhee Ventures on Sarjapur-Marathahalli Road in Bangalore. The project covers 1.8 acres, with 2 towers of 9 floors and 116 homes. Buyers can choose from 2 and 3 BHK apartments sized from 1,255 sq ft to 1,745 sq ft.
Prices start at Rs. 75 Lakhs for a 2 BHK, while 3 BHK homes start at Rs. 91 Lakhs. The largest 3 BHK layouts are priced from Rs. 1.04 Cr. Possession began in June 2026, so the homes are ready to move in.
Shared facilities include a clubhouse, a swimming pool and a gymnasium. A jogging and skating track, a meditation and yoga deck and a barbecue zone add to the shared spaces.
Key Facts at a Glance
Abhee Kings Court Price List
| Unit Type | Size (SBA) | All-in Price (approx.) |
|---|---|---|
| 2 BHK | 1255 Sq.ft | Rs. 75 Lacs Onwards |
| 3 BHK | 1530 Sq.ft | Rs. 91 Lacs Onwards |
| 3 BHK | 1720 Sq.ft | Rs. 1.03 Crore Onwards |
| 3 BHK | 1735 Sq.ft | Rs. 1.04 Crore Onwards |
| 3 BHK | 1745 Sq.ft | Rs. 1.04 Crore Onwards |
Abhee Kings Court Location
SY NO. 109/1, CHEMBENAHALLI VILLAGE, Sarjapur - Marathahalli Rd, near DOMMASANDRA CIRCLE, Bengaluru, Karnataka 562125
Abhee Kings Court is located in Chembenahalli Village, on the Sarjapur-Marathahalli Road. The site is close to Dommasandra Circle, in the Sarjapura Road region of East Bangalore.
Dommasandra connects to Sarjapur town and Varthur by road. Marathahalli and the Outer Ring Road can also be reached along the same route. Retail spaces within the project help with everyday needs.
About Bangalore
Bangalore is a plateau city, sitting at around 900 metres, which gives it the mildest climate of any large Indian city. It grew from a garden town into the country's software capital, and that industry still sets the rhythm of the place. The population has roughly doubled since 2000.
Read more about Bangalore →Abhee Kings Court Floor Plans
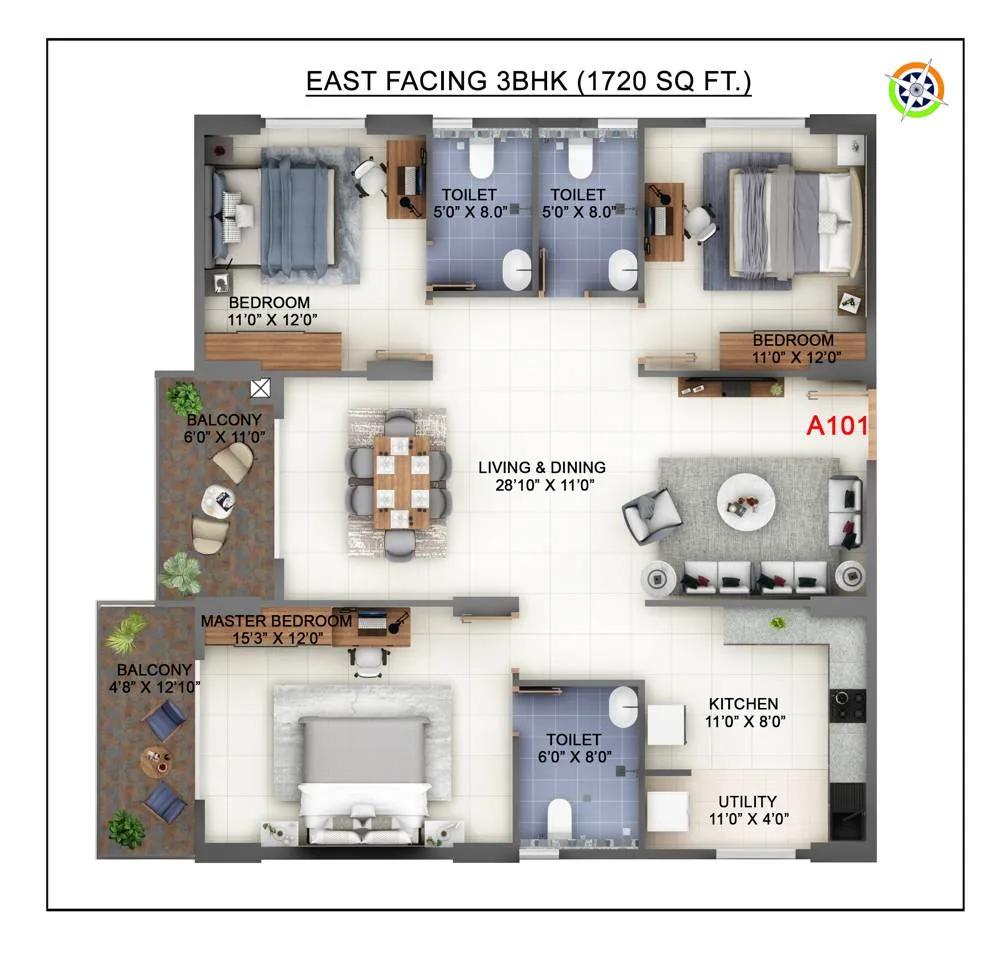
1720 3bhk abhee kings court
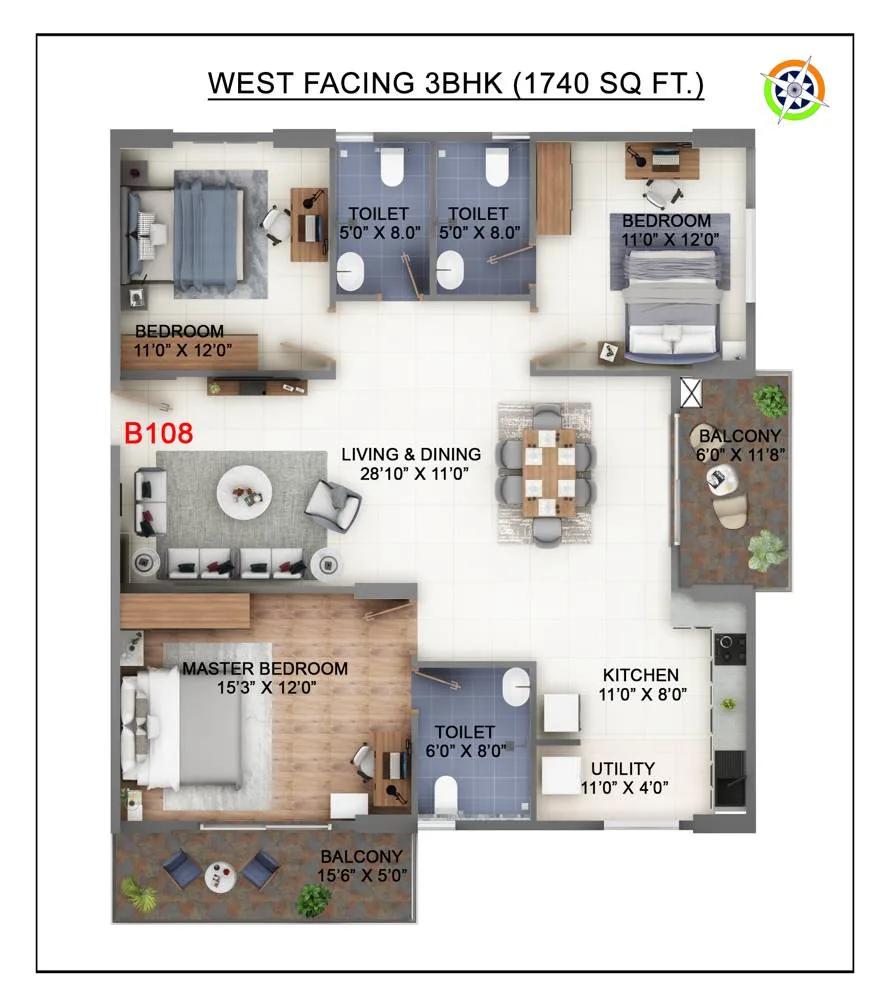
1740 3bhk abhee kings court
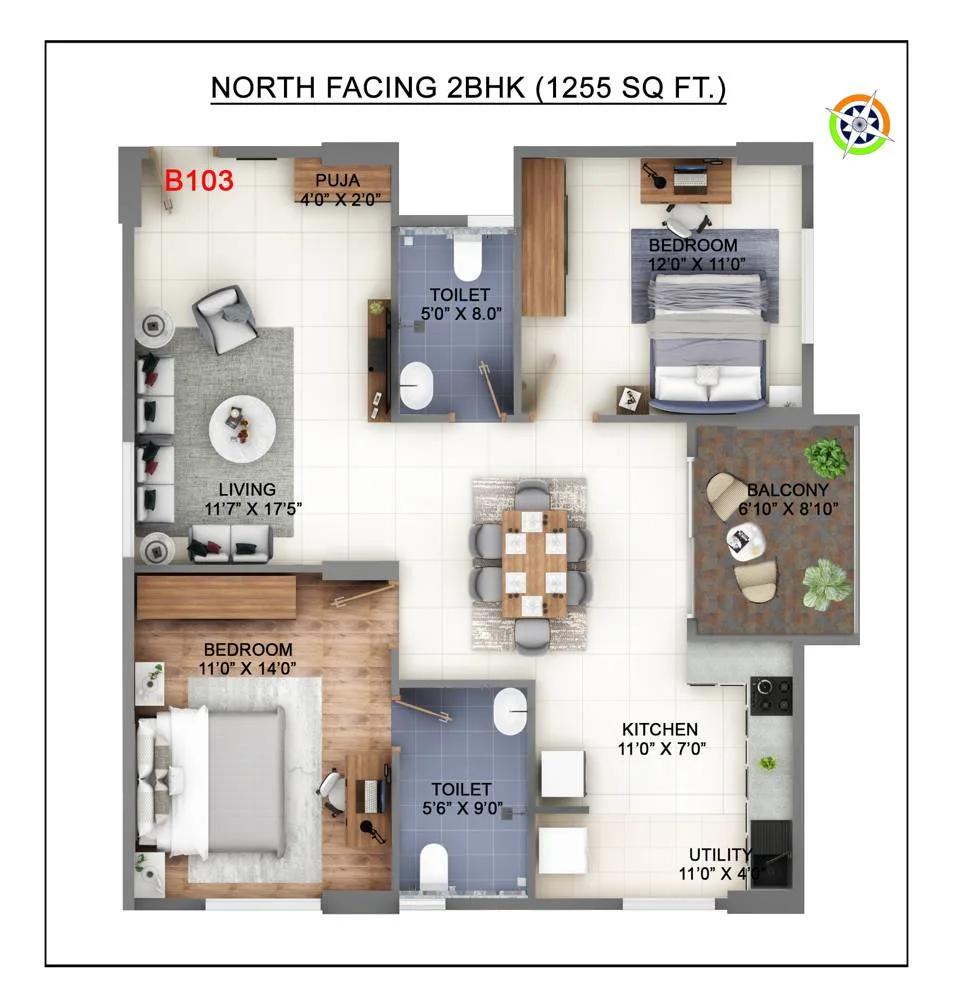
1255 2bhk abhee kings court
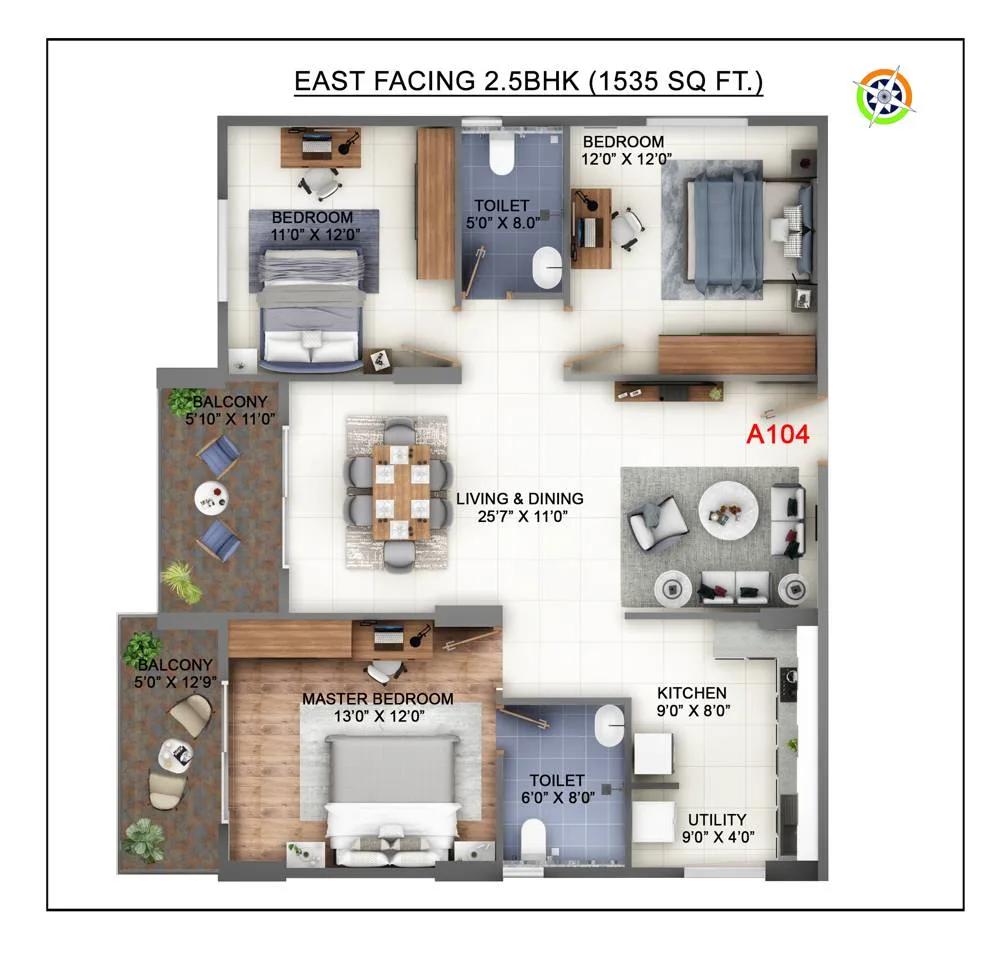
1535 2.5bhk abhee kings court
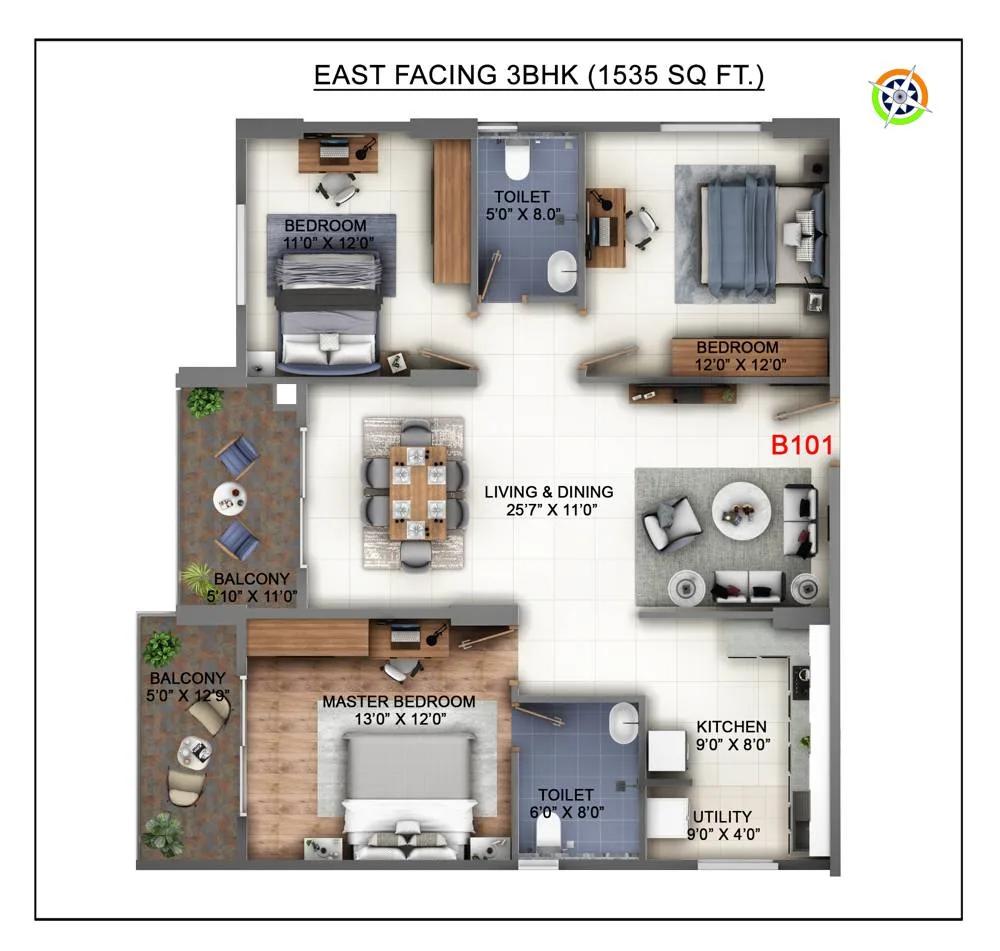
1535 3bhk abhee kings court
Want the complete floor plans? Request them and we will share them on WhatsApp/Email.
| Unit Type | Size (Sq.Ft) |
|---|---|
| 2 BHK | 1255 Sq.ft |
| 3 BHK | 1530 Sq.ft |
| 3 BHK | 1720 Sq.ft |
| 3 BHK | 1735 Sq.ft |
| 3 BHK | 1745 Sq.ft |
Abhee Kings Court offers 2 and 3 BHK apartments. The 2 BHK measures 1,255 sq ft and starts at Rs. 75 Lakhs. The 3 BHK comes in sizes from 1,530 sq ft to 1,745 sq ft, with prices from Rs. 91 Lakhs to Rs. 1.04 Cr.
The 2 BHK suits couples, small families and first-time buyers. The larger 3 BHK layouts of 1,720 sq ft and above give growing families more space. Ask for the full floor plans to check room dimensions before a site visit.
Abhee Kings Court Master Plan
Spanning 1.8 acres, the Abhee Kings Court master plan lays out 2 residential towers of 9 floors with 116 apartments in total.
The clubhouse, sports court, play area and landscaped gardens are shared by all residents. The layout of the towers and open spaces is shown in the master plan image.
Abhee Kings Court Gallery
Abhee Kings Court Specifications
Structure
- •R.C.C. framed structure and solid cement blocks.
- •External walls of 6” solid blocks and internal walls with 4” solid blocks.
Flooring
- •Wooden finished vitrified tiles flooring for the Master Bedroom.
- •800mm x 800mm vitrified floor tiles for Drawing, Dining, Rooms & Kitchen.
- •Anti-skid mat finish tiles for Utility, Balcony & Toilets.
Doors
- •Main door - Teak wood frame with teak veneer flush shutters.
- •Other doors - Sal wood frames with flush shutters, branded hardware fittings specifications.
- •UPVC window with mosquito mesh provision and safety MS grills for windows.
Plumbing and Sanitary
- •Sanitary fittings of Jaguar or equivalent make.
- •Rainwater Harvesting drain pipes included.
Security
- •Two Passenger capacity lifts and One service lift per block, of KONE or equivalent brand.
- •Round-the-clock security with an intercom facility.
- •CCTV Cameras at all vantage points across the project.
Electrical
- •3-phase grid power for all units.
- •FR-LSH (Fire Resistant Low Smoke Halogen) concealed copper wiring of Anchor or equivalent, modular switches, and sockets of Havells or equivalent.
- •Generator backup of 1 KV for each flat, additional power back-up for lift, water pump, and common area lighting.
Abhee Kings Court Amenities
Abhee Kings Court offers a compact set of shared facilities built around its clubhouse. Highlights include:
- A clubhouse, gymnasium and swimming pool
- A multipurpose sports court
- A jogging and skating track
- An indoor games zone
- A kids' play area and party area
- A meditation and yoga deck
- A barbecue zone with seating
- Landscaped gardens and retail spaces
Frequently Asked Questions
What is the starting price at Abhee Kings Court?
What configurations and sizes does Abhee Kings Court offer?
In which area is Abhee Kings Court located?
Is Abhee Kings Court ready to move in?
Who is the developer of Abhee Kings Court?
About the Builder

Est. 2009
Abhee Ventures is a Bengaluru-based real estate developer building apartments, villas and plots, from affordable housing to luxury segments. Projects are approved under BMRDA, BDA and BBMP as applicable. The About page states 12 completed projects and 8 projects currently in development.
Talk to a Property Expert
Home Loan EMI Calculator
Related Projects
 NEW LAUNCH
Fortune Seven
Sarjapur, Bangalore
by Fortune Primero
 NEW LAUNCH
World of Gardens
Whitefield, Bangalore
by Trendsquares
 NEW LAUNCH
Signature Regal
Chandapura, Bangalore
by Signature Dwellings
 NEW LAUNCH
Assetz City of Palms
Devanahalli, Bangalore
by Assetz Property
 NEW LAUNCH
GRC Savora
Choodasandra, Bangalore
by GRC Group
 NEW LAUNCH
Assetz Niwa and Neo
KIADB Aerospace Park, Bangalore
by Assetz Property