
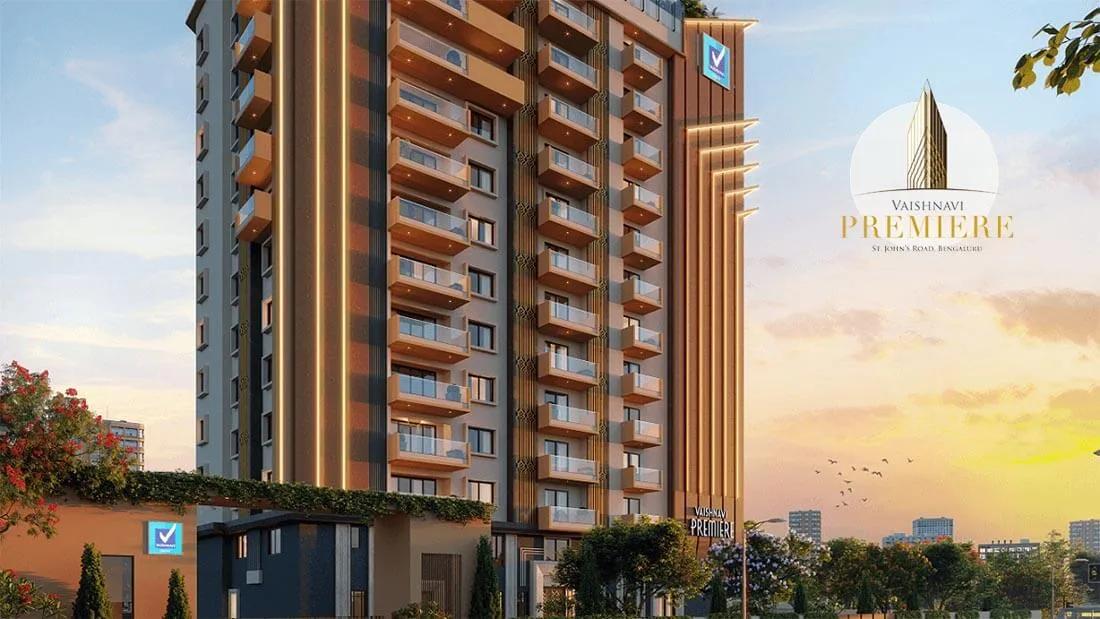
Vaishnavi Premiere
Vaishnavi Premiere is a residential development by Vaishnavi Group in Ulsoor off MG Road, Bangalore. It offers 3 BHK homes sized between 2300 sq.ft.
The development spans 800 acres and holds 35 homes. Towers rise to 12 floors.
Prices start from Rs. 4.3 Cr. Possession is scheduled from Sept 2025 Onwards.
Full specifications are listed below, covering structure, flooring and doors.
Project Highlights
Vaishnavi Premiere Exclusive Price
| Unit Type | Size (SBA) | Approx. All Inclusive Price |
|---|---|---|
| 3 BHK Luxury Residences | 2300 Sq.ft | Rs. 4.3 Crore to Rs. 6.3 Crore Onwards |
Location
St Johns Rd, Hermit Colony, Sivanchetti Gardens, Bengaluru, Karnataka 560042
About Bangalore
Bangalore is India's most active residential market, and we currently track 205 live projects across the city. Activity clusters along a handful of corridors rather than spreading evenly: Whitefield and Sarjapur Road in the east, Devanahalli and Hebbal in the north, Kanakapura Road and Electronic City in the south.
Read more about Bangalore →Floor Plans
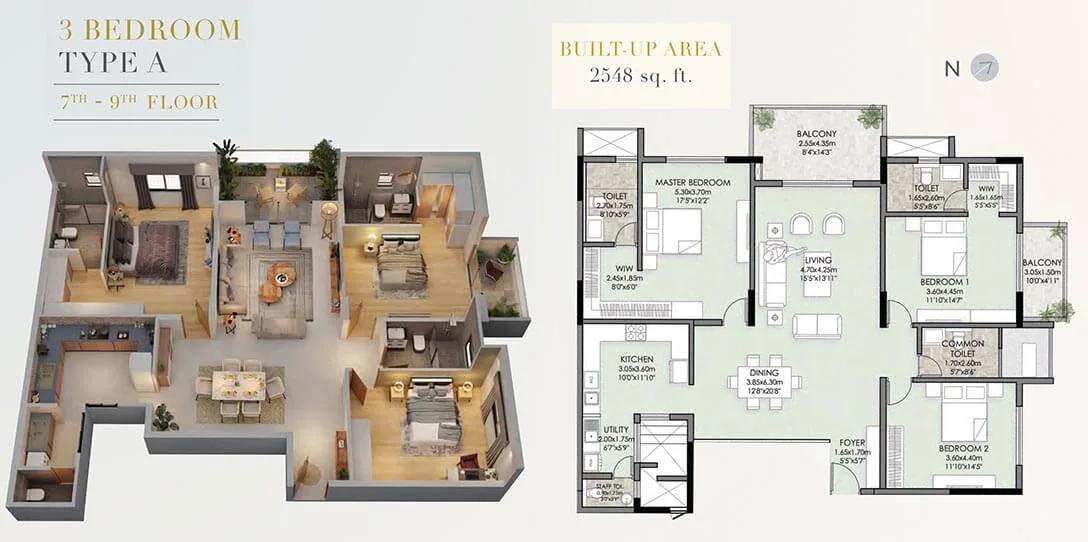
2548 3BHK A 7-9th - Vaishnavi Premiere
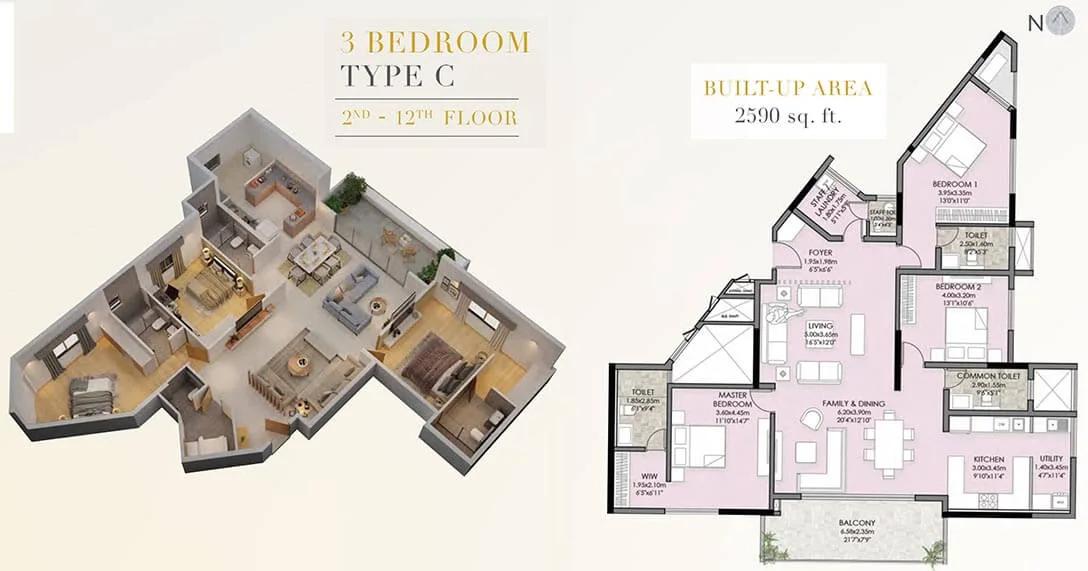
2590 3BHK C 2-12th - Vaishnavi Premiere
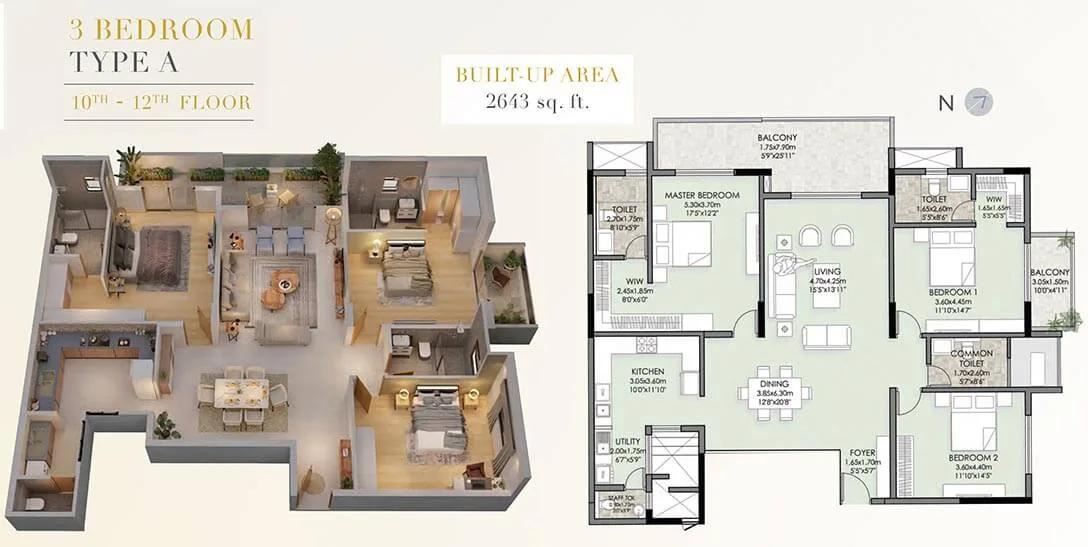
2643 3BHK A 10-12th - Vaishnavi Premiere
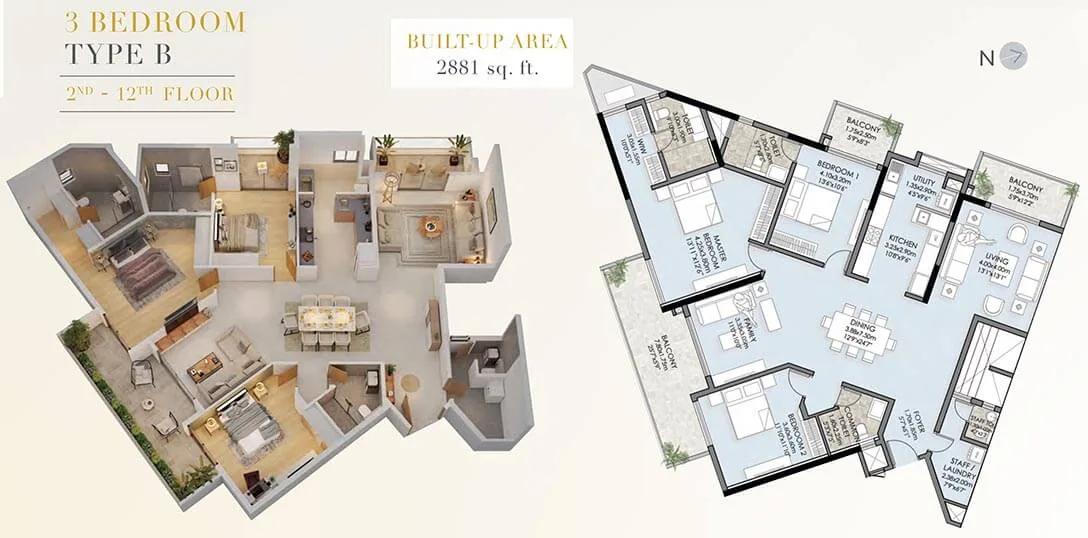
2881 3BHK B 2-12th - Vaishnavi Premiere
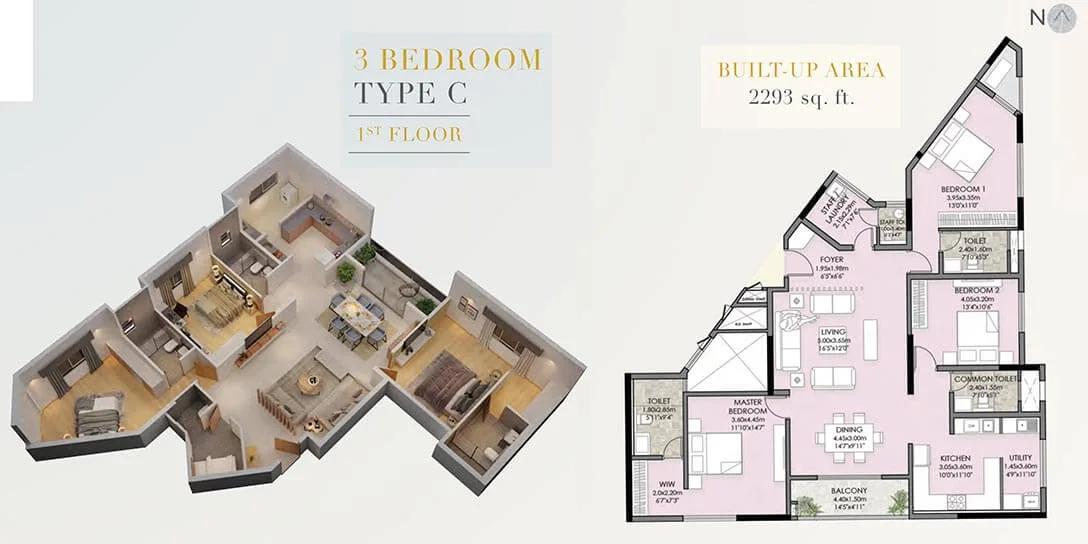
2293 3BHK C 1st - Vaishnavi Premiere
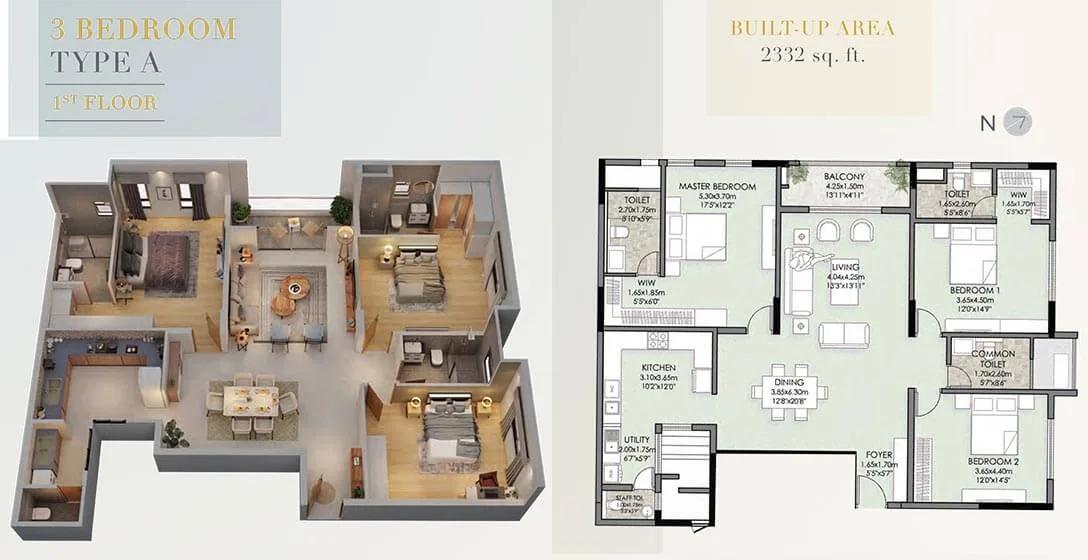
2332 3BHK A 1st - Vaishnavi Premiere
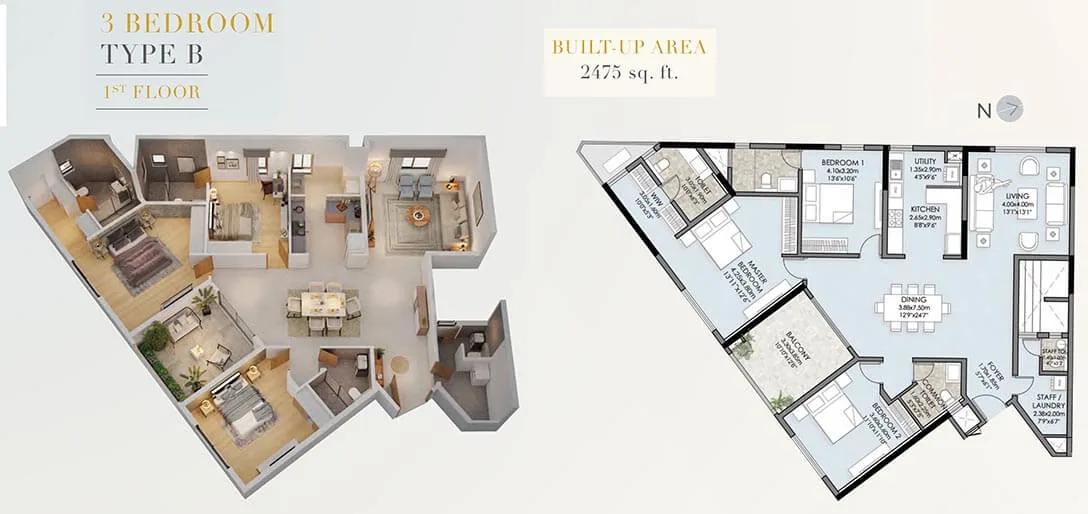
2475 3BHK B 1st - Vaishnavi Premiere
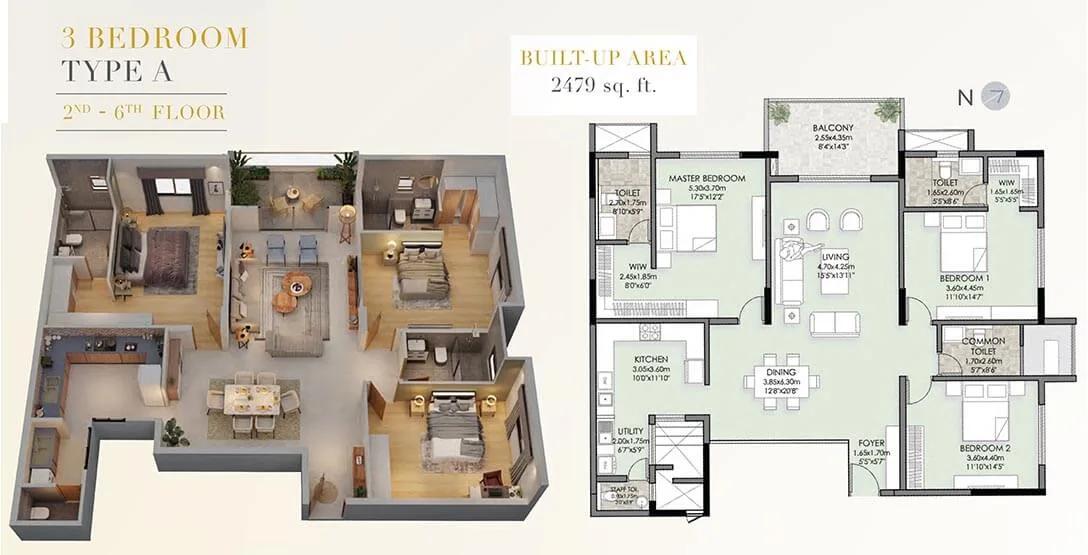
2479 3BHK A 2-6th - Vaishnavi Premiere
Enquire to receive detailed floor plans on WhatsApp/email.
| Unit Type | Size (Sq.Ft) |
|---|---|
| 3 BHK Luxury Residences | 2300 Sq.ft |
Master Plan
The Vaishnavi Premiere master plan shows how the site is laid out: tower positions, internal roads, open space and where the amenities sit. Read it alongside the floor plans, because a good unit in a poorly placed block is still a poorly placed home.
Gallery
Specifications
Structure
- •All elements of the structure are designed to be earthquake-resistant, and compliant with SEISMIC ZONE -II. Pile foundation with pile cap for substructure.
- •RCC frame structure with beam, column & slab for the superstructure.
- •Internal Walls: 150/100 mm thick solid block masonry in cement mortar 1:6.
Flooring
- •Living, Dining & Family, Common Lobby, Kitchen, Utility: Italian marble flooring.
- •Bedrooms: Engineered and laminated wooden flooring.
- •Balcony: Anti-skid vitrified tiles.
- •Main Staircase/Service Staircase: Granite flooring.
- •All Toilets: Anti-skid vitrified tiles.
Doors
- •Flat Entrance Door: Teak wood door frame, teak wood shutters with polish on both sides.
- •Bedroom: Teak wood door frame, flush door shutter finished with veneer, and polish on both sides.
- •All Windows / Doors: Aluminum (Schuco or equivalent) sliding glazed shutters with mosquito mesh shutter & sound insulated balcony doors.
Plumbing and Sanitary
- •CP fittings - Kohler or equivalent make + single lever diverter + OH shower.
- •Sanitary fixtures - Duravit/Kohler or equivalent.
- •CPVC for internal water supply. SWR PVC/low noise (internal) pipe for drainage.
- •Rainwater Harvesting drain pipes included.
Security
- •2 elevators with a passenger capacity of 10 persons each. One service elevator with a passenger capacity of 16 persons. Fujitsu/Schindler/OTIS/equivalent make.
- •Round-the-clock security with intercom facility.
- •CCTV Camera In common areas, basement, ground floor lobby, terrace lobby, terrace common areas, driveways entry and exit points.
Electrical
- •3-phase Power Supply of 8 KW for 3 BHK.
- •Elegant designer modular electrical switches of Legrand/equivalent make.
- •Concealed Fire resistant electrical wires
- •Power Backup: 100% back up for Flats and common areas.
Frequently Asked Questions
What is the starting price at Vaishnavi Premiere?
What configurations and sizes does Vaishnavi Premiere offer?
In which area is Vaishnavi Premiere located?
Is Vaishnavi Premiere ready to move in?
Who is the developer of Vaishnavi Premiere?
About the Builder

At Vaishnavi, we are passionate about developing signature designer homes that resonate with the lifestyle needs of Urban Indians. Our projects are conceived using best in class construction technologies and design thinking. Our commitment to deliver a world-class customer experience reflects in our cutting-edge project delivery and customer relationship processes. Our core values and…
Let the Experts help you find the Best Property
Home Loan EMI Calculator
Similar Projects
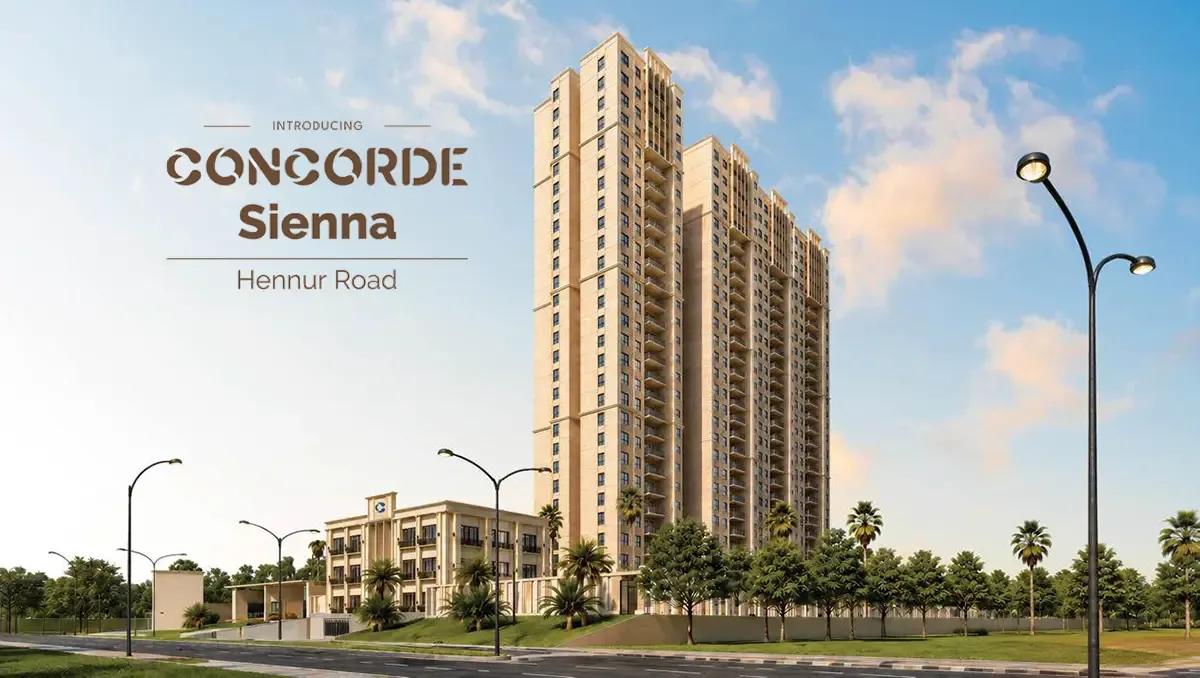 NEW LAUNCH
Concorde Sienna
Hennur Road, Bangalore
by Concorde Group
Concorde Sienna is a residential development by Concorde Group in Hennur Road, Bangalore. It offers 2, 3 BHK homes sized between 1200-1870 sq.ft.
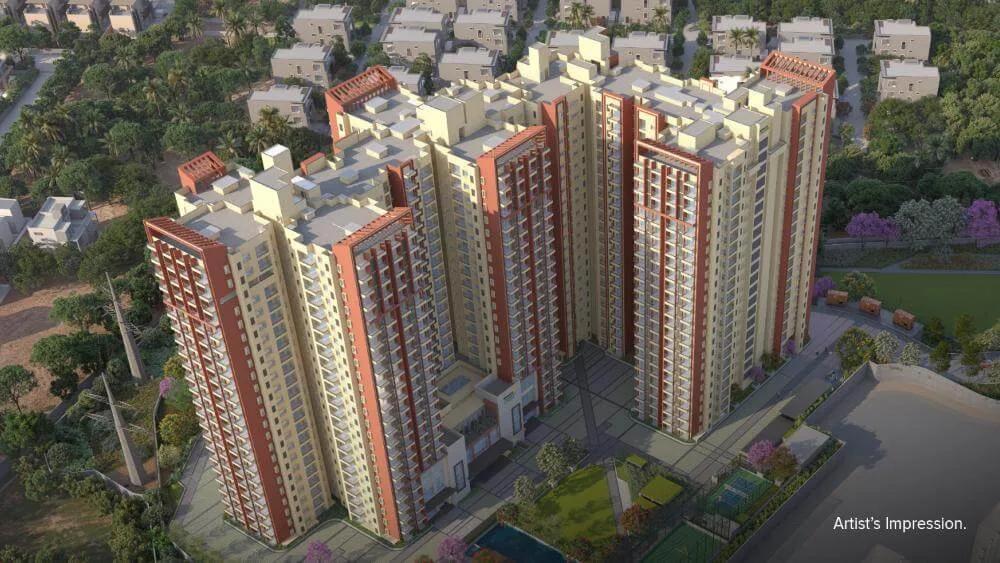 ONGOING
Brigade Lakecrest
Old Madras Road, Bangalore
by Brigade Group
Brigade Lakecrest is a residential development by Brigade Group in KR Puram, Old Madras Road, Bangalore. It offers 1, 2, 3 BHK homes sized between 482-2153 sq.ft.
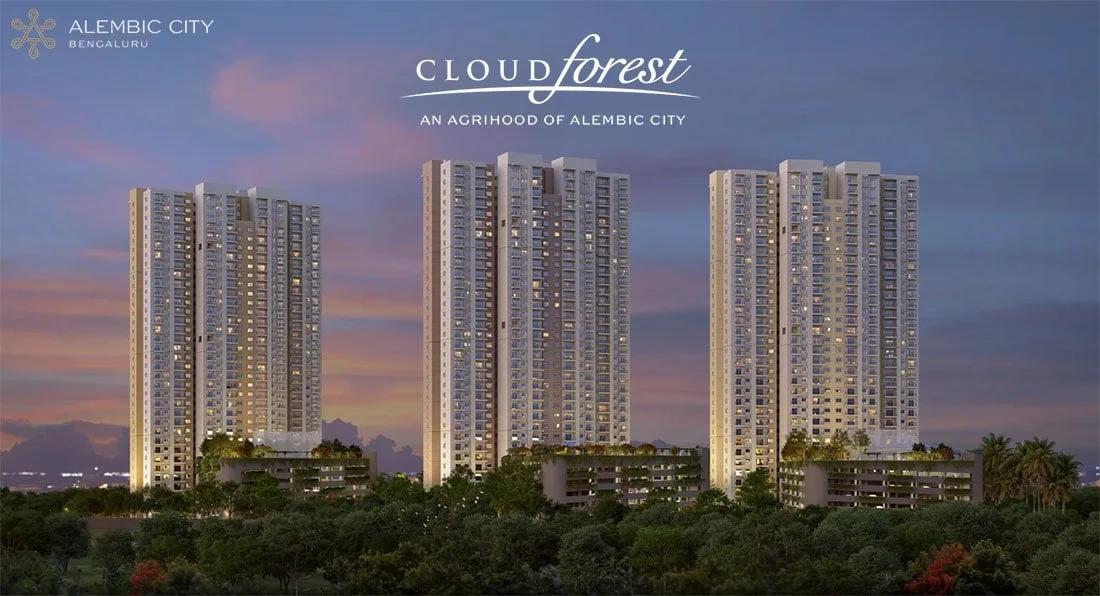 ONGOING
Alembic Cloud Forest
Whitefield, Bangalore
by Alembic Real Estate
Alembic Cloud Forest is a residential development by Alembic Real Estate in Hope Farm, Whitefield, Bangalore. It offers 2, 3, 3.5, 4 BHK homes sized between 1337-2670 sq.ft.
 ONGOING
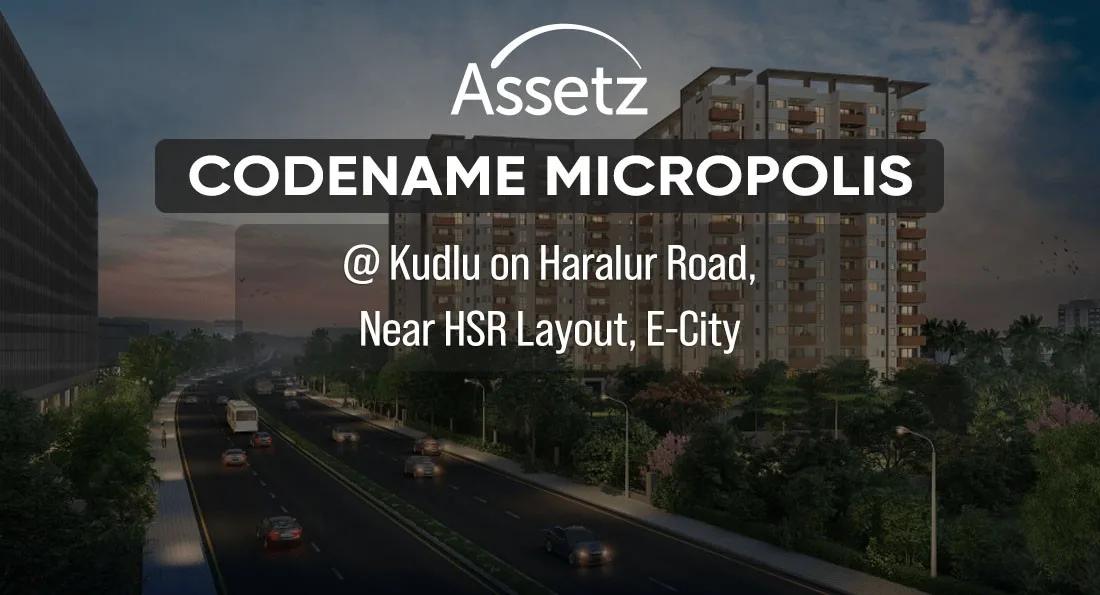
Assetz Codename Micropolis
Kudlu off Hosa Road, Bangalore
by Assetz Property
Assetz Codename Micropolis is a residential development by Assetz Group in Kudlu off Hosa Road, Bangalore. It offers 3, 4 BHK homes sized between 1900-2500 sq.ft.
 ONGOING
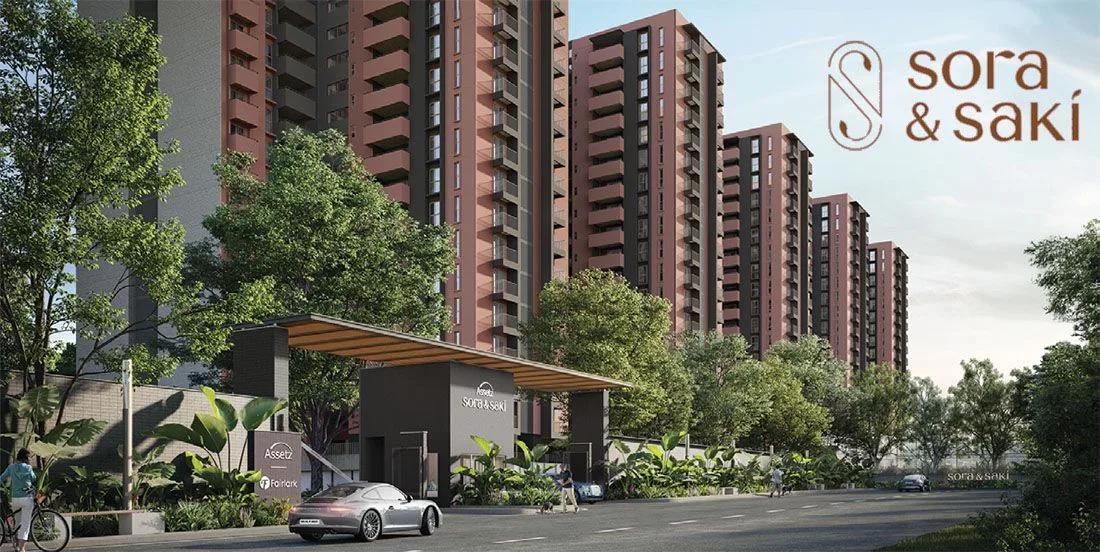
Assetz Sora and Saki
Bagalur, Bangalore
by Assetz Property
Assetz Sora and Saki is a residential development by Assetz Group in Bagalur, KIADB Aerospace Park, Bangalore. It offers 2, 3, 4 BHK homes sized between 248-2168 sq.ft.
 COMPLETED
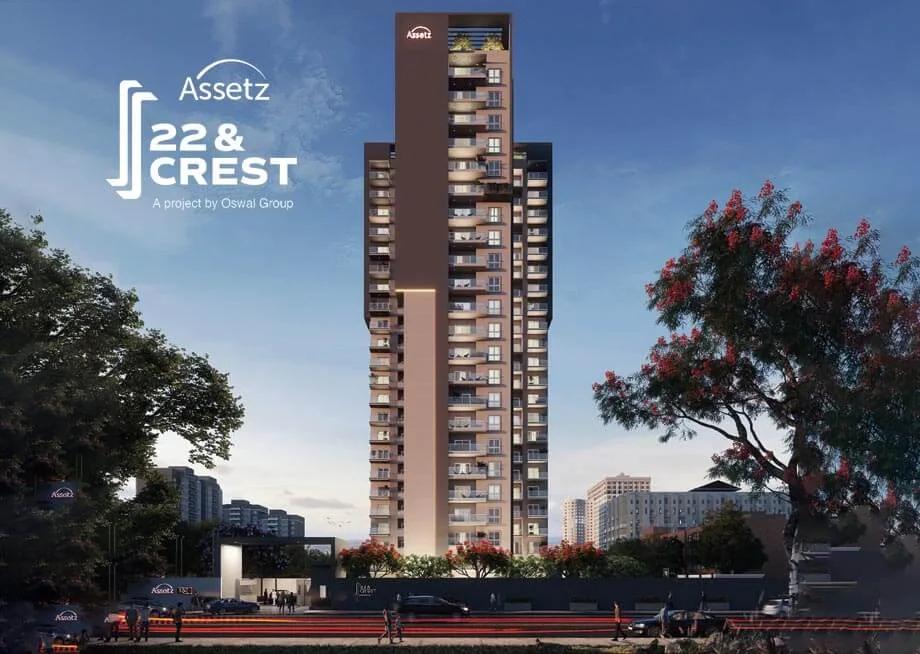
Assetz 22 & Crest
Yeshwanthpur, Bangalore
by Assetz Property
Assetz 22 & Crest is a residential development by Assetz Group in Yeshwanthpur, Bangalore. It offers 3 BHK homes sized between 1518-1931 sq.ft.