

Hiranandani Penrith
Hiranandani Penrith is a completed apartment project by House of Hiranandani, off Bannerghatta Road in South Bangalore. It is part of a 38-acre development near Hulimavu Lake. The project offers 1 BHK apartments of about 595 sq ft.
Prices start at Rs. 34 Lakhs, which makes it one of the more accessible options in the area. Possession began in December 2018, so the homes are ready to move in.
Residents have a gymnasium, swimming pool and indoor games area. A tennis court, basketball court, community hall and cafeteria add to the shared spaces.
Key Facts at a Glance
Hiranandani Penrith Price List
| Unit Type | Size (SBA) | All-in Price (approx.) |
|---|---|---|
| 1 BHK | 595 Sq.ft | 34 Lakhs+ |
Hiranandani Penrith Location
Hiranandani Penrith is located near Hulimavu Lake, off Bannerghatta Main Road in South Bangalore. The area has grown steadily as a residential and commercial part of the city.
The NICE corridor provides a link to other parts of Bangalore, and a Namma Metro station is nearby. Electronic City and Global Village can be reached by road. Schools, colleges, hospitals and malls are available close by.
About Bangalore
Bangalore is a plateau city, sitting at around 900 metres, which gives it the mildest climate of any large Indian city. It grew from a garden town into the country's software capital, and that industry still sets the rhythm of the place. The population has roughly doubled since 2000.
Read more about Bangalore →Hiranandani Penrith Floor Plans
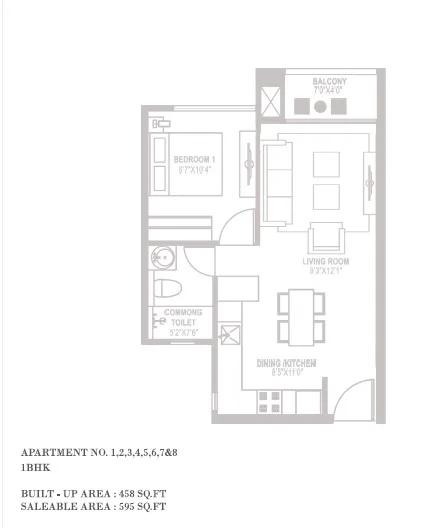
Hiranandani Penrith Floor Plan
Want the complete floor plans? Request them and we will share them on WhatsApp/Email.
| Unit Type | Size (Sq.Ft) |
|---|---|
| 1 BHK | 595 Sq.ft |
Hiranandani Penrith offers a single apartment type, the 1 BHK of about 595 sq ft. Prices start at Rs. 34 Lakhs.
The compact layout suits singles, young couples and investors looking for rental income. Its size keeps running costs low while still giving a separate bedroom. Ask for the detailed floor plan to see the room sizes.
Hiranandani Penrith Master Plan
Master Plan
Hiranandani Penrith is part of a 38-acre development off Bannerghatta Road. The pool, courts, garden and community hall are shared by residents.
Tower and unit details are available on request. The master plan image below shows how the site is laid out.
Hiranandani Penrith Gallery
Hiranandani Penrith Amenities
Hiranandani Penrith offers sports, leisure and community spaces for residents. Highlights include:
- A gymnasium and swimming pool
- Tennis and basketball courts
- An indoor games area
- A community hall and cafeteria
- A garden and play area
Specifications
Structure
- RCC framed structure Building
- Concrete Solid Block Masonry (Int & Ext) – 200MM Exterior walls, 100MM Interior walls
Flooring
- Glossy Vitrified Tile Flooring in Living, Dining (Premium)
- Anti Skid Ceramic Tile flooring (premium)
Doors
- Main door with teak wood door frame.
- All Bedrooms internal doors with Sal wood frame
- Main door single hard wood shutter door
Security
- Otis / Equivalent elevators in each tower
- Round the clock security with intercom facility
- CCTV Camera at all vantage points.
Approvals
Hiranandani Penrith lists BBMP/BDA approval. Before you buy, ask the developer for copies of the approved plan and title documents.
Frequently Asked Questions
What is the starting price at Hiranandani Penrith?
What configurations and sizes does Hiranandani Penrith offer?
In which area is Hiranandani Penrith located?
Is Hiranandani Penrith ready to move in?
Who is the developer of Hiranandani Penrith?
About the Builder

The community is our reason of existence, and its happiness is our motivation. Ever since its inception in 1978, Hiranandani group has believed that its success comes from its people. Wherever there are people there is an opportunity to serve. Every activity, be it in real estate, education, healthcare, hospitality, leisure or entertainment has steadily focused on creating a better experience in…
Talk to a Property Expert
Home Loan EMI Calculator
Related Projects
 ONGOING
Century Wintersun
Doddaballapura Road, Bangalore
by Century Real Estate
 COMPLETED
Bren Avalon
Doddanekkundi, Bangalore
by Bren Corporation
 COMPLETED
Bren Edgewaters
Kasavanahalli, Bangalore
by Bren Corporation
 ONGOING
Bren Avaana
Kanakapura Road, Bangalore
by Bren Corporation
 READY TO MOVE
Around The Grove
Kondapur, Hyderabad
by Manbhum Construction
 ONGOING
Urbanrise The Lakes Edge
Madhavaram, Chennai
by Urbanrise