
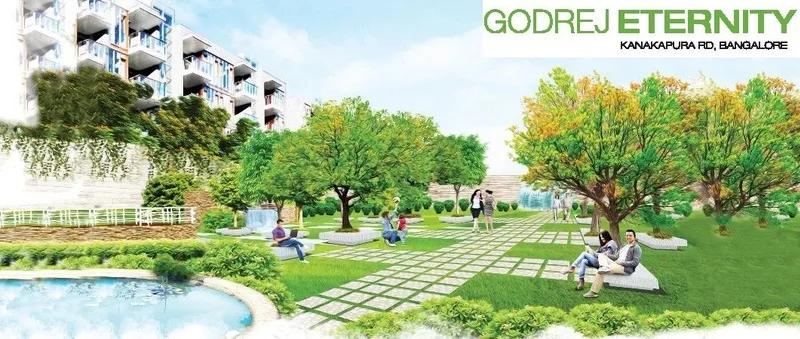
Godrej Eternity
Godrej Eternity is a completed apartment project by Godrej Properties off Kanakapura Main Road in South Bangalore. Spread across 18 acres, it has 16 blocks with 889 homes. The project was built with 1, 2 and 3 BHK apartments, with sizes from 891 sq ft to 1,938 sq ft.
All unit types are currently sold out. Possession began in July 2019, so the homes are ready to move in.
Residents share a clubhouse, swimming pool and health club. Tennis and basketball courts, a cricket pitch, a mini theatre and a music room add to the community spaces.
Key Facts at a Glance
Godrej Eternity Price List
| Unit Type | Size (SBA) | All-in Price (approx.) |
|---|---|---|
| 1 BHK | 891 Sq.ft | SOLD OUT |
| 2 BHK Regular | 1017 Sq.ft | SOLD OUT |
| 2 BHK Regular | 1086 Sq.ft | SOLD OUT |
| 2 BHK Large | 1177 Sq.ft | SOLD OUT |
| 2 BHK Large | 1308 Sq.ft | SOLD OUT |
| 3 BHK | 1492 Sq.ft | SOLD OUT |
| 3 BHK | 1938 Sq.ft | SOLD OUT |
Godrej Eternity Location
Godrej Eternity, Holiday Village Road, Near Sri Kumaran’s School Off Kanakapura Main Road, Mallasandra, Vakil Garden City, Bengaluru, Karnataka 560062
Godrej Eternity is located on Holiday Village Road, near Sri Kumaran's School, off Kanakapura Main Road. The address falls in Mallasandra, within Vakil Garden City.
The nearby NICE corridor gives easy access to Electronic City, Bannerghatta Road and Mysore Road. Banashankari, JP Nagar and Jayanagar can also be reached by road. The Art of Living centre is in the region, and schools, hospitals and malls serve the locality.
About Bangalore
Bangalore is a plateau city, sitting at around 900 metres, which gives it the mildest climate of any large Indian city. It grew from a garden town into the country's software capital, and that industry still sets the rhythm of the place. The population has roughly doubled since 2000.
Read more about Bangalore →Godrej Eternity Floor Plans
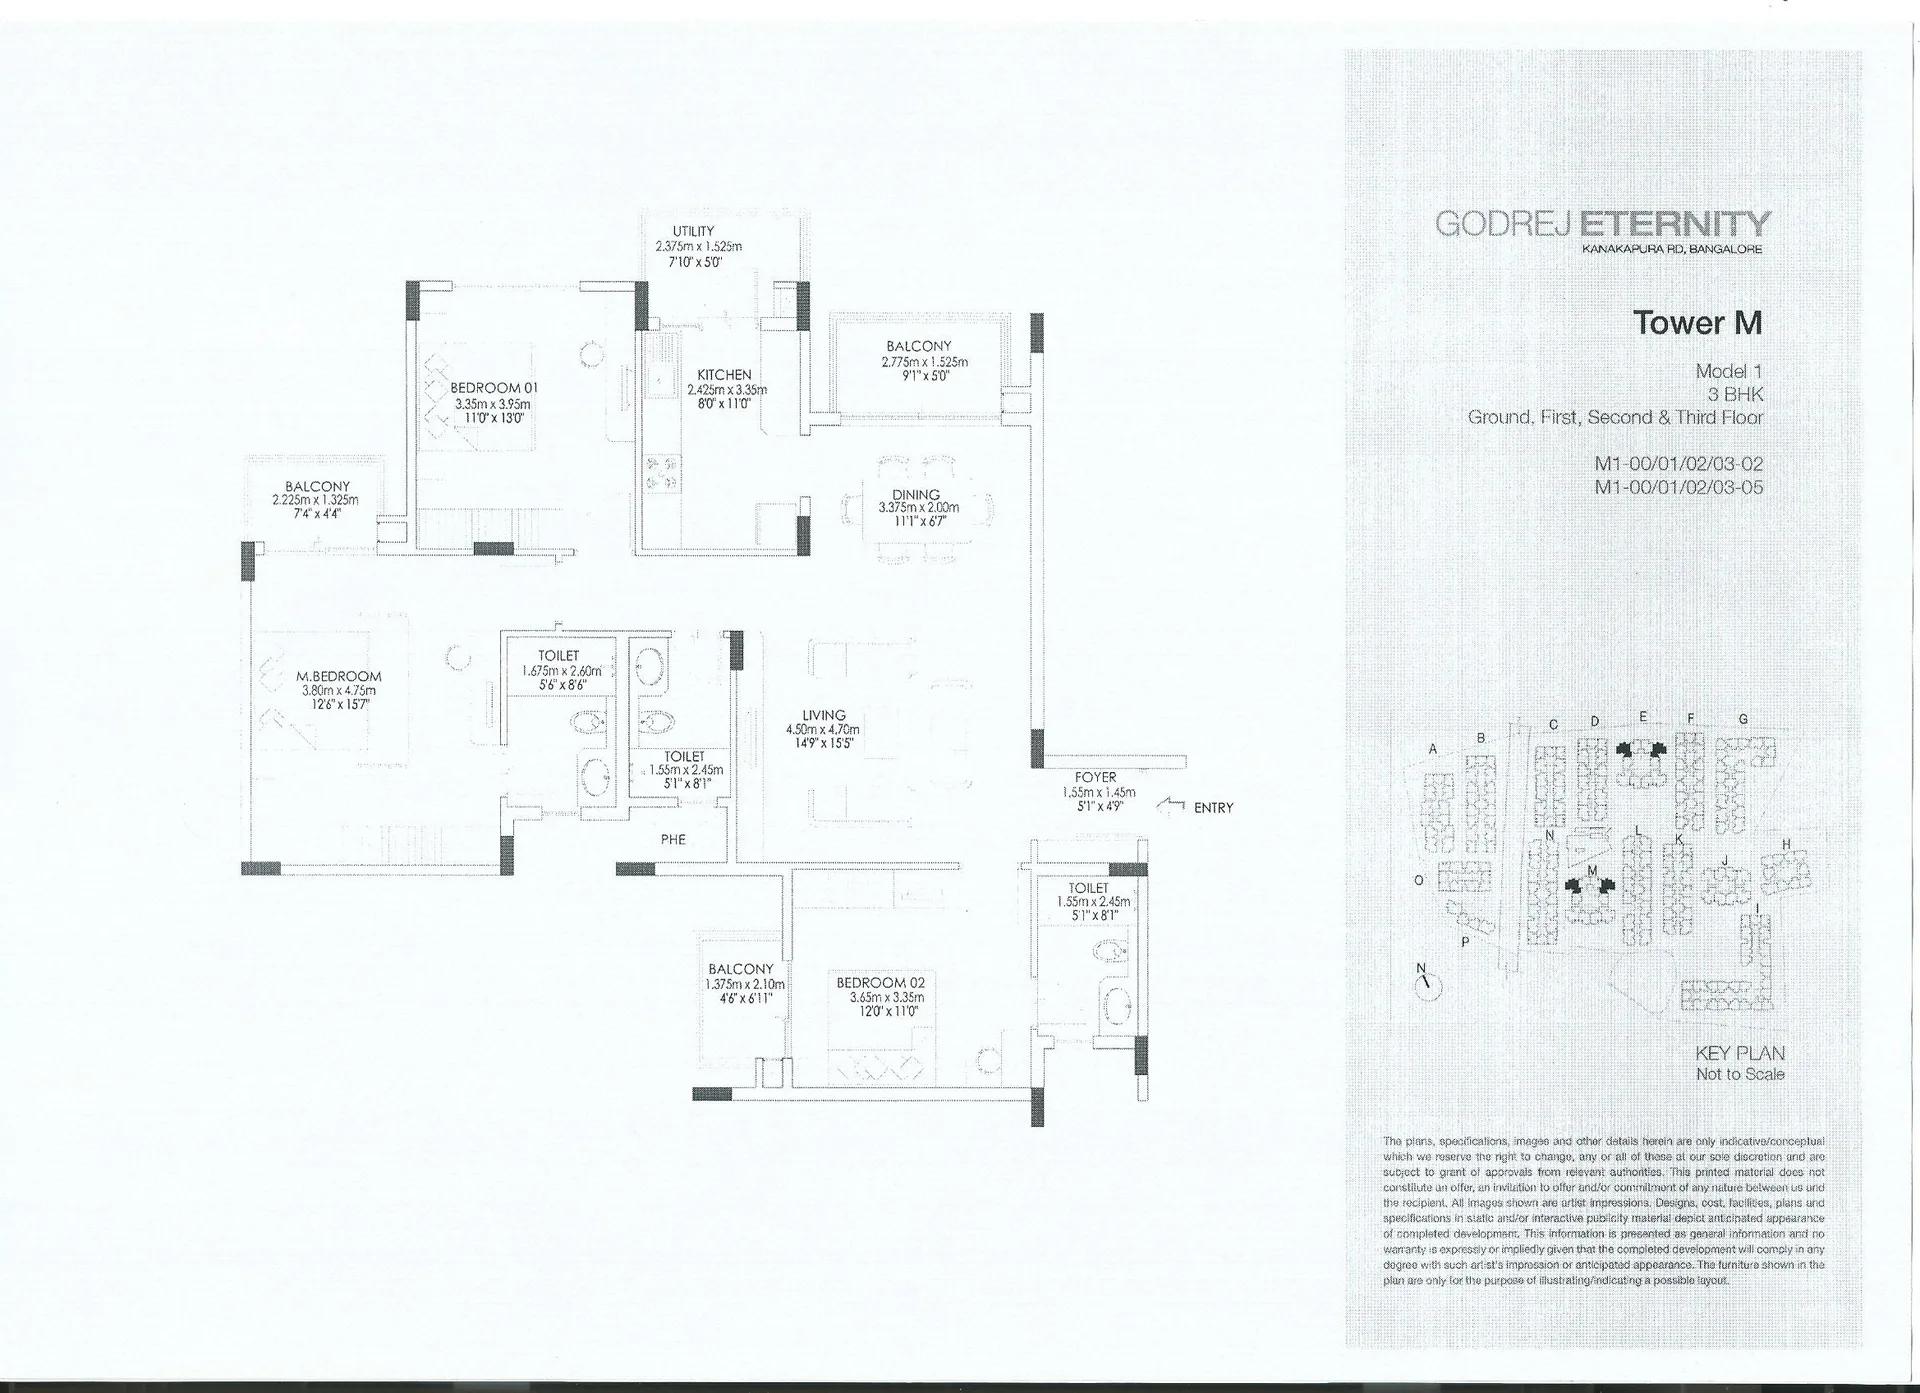
Godrej Eternity Floor Plan
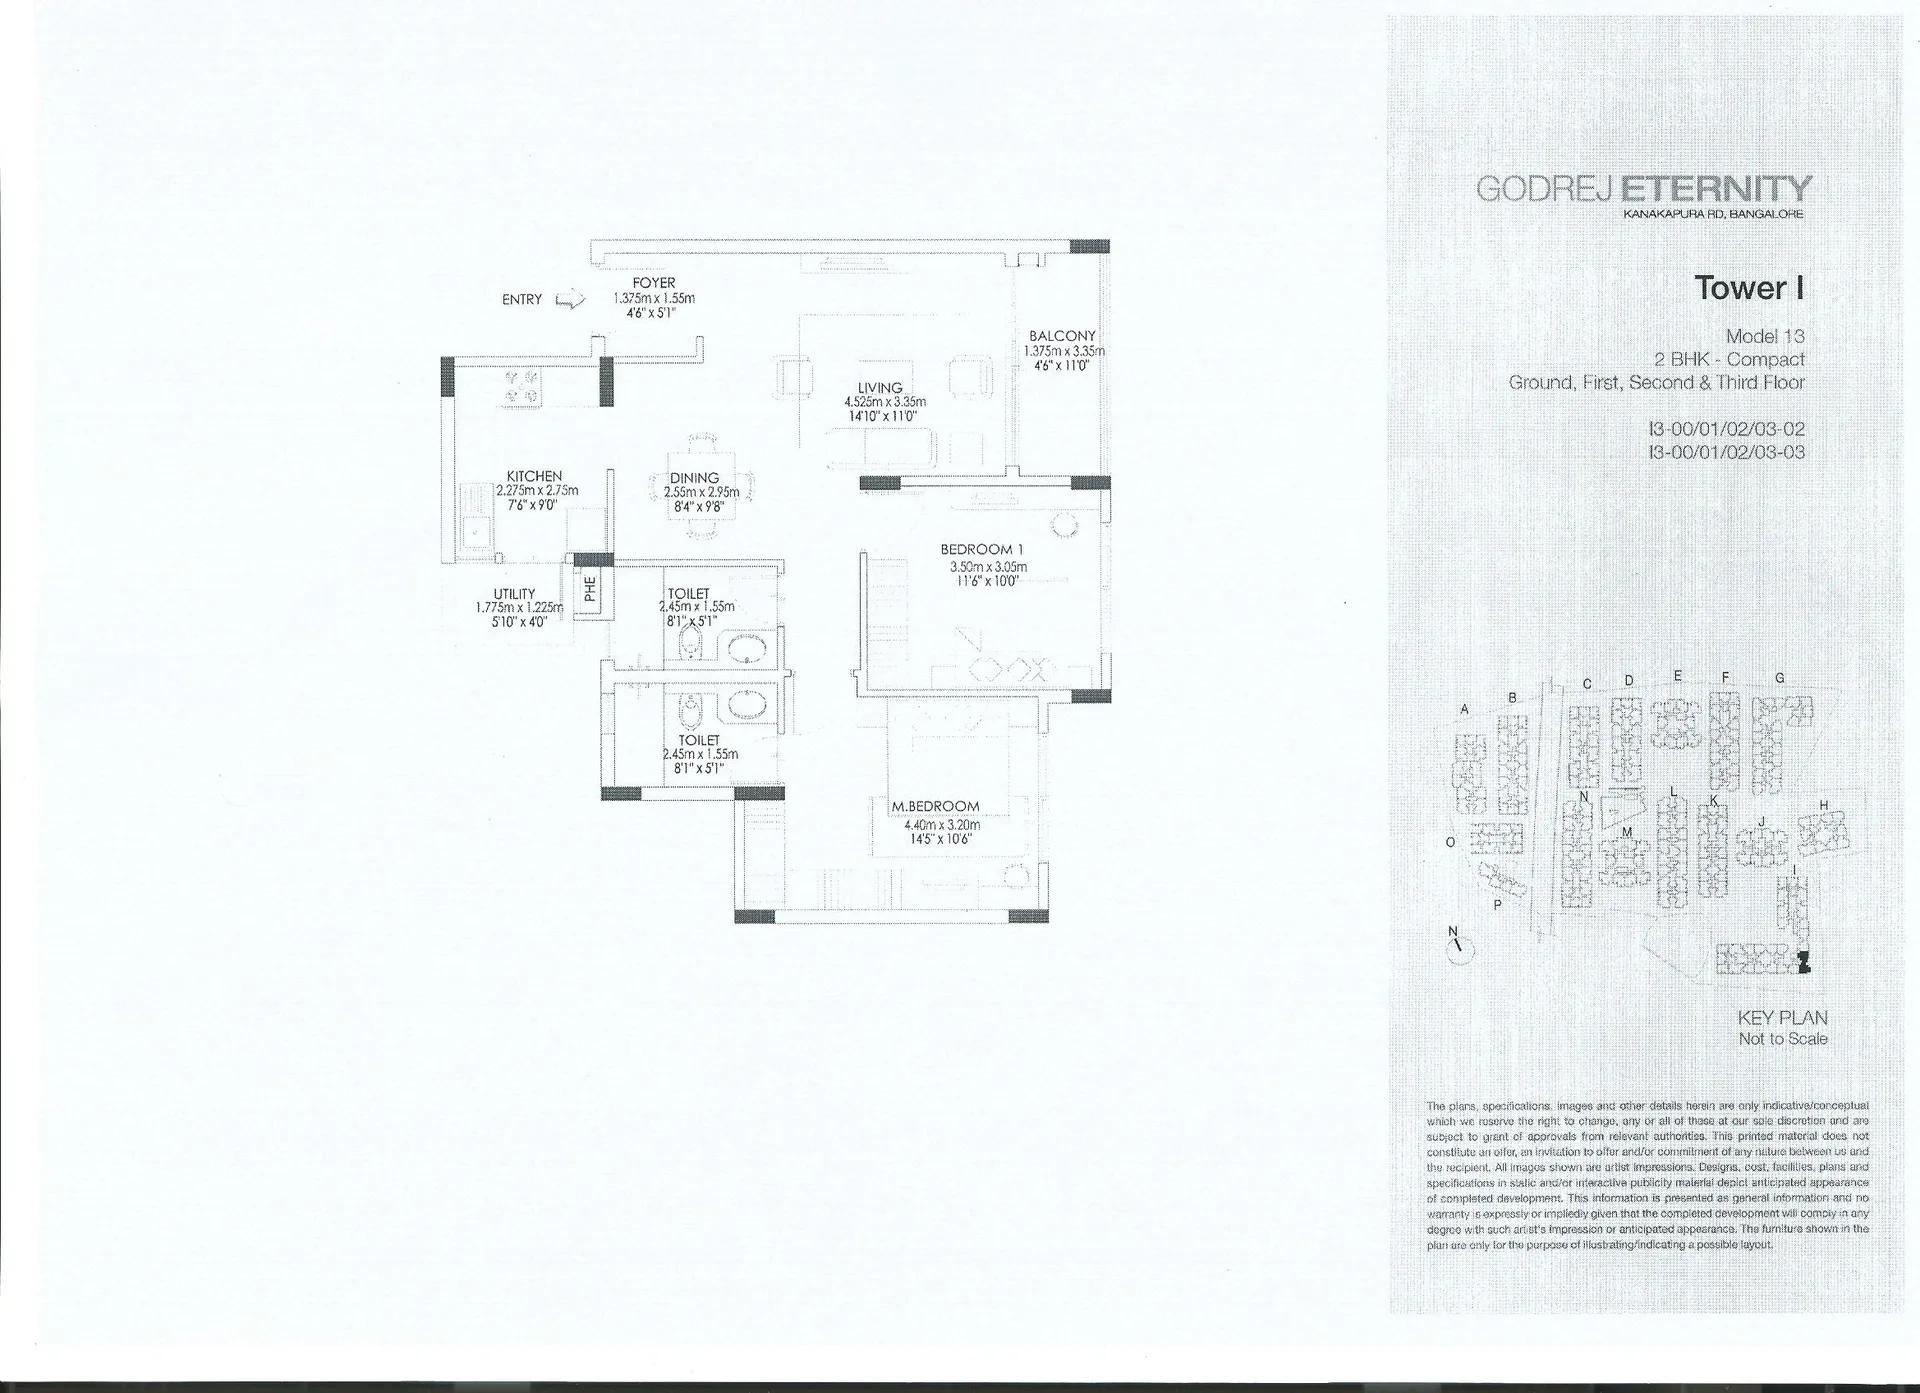
Godrej Eternity Floor Plan
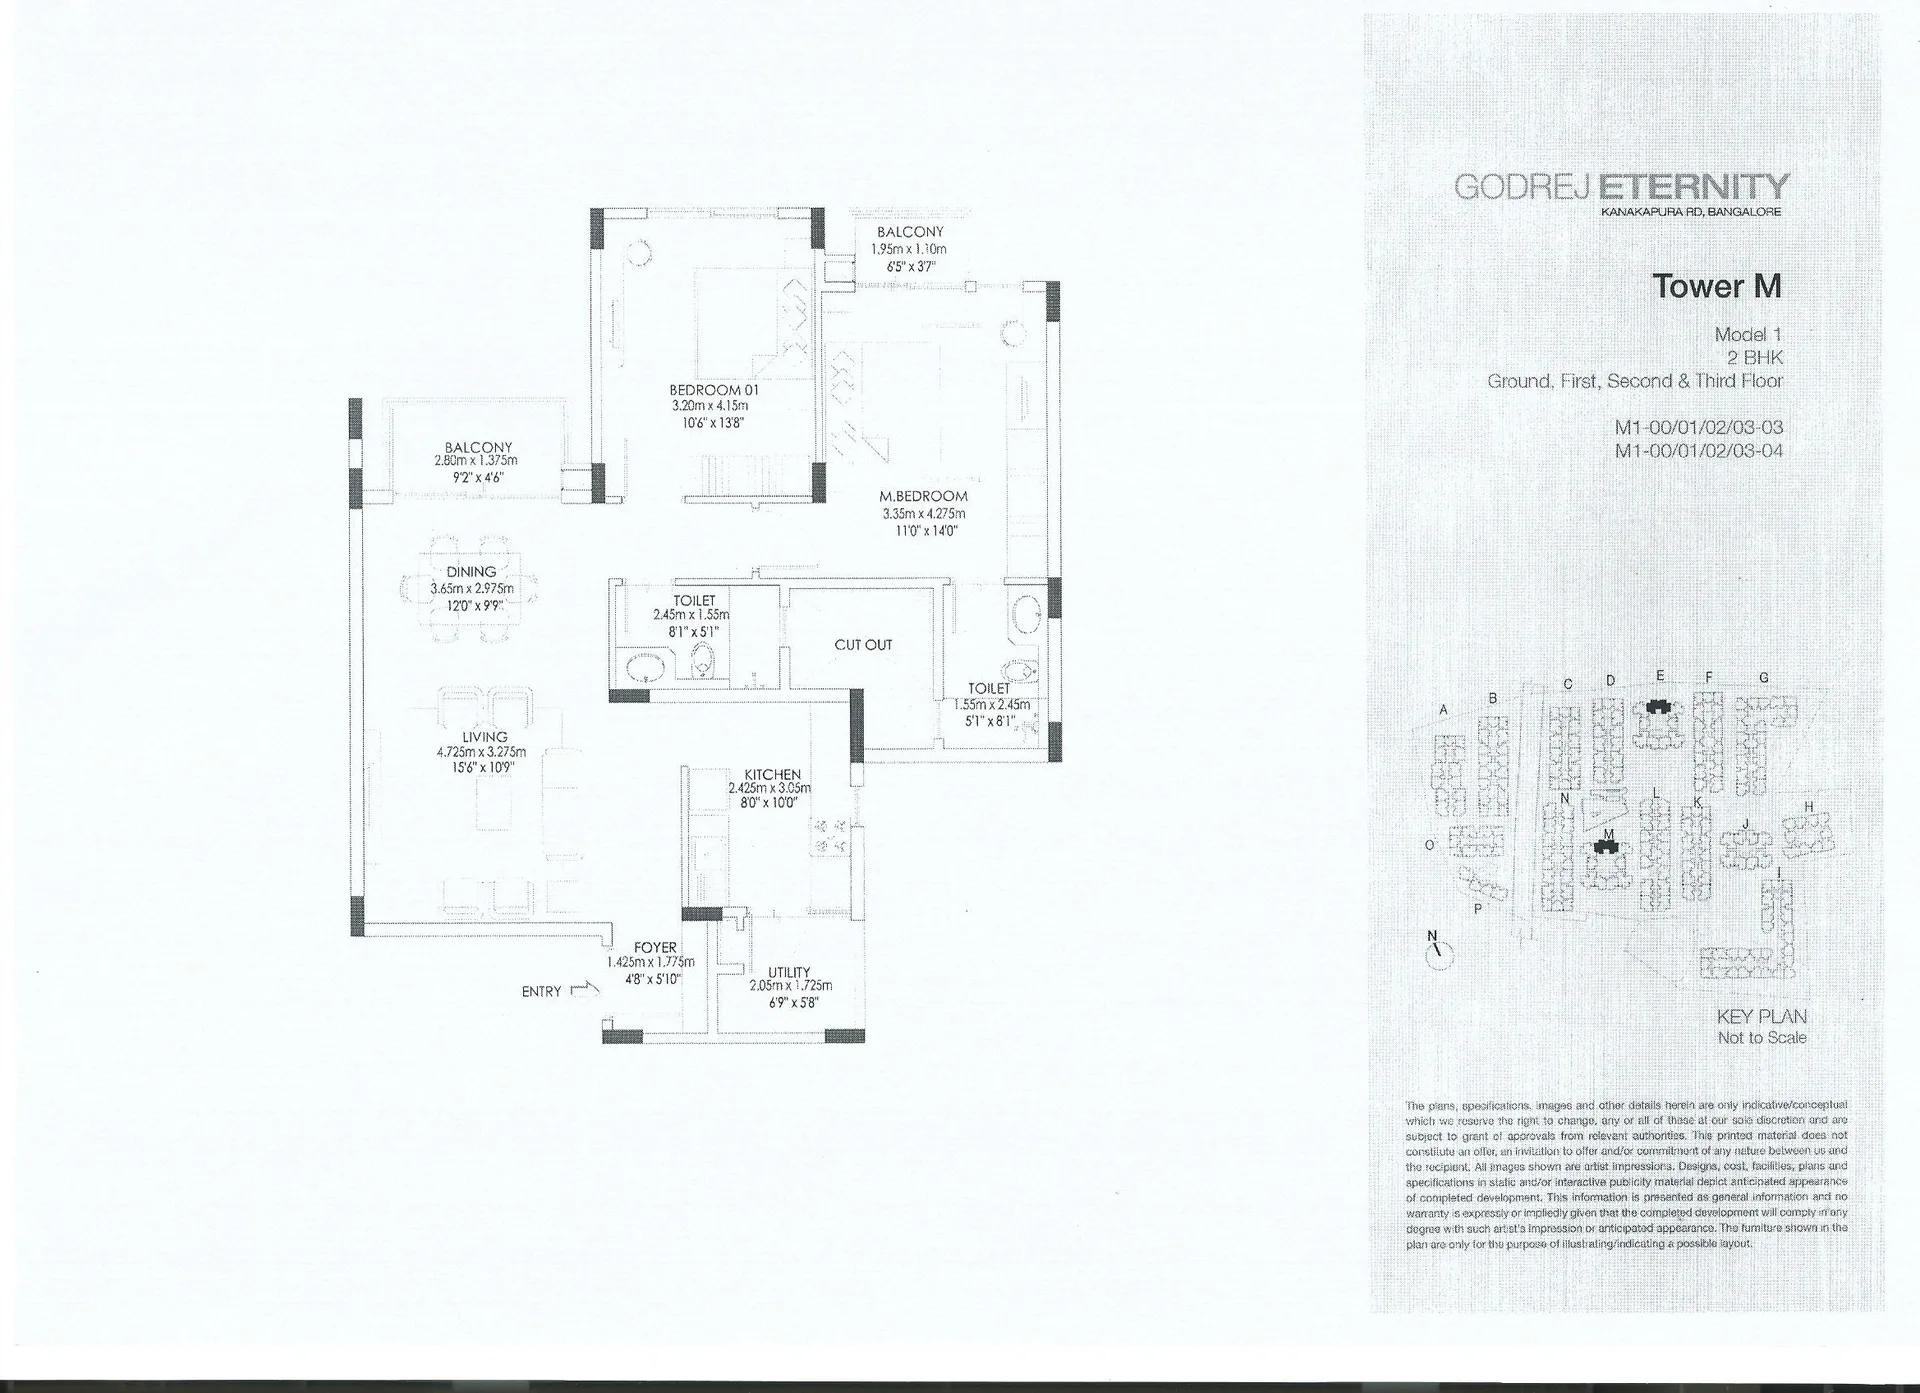
Godrej Eternity Floor Plan
Want the complete floor plans? Request them and we will share them on WhatsApp/Email.
| Unit Type | Size (Sq.Ft) |
|---|---|
| 1 BHK | 891 Sq.ft |
| 2 BHK Regular | 1017 Sq.ft |
| 2 BHK Regular | 1086 Sq.ft |
| 2 BHK Large | 1177 Sq.ft |
| 2 BHK Large | 1308 Sq.ft |
| 3 BHK | 1492 Sq.ft |
| 3 BHK | 1938 Sq.ft |
Godrej Eternity was built with several layouts, all now sold out. The 1 BHK measures about 891 sq ft. The 2 BHK Regular came in 1,017 and 1,086 sq ft sizes, and the 2 BHK Large in 1,177 and 1,308 sq ft sizes.
The 3 BHK homes range from 1,492 sq ft to 1,938 sq ft and suit larger families. The 2 BHK layouts work well for couples and small families. Ask about resale availability and detailed floor plans before you decide.
Godrej Eternity Master Plan
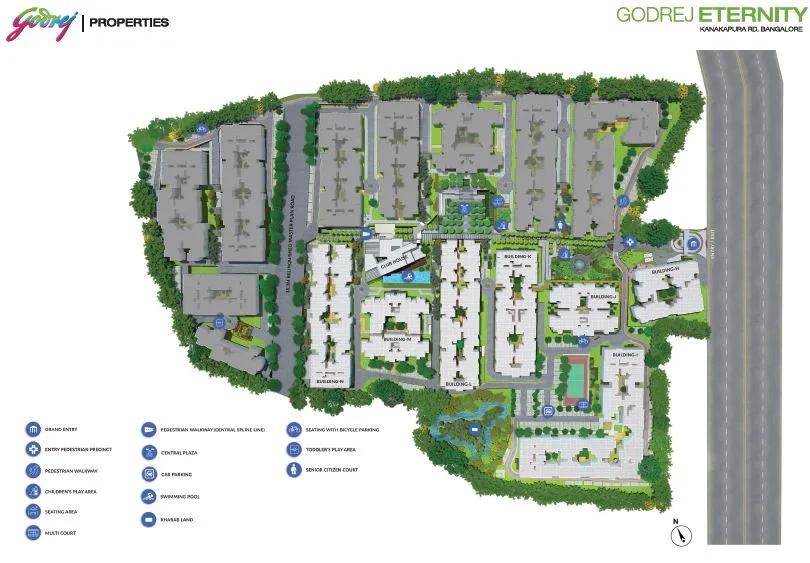
Master Plan
The Godrej Eternity master plan covers 18 acres and places 16 residential blocks on the site. Together they hold 889 apartments.
The clubhouse, pools, sports courts, cricket pitch and gardens are shared by all residents. The master plan image below shows where each block and open space sits on the site.
Godrej Eternity Gallery
Godrej Eternity Specifications
Structure
- •Framed structure with Blockwork.
- •Seismic resistant structure.
Flooring
- •Vitrified Flooring in Living, Dining (Premium).
- •Anti Skid Ceramic Tile flooring (Premium).
- •Laminated Wooden Flooring.
Doors
- •Hardwood door with hardwood flush shutter with teak veneer and two side polish.
- •Wooden Door Frame With Flush Door Shutter.
Plumbing and Sanitary
- •Premium branded CP fittings (Roca / Jaguar / Kohler / Grohe / Moen or equivalent).
- •Sanitary fixtures (Kohler / Toto / Roca / Hindware / Jaguar / Parryware or equivalent).
- •Rainwater Harvesting drain pipes included.
Security
- •Suitable Size and Capacity Passenger and Service Lifts in Every Block.
- •Round the clock security with intercom facility.
- •CCTV Camera at all vantage points.
Electrical
- •Grid Power from BESCOM for each home.
- •Modular switches of reputed make.
- •Copper electrical wiring all throughout via concealed conduits.
- •100% Power backup for elevators, common areas & pumps.
Godrej Eternity Amenities
Godrej Eternity has one of the broader amenity lists in the area, spanning sport, leisure and daily conveniences. Highlights include:
- A clubhouse, gymnasium, health club and health centre
- A swimming pool and kids' pool
- Tennis, basketball, indoor badminton and outdoor courts, plus a cricket pitch
- A jogging, walking and cycling track, and an acupressure pathway
- Yoga and aerobics, billiards, table tennis, chess, carrom and a cards room
- A mini theatre, music room and games room
- Kids' play areas and a creche
- A multipurpose hall, party hall, barbecue area and hammock seating
- A business centre with video conferencing, a laundry and retail spaces
Approvals
Godrej Eternity is listed with BBMP/BDA approval. Ask the developer for the approved plan and title documents before you buy.
Frequently Asked Questions
What configurations and sizes does Godrej Eternity offer?
In which area is Godrej Eternity located?
Is Godrej Eternity ready to move in?
Who is the developer of Godrej Eternity?
About the Builder

Est. 1990
Godrej Properties is the real estate arm of the Godrej Industries Group, formed in 1990. It builds residential, commercial and plotted projects in more than 15 Indian cities and has sold to over 100,000 families.
Talk to a Property Expert
Home Loan EMI Calculator
Related Projects
 ONGOING
Century Wintersun
Doddaballapura Road, Bangalore
by Century Real Estate
 COMPLETED
Bren Avalon
Doddanekkundi, Bangalore
by Bren Corporation
 COMPLETED
Bren Edgewaters
Kasavanahalli, Bangalore
by Bren Corporation
 ONGOING
Bren Avaana
Kanakapura Road, Bangalore
by Bren Corporation
 READY TO MOVE
Around The Grove
Kondapur, Hyderabad
by Manbhum Construction
 ONGOING
Urbanrise The Lakes Edge
Madhavaram, Chennai
by Urbanrise