
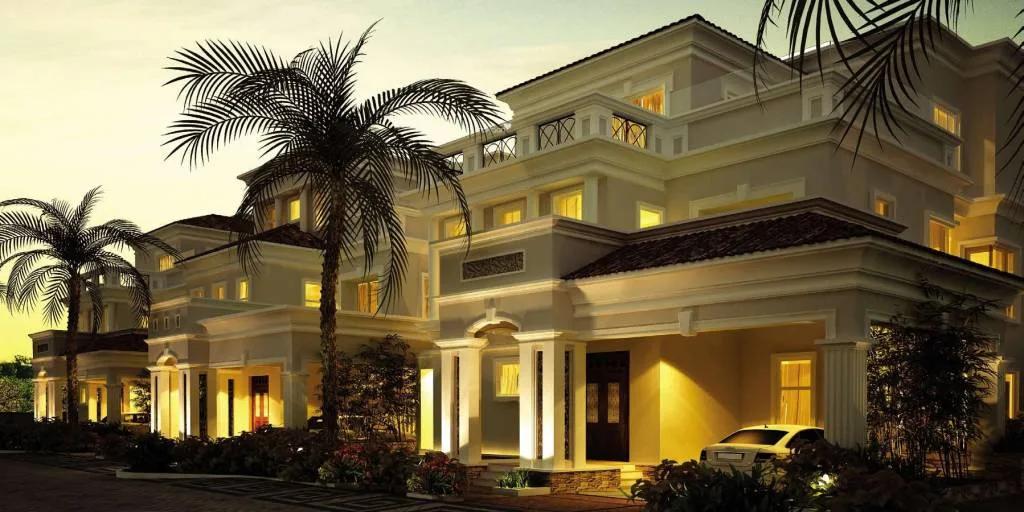
DivyaSree 77° East
DivyaSree 77° East is a completed villa community by Divyasree Developers on Yemalur Main Road near Marathahalli, East Bangalore. Spread across 18 acres, it has 89 villas arranged in 14 blocks. Every home is a 4 BHK villa, with sizes of about 4,737 sq ft, 5,851 sq ft and 6,084 sq ft.
The project is sold out, so no villas are currently available from the developer. Possession began in December 2015. Buyers interested in a large villa here can enquire about resale availability.
Residents share a clubhouse with a gymnasium, swimming pool and games room. Outdoor courts, a jogging track and a kids' play area serve active families. Landscaped gardens, a party area, health centres and retail spaces complete the facilities.
Key Facts at a Glance
DivyaSree 77° East Price List
| Unit Type | Size (SBA) | All-in Price (approx.) |
|---|---|---|
| 4 BHK Villas | 4737 Sq.ft | SOLD OUT |
| 4 BHK Villas | 5851 Sq.ft | SOLD OUT |
| 4 BHK Villas | 6084 Sq.ft | SOLD OUT |
DivyaSree 77° East Location
Marathahalli, 132, Yemalur Main Rd, Kadubeesanahalli, Bengaluru, Karnataka 560037
DivyaSree 77° East is located on Yemalur Main Road in Kadubeesanahalli, in the Marathahalli area. The project sits close to Old Airport Road and is about 9 km from MG Road.
The neighbourhood has schools, colleges, hospitals, banks and supermarkets. Shopping malls, restaurants and entertainment options are also nearby, and the Outer Ring Road tech corridor can be reached by road.
About Bangalore
Bangalore is a plateau city, sitting at around 900 metres, which gives it the mildest climate of any large Indian city. It grew from a garden town into the country's software capital, and that industry still sets the rhythm of the place. The population has roughly doubled since 2000.
Read more about Bangalore →DivyaSree 77° East Floor Plans
| Unit Type | Size (Sq.Ft) |
|---|---|
| 4 BHK Villas | 4737 Sq.ft |
| 4 BHK Villas | 5851 Sq.ft |
| 4 BHK Villas | 6084 Sq.ft |
DivyaSree 77° East offers 4 BHK villas in three sizes. They measure about 4,737 sq ft, 5,851 sq ft and 6,084 sq ft. All villas are sold out, so no prices are quoted.
These large villas suit families who want an independent home with ample space close to the city's eastern tech hubs. Ask for the detailed villa plans if you are considering a resale home here.
DivyaSree 77° East Master Plan
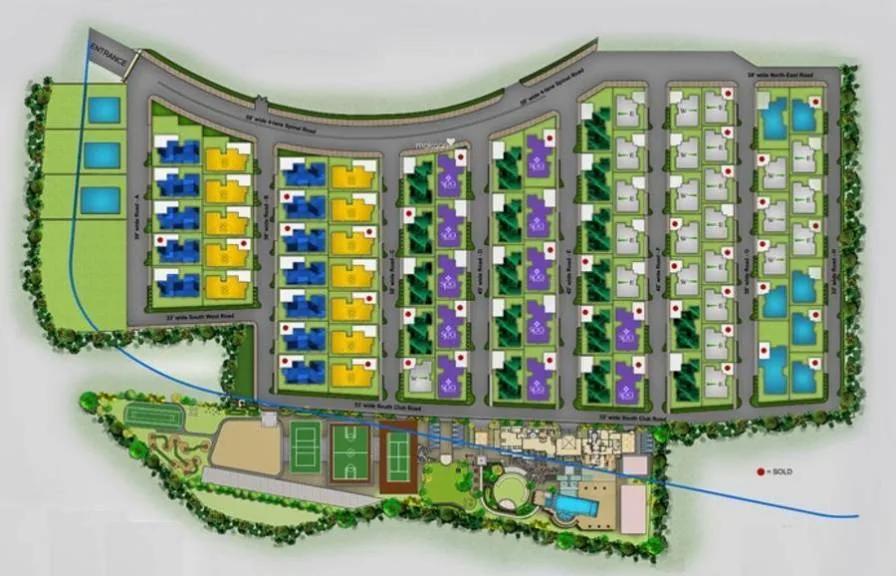
Master Plan
The DivyaSree 77° East master plan covers 18 acres and holds 89 villas arranged in 14 blocks. The clubhouse, swimming pool, outdoor courts and landscaped gardens are shared by all residents.
Retail spaces and health centres serve the community as a whole. The master plan image below shows where each block of villas and the common areas sit.
DivyaSree 77° East Gallery
DivyaSree 77° East Specifications
Structure
- •RCC-Framed Structure with Masonry Partitions.
- •3.6m (translates to clear heights of 11’3″ in Living/Dining/Family/Bedrooms and 10’0″ in Bathrooms).
Flooring
- •Imported/Engineered Marble.
- •Engineered Wood for bedrooms.
- •Ceramic Tiles for bathrooms and utility.
Doors
- •Finger Jointed Natural Timber or equivalent Hardwood.
- •Paneled Door in a combination of Timber & Designer Glass.
Plumbing and Sanitary
- •Kohler or equivalent fittings.
- •All Water Supply Lines in CPVC Pipes & Waste Water Lines in SWR Pipes.
- •Rainwater Harvesting drain pipes included.
Security
- •Automatic passenger lifts are provided in each block with emergency phone facility connected to security cabin with D. G. backup.
- •Round the clock security with intercom facility.
- •CCTV Camera at all vantage points.
Electrical
- •The entire Gated Community shall be a large Wi-Fi Hot Spot.
- •Schneider/Anchor AVE/Crabtree Modular switches.
- •Fire resistant Copper electrical wiring all throughout via concealed conduits.
- •100% Power backup for homes, common areas & pumps.
DivyaSree 77° East Amenities
DivyaSree 77° East is a completed villa community with a clubhouse and a mix of sports and daily services. Highlights include:
- A clubhouse, gymnasium and games room
- A swimming pool and health centres
- Outdoor courts and a jogging track
- A kids' play area and activity area
- A party area and landscaped gardens
- Retail spaces
- Lifts, maintenance staff and 24-hour backup electricity
Approvals
DivyaSree 77° East lists BBMP/BDA approval. Before you buy, ask the developer for copies of the approved plan and title documents.
Frequently Asked Questions
What configurations and sizes does DivyaSree 77° East offer?
In which area is DivyaSree 77° East located?
Is DivyaSree 77° East ready to move in?
Who is the developer of DivyaSree 77° East?
About the Builder

Est. 1975
DivyaSree Developers, a Bangalore based company is playing a significant role in changing the real estate landscape of South India.Whether its an IT Park, a residential development, an Infrastructure project or a built-to-suit campus, our technical expertise, global exposure and project management skills, give us the edge to constantly innovate and deliver the best, in the process helping clients…
Talk to a Property Expert
Home Loan EMI Calculator
Related Projects
 PRE LAUNCH
Charisma Codename Own it
Whitefield, Bangalore
by Charisma Developers
 PRE LAUNCH
Tula Rhythm Of Trees
Hunasamaranahalli, Bangalore
by TULA Properties
 NEW LAUNCH
Eara Amidst Nature
Kaggalipura, Bangalore
by Eara Group
 NEW LAUNCH
The Imperial Address
Chandapura, Bangalore
by Address Makers
 NEW LAUNCH
Embassy South Reserve
Tharahunise, Bangalore
by Embassy Group
 NEW LAUNCH
Address Maker Apollo
Nelamangala, Bangalore
by Address Makers