
PRE LAUNCH
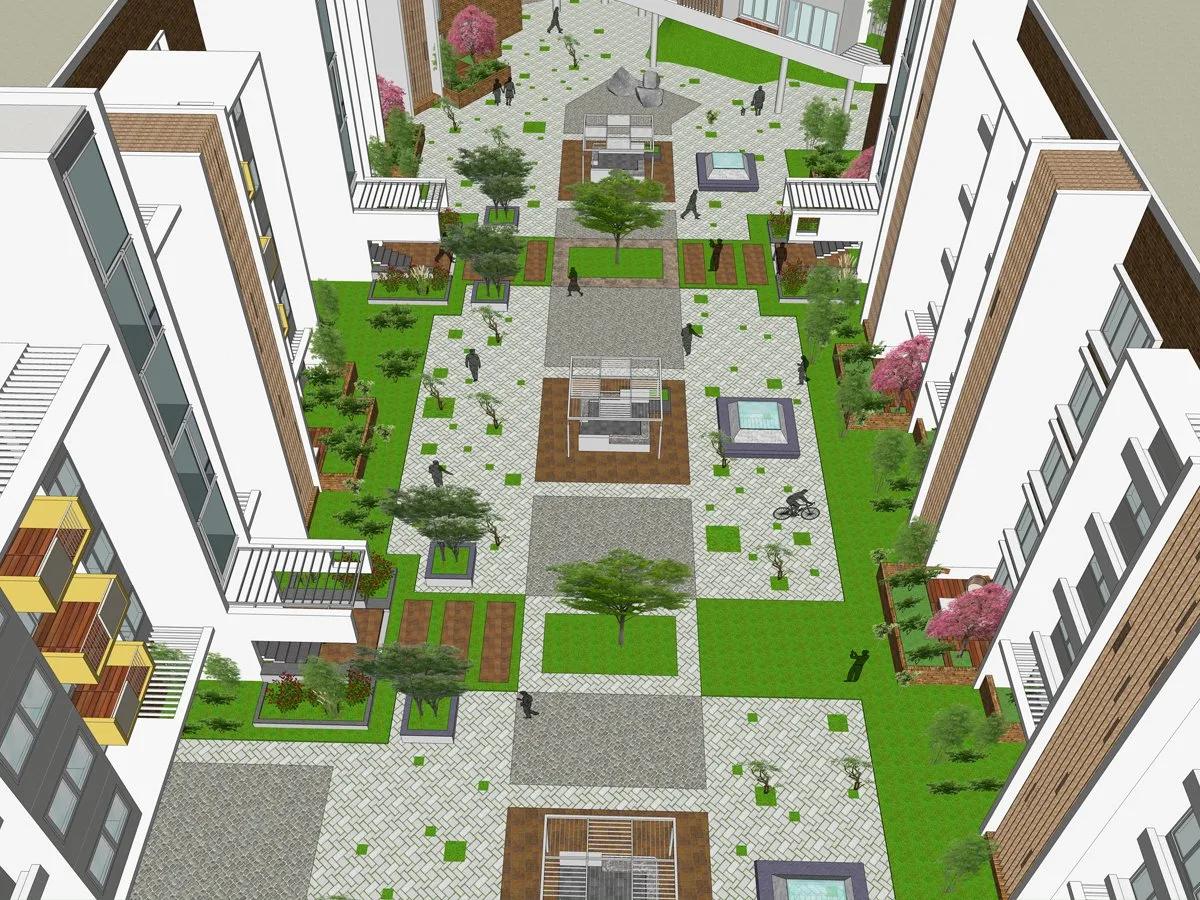
Casa Grande Hoodi
Advantages:
- You get more at a lesser price compared to nearby localities
- World class amenities
- 5 minutes from ITPL
- 10 minutes from Whitefield
- 15 minutes from Indira Nagar
- Premium apartments with state of the art planning & features
- Hoodi Bus stop – 2 Kms
- Hoodi Junction – 3 Kms
- OMR – 3 Kms
- Diya Academy – 200 mts
- Amara Jyothi Public School- 2.7 km
- Gopalan International School – 7.1 Km
- Cambridge School – 2.4 Km
- Bharathiya Vidyanikethan High School – 2.3 Km
- Indus Valley Residential School – 3.6 Km
- Delhi Public School – 10 Km
- Government First Grade College – 4 Km
- Silicon City College – 2.9 Km
- Cambridge Institute of Technology – 2.5 Km
- Garden City University – 4.8 Km
- KristuJyoti College – 4 Km
- Gopalan College of Engineering and Management – 7.2 Km
- S.E.A Engineering College – 1.2 Km
- Vydehi Hospital – 8.8 km
- Sri Sathya Sai Institute of Higher Medical Sciences – 6.1 km
- K R Puram Super Speciality Hospital – 3.2 Km
- Sri Ram Hospital – 3.7 Km
- Deepa Hospital – 3.1 Km
- Kempegowda International Airport, Bengaluru – 30 Km
- Hoodi Halt Railway Station – 1.6 Km
- KR Puram Railway Station – 8.2 Km
- Hoodi Bus Stop, ITPL Main Rd – 2 Km
- Kodigehalli Bus Stand – 700 Mts
- Ulsoor, Bengaluru – 11 Km
- Krishnarajapuram – 4 Km
- Ramamurthy Nagar – 6.5 Km
- Bhattarahalli Junction – 3 Km
- Madiwalla – 18 Km
- Hoskote – 14 Km
- Sarjapur–25 Km
- Whitefield, Bengaluru – 8.6 Km
- Varthur – 12.8 Km
- Brookefield – 6.8 Km
- International Tech Park Bangalore – 5 Km
Project Highlights
Property Type
Apartments
Total Land Area
5.5 Acres Acres
Possession
Dec 2018
Construction
Pre Launch
Price
25 Lakhs
Location
Hoodi, Bangalore
Casa Grande Hoodi Exclusive Price
| Unit Type | Size (SBA) | Approx. All Inclusive Price |
|---|---|---|
| 1 BHK | 550 Sq.ft | 22.82L |
| 2 BHK | 950 Sq.ft | 39.42L - 49.80L |
| 3 BHK | 1450 Sq.ft | 60.20L - 68.50L |
| 4 BHK | 2050 Sq.ft | 85.10L |
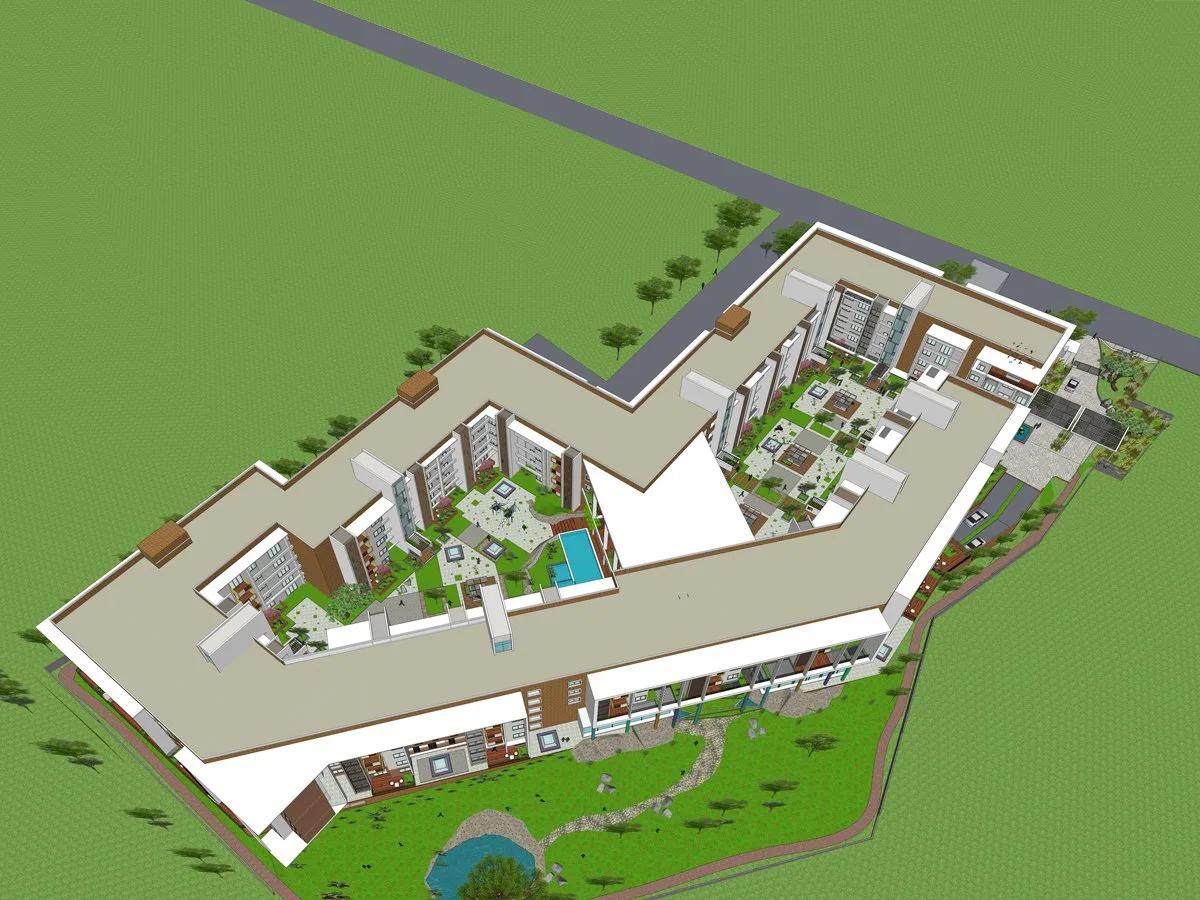
Master Plan
Enquire Now
Master Plan
Gallery
Amenities
Gymnasium
Swimming Pool
Indoor Games
Intercom
Community Hall
Play Area
Garden
Club House
Lift
Basket Ball Court
Sewage Treatment Plant
Yoga
Joggers Track
Party Lawn
Security
Meditation Hall
Senior Citizen Corner
Vastu
Outdoor Games
Lobby
Toddler Pool
Video
Specifications
Structure
RCC framed structure, Solid concrete block of 200 mm for outer wall and 100 mm for internal partition wall, Floor to floor height will be maintained at 3 m
Wall Finish
Internal wall in the living, dining, bedrooms, kitchen and lobby will be finished with 1 coat of primer, 2 coats of putty and 2 coats of OBD, Ceiling will be finished with 2 coats of putty and OBD, Exterior faces of the building will be finished with 1 coat of primer and 2 coats of emulsion paint, Utility & toilets will be finished with 1 coat of primer and 2 coats of OBD, Toilet walls will be finished with glazed ceramic tiles upto 7 feet height, Utility walls will be finished with glazed ceramic tiles upto 4 feet height.
Flooring
Foyer, living, dining, kitchen, bathrooms and bedrooms will have 600 x 600 mm vitrified tile flooring,, Utility, and balcony will have 300 x 300 mm matte finish ceramic tiles, Terrace floor will have screed finish with threaded groovesCommon areas and staircase will have granite/tile flooring.
Kitchen
Platform will be done with granite slab 600mm wide at a height of 800mm from the floor level and will be provided with stainless steel sink with drain board (Nirali or equivalent), Dado tiles upto 600mm from granite slab, Provision for chimney and water purifier, CP fittings will be Jaguar/ Roca or equivalent.
Bathroom
Polished granite slab with Counter top wash basin Jaguar/ Roca or equivalent in master bathroom, Wall mounted basin Jaguar/ Roca or equivalent in all remaining toilets, Floor mounted W/C with health faucet Jaguar/ Roca or equivalent in all bathrooms, CP and sanitary fittings will be Jaguar/ Roca or equivalent, Concealed wall mixer Jaguar/ Roca or equivalent will be provided,Provision for Geysers will be provided in all bathrooms.
Entrance Door
Main door will be flush door of 7 feet height with polish finish with godrej or equivalent locks, tower bolts, door viewer, safety latch, door stopper etc.
Bedroom door
Skin moulded shutter doors of 7 feet height with Godrej or equivalent locks, thumb turn with keys, door stopper, etc.
Bathroom Door
Skin moulded shutter doors with waterproofing on inner side of 7 feet height with thumb turn with key
Window
Windows will be UPVC sliding panel with see- through plain glass with MS grills wherever applicable, Balconies with UPVC framed french doors and toughened glass will be provided without grills, For ventilators UPVC frame with suitable louvered glass panes.
Skin moulded shutter doors with waterproofing on inner side of 7 feet height with thumb turn with key
Window
Windows will be UPVC sliding panel with see- through plain glass with MS grills wherever applicable, Balconies with UPVC framed french doors and toughened glass will be provided without grills, For ventilators UPVC frame with suitable louvered glass panes.
Approvals
BBMP/BDA
About the Builder

Casa Grande Private Limited is a Chennai based real estate enterprise started in 2004 driven by a strong belief in building aspirations and fulfilling them. This is manifest in the 6 million Sq.ft that it has developed and sold till date. Indeed, 4000 customers fulfilled aspirations across 68 projects is a paradigm in itself.
Ongoing: 0Upcoming: 0Completed: 0
Read more about Casa Grande Pvt Ltd. →Let the Experts help you find the Best Property
Home Loan EMI Calculator
₹25
Monthly EMI
₹0
Principal ₹25
Interest ₹27
Total Payable₹52
Similar Projects
 PRE LAUNCH
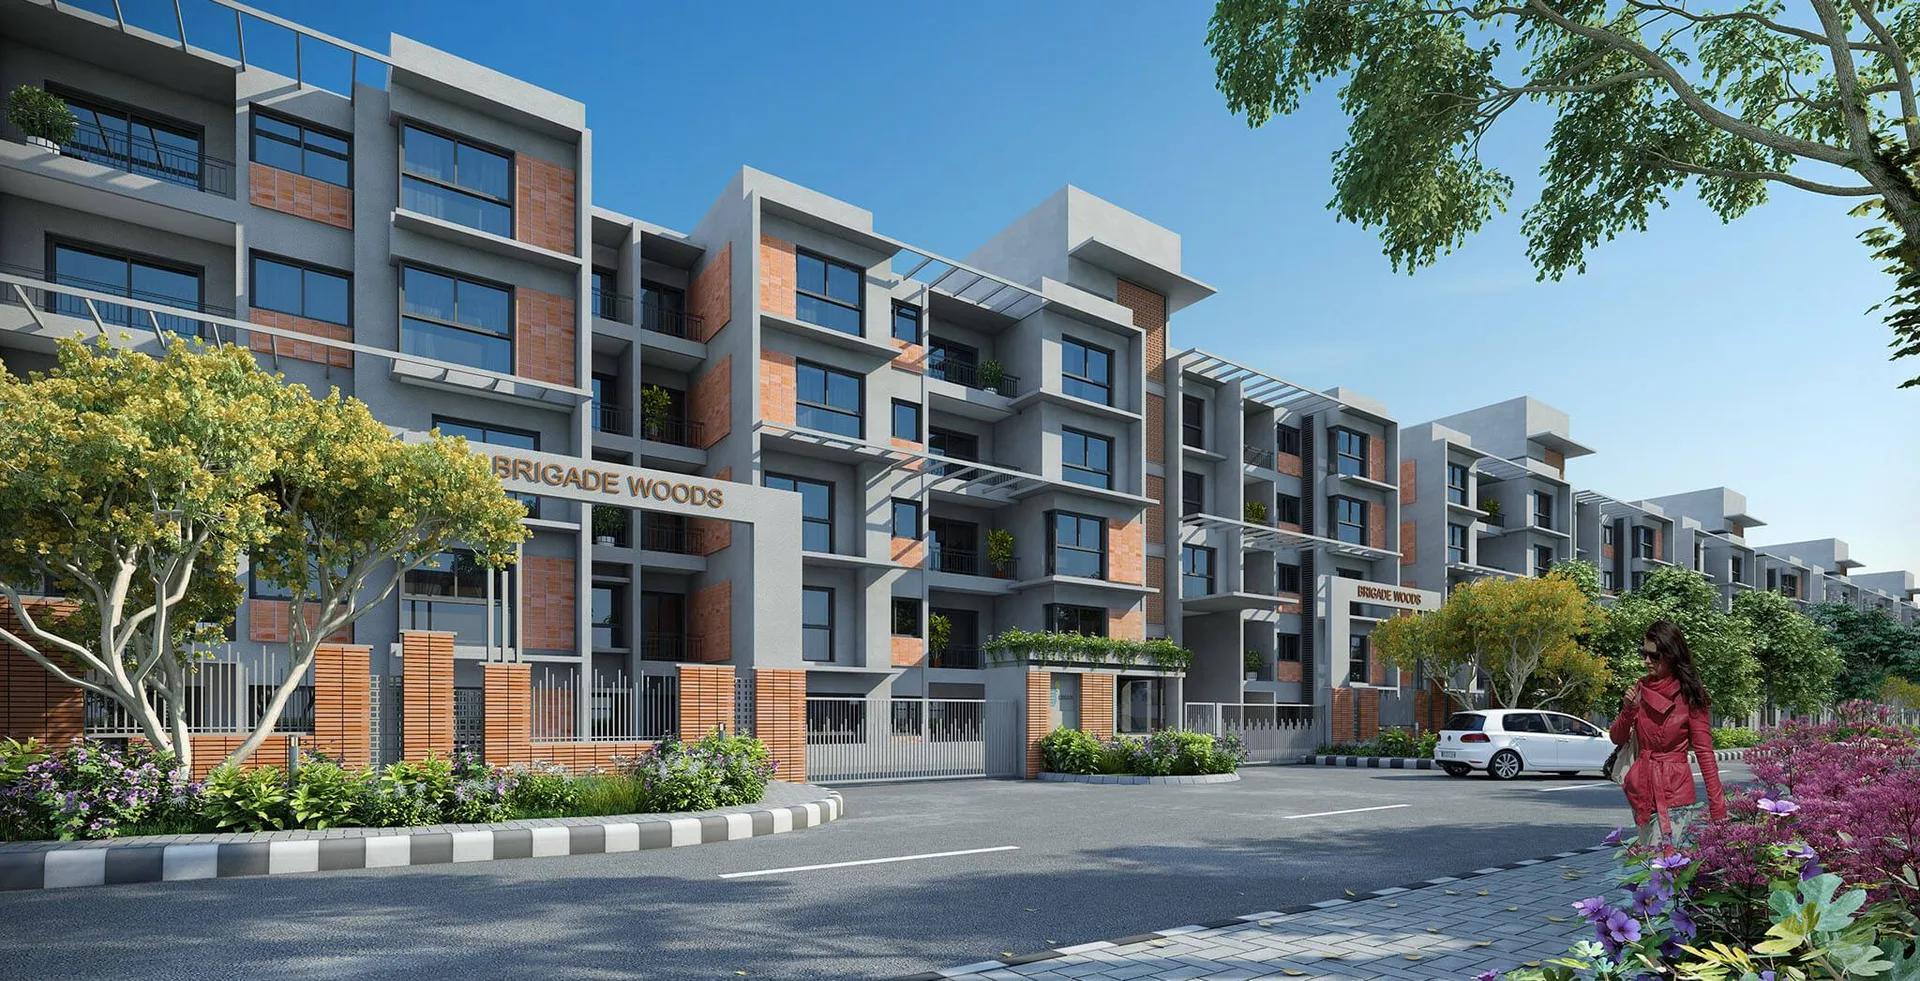
Brigade Woods
Whitefield, Bangalore
by Brigade Group
Onrequest1, 2, 3 BHK
 PRE LAUNCH
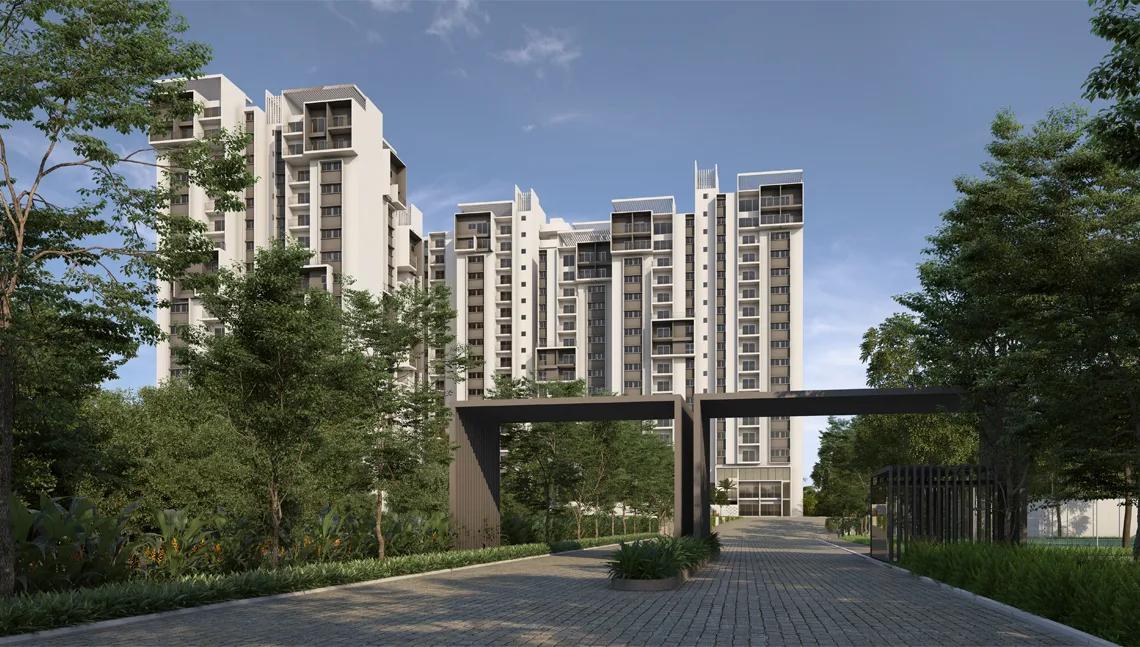
Rohan Upavan
Hennur Road, Bangalore
by Rohan Group
Onrequest1, 2, 3 BHK
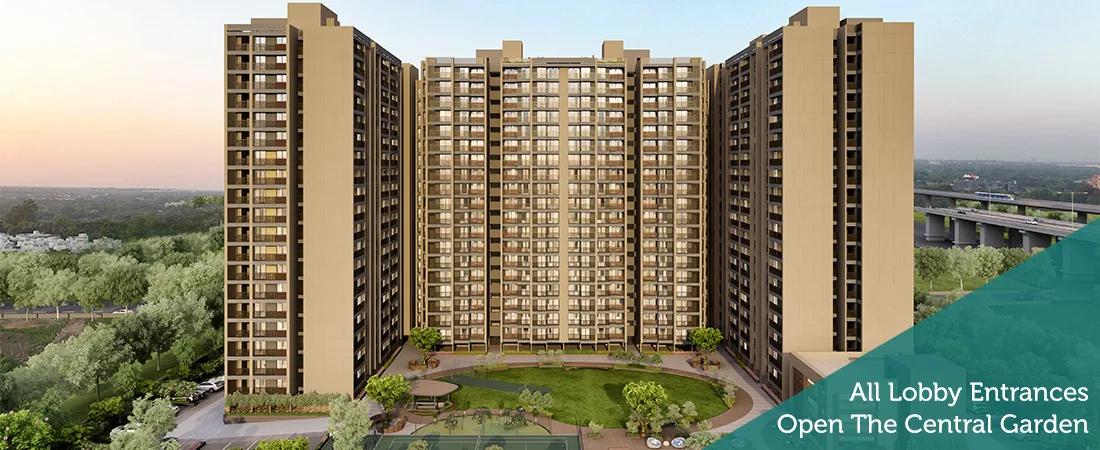 PRE LAUNCH
Arvind Oasis
Tumkur Road, Bangalore
by Arvind Smartspaces
Onrequest2, 3 BHK
 UPCOMING
Godrej Reflections
Sarjapur Road, Bangalore
by Godrej Properties
Onrequest1, 3, 4 BHK
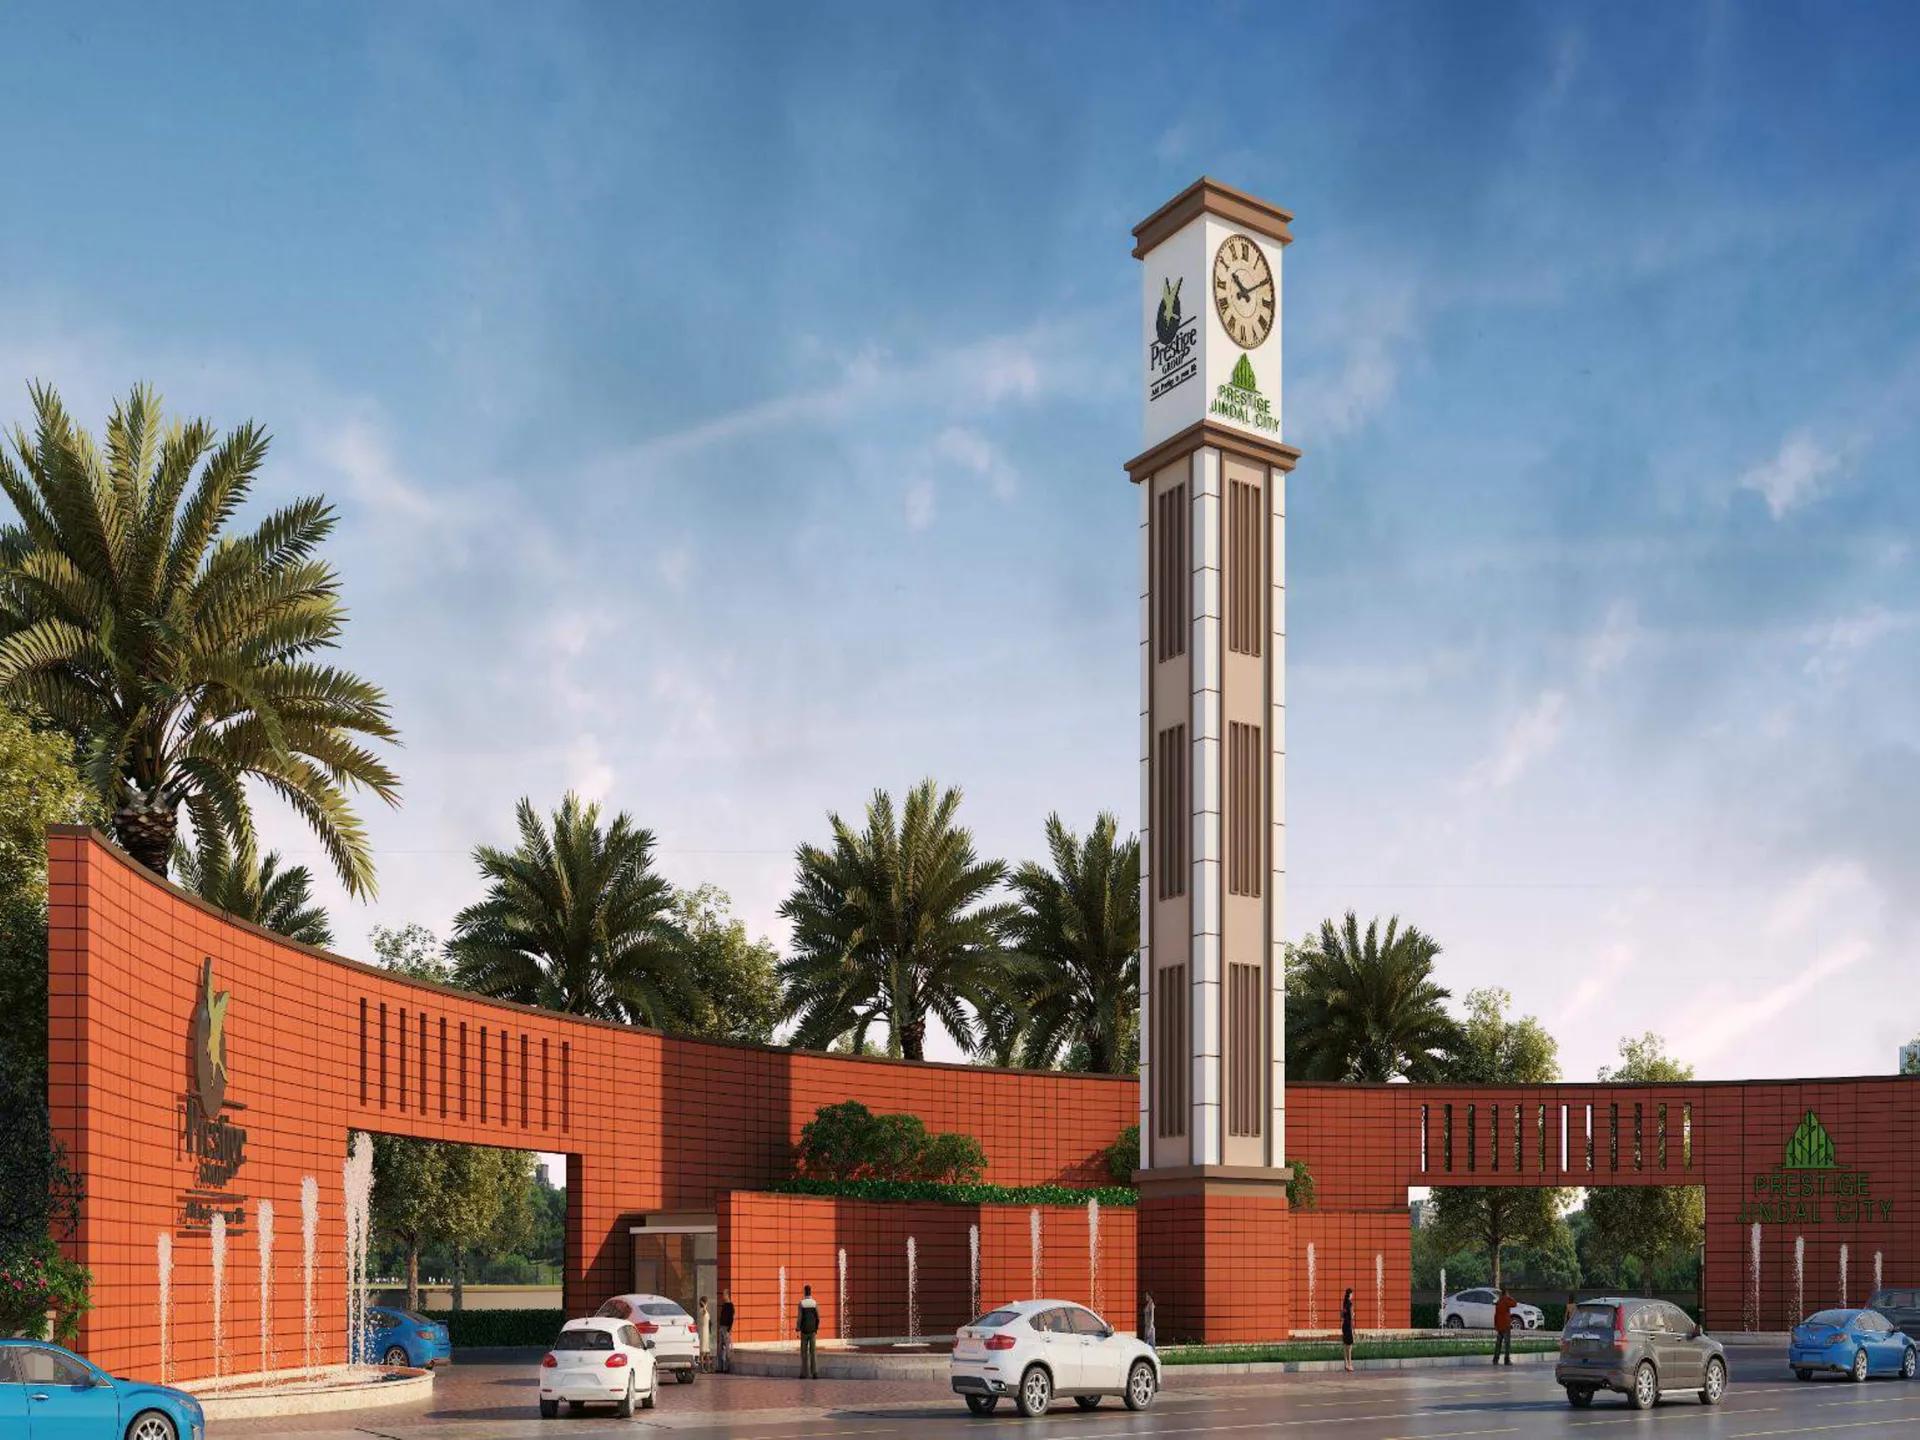 PRE LAUNCH
Prestige Jindal City
Tumkur Road, Bangalore
by Prestige Group
40 Lakhs Onwords1, 2, 3, 4 BHK
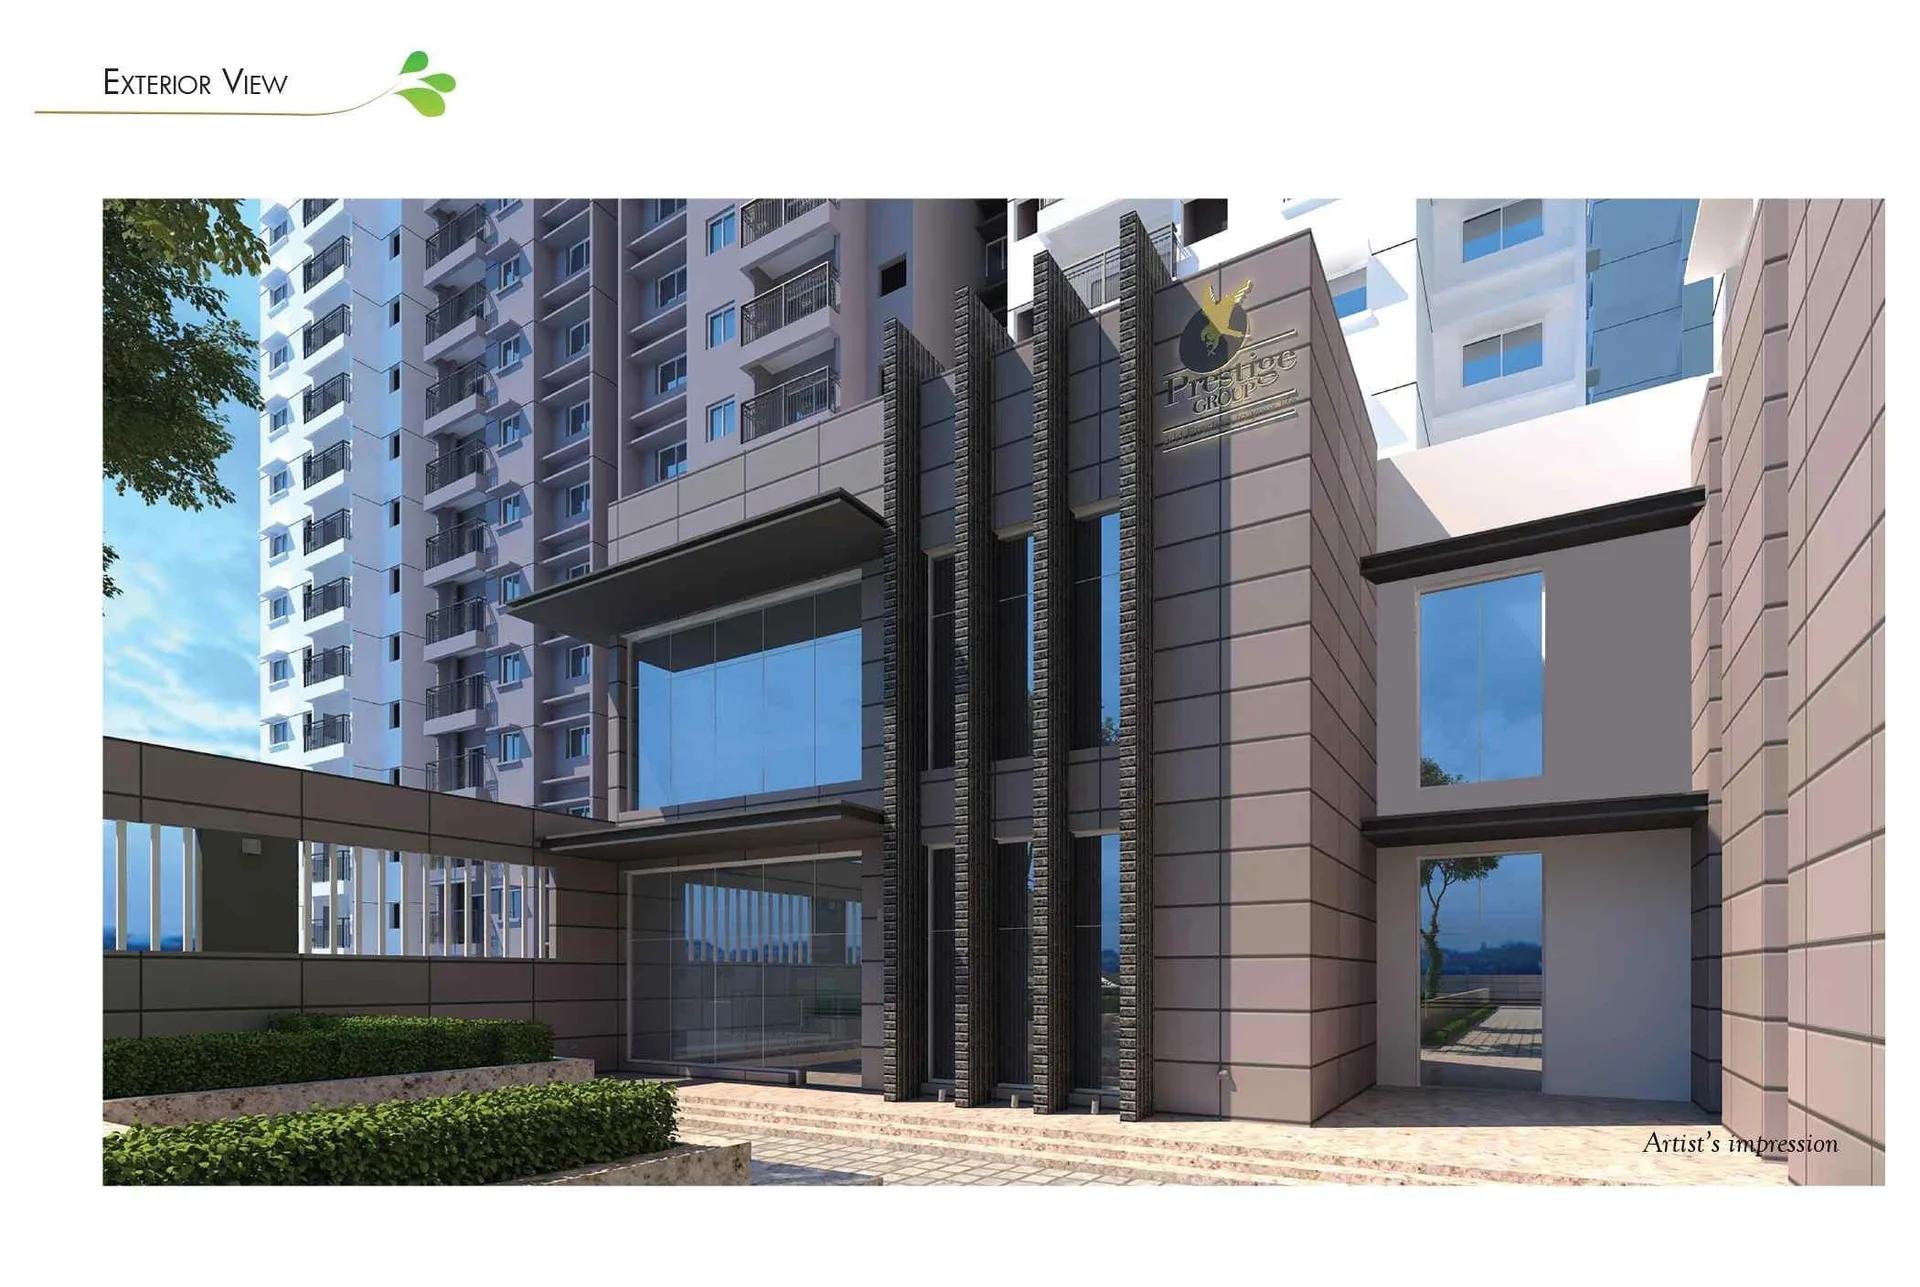 PRE LAUNCH
Prestige Park Square
off Bannerghatta Road, Bangalore
by Prestige Group
61 Lakhs Onwords2, 3 BHK