
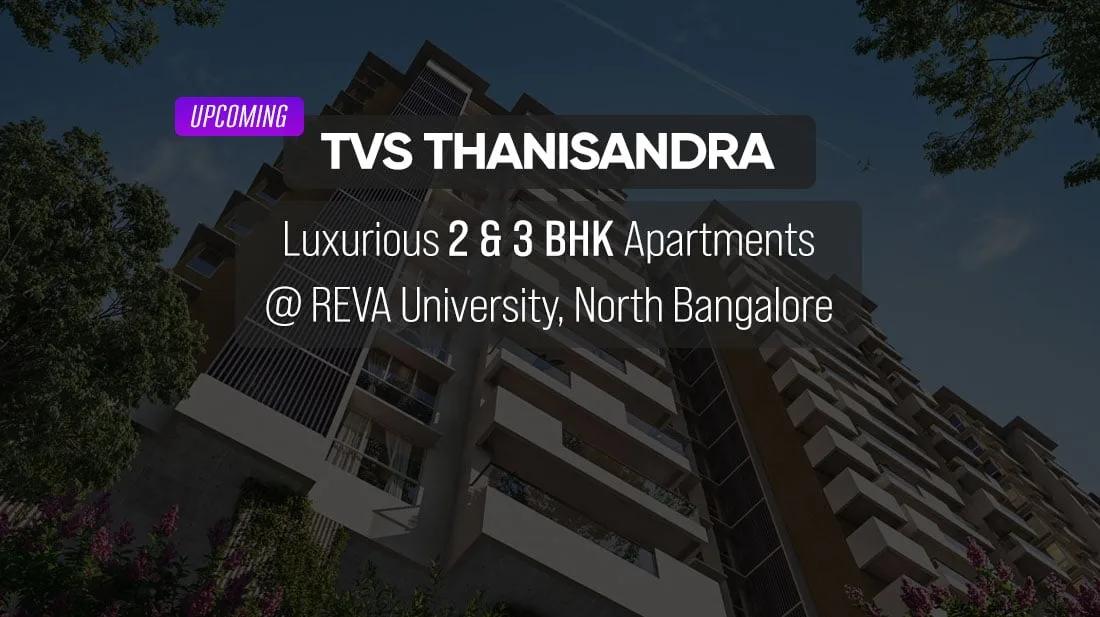
TVS Emerald Apartments
TVS Emerald Apartments is a residential apartment project in Srinivasa Nagar, Sathanur, Thanisandra, Bengaluru. It is developed by TVS Emerald. The project is currently in pre-launch, with possession scheduled from December 2030 onwards.
The project is planned across 6.5 acres in ten towers of 14 floors each, holding 558 units in total. TVS Emerald Apartments offers three configurations. A 2 BHK of 1,124 sq ft starts at ₹1.14 crore, a 3 BHK with two toilets at 1,509 sq ft starts at ₹1.58 crore, and a larger 3 BHK with three toilets at 1,793 sq ft starts at ₹1.91 crore. Each configuration is quoted as a price band, reflecting how floor and facing are expected to move pricing within the same layout.
TVS Emerald Apartments is at the pre-launch stage, so pricing is at its earliest point and the widest choice of towers, floors and facings is still available. This also means a buyer is committing to the longest wait of any stage, with possession not due until December 2030. Payment timelines and construction progress deserve close attention as the project moves forward.
The project carries an extensive amenity list that includes a gymnasium, a mega clubhouse, a swimming pool and an indoor games zone, alongside co-working spaces and a jogging track. Multiple sports courts, an amphitheatre and landscaped gardens add to the mix. A kids' play area, creche, spa and salon, and a multipurpose party area round out the offering across the ten towers.
No RERA number is listed for TVS Emerald Apartments. A buyer should ask the developer for it directly and verify the project on the Karnataka RERA portal before booking. The project is at pre-launch, so a buyer should also ask to see the approved layout and building plan before making any payment at this early stage.
Key Facts at a Glance
TVS Emerald Apartments Price List
| Unit Type | Size (SBA) | All-in Price (approx.) |
|---|---|---|
| 2 BHK | 1124 Sq.ft | Rs. 1.14 Crore to Rs. 1.28 Crore Onwards |
| 3 BHK + 2T | 1509 Sq.ft | Rs. 1.58 Crore to Rs. 1.72 Crore Onwards |
| 3 BHK + 3T | 1793 Sq.ft | Rs. 1.91 Crore to Rs. 2.09 Crore Onwards |
TVS Emerald Apartments Location
Srinivasa Nagar, Bengaluru, Sathanur, Karnataka 560064
TVS Emerald Apartments is located in Srinivasa Nagar, Sathanur, in the Thanisandra belt of Bengaluru. Thanisandra has developed into a busy residential corridor in the city's north-east. It draws a mix of buyers looking for newer apartment stock outside the older, more built-up parts of the city.
This listing does not name specific schools, hospitals or transit points near the address. A buyer should visit the site directly to judge daily commute and access, especially given the long runway to possession. A 6.5-acre plot holding 558 units across ten towers gives the project the kind of scale that typically supports substantial shared amenities once built out. Possession is still years away, so a buyer should also track how the surrounding infrastructure develops in the meantime. A pre-launch project offers no finished neighbourhood to inspect today, unlike a completed address nearby.
About Bangalore
Bangalore is India's most active residential market, and we currently track 205 live projects across the city. Activity clusters along a handful of corridors rather than spreading evenly: Whitefield and Sarjapur Road in the east, Devanahalli and Hebbal in the north, Kanakapura Road and Electronic City in the south.
Read more about Bangalore →TVS Emerald Apartments Floor Plans
| Unit Type | Size (Sq.Ft) |
|---|---|
| 2 BHK | 1124 Sq.ft |
| 3 BHK + 2T | 1509 Sq.ft |
| 3 BHK + 3T | 1793 Sq.ft |
TVS Emerald Apartments floor plans span three configurations. The 2 BHK is 1,124 sq ft, priced from ₹1.14 crore. The 3 BHK with two toilets is 1,509 sq ft, priced from ₹1.58 crore.
The larger 3 BHK with three toilets is 1,793 sq ft, priced from ₹1.91 crore. The step from the 2 BHK to the smaller 3 BHK adds roughly 385 sq ft, while moving to the larger 3 BHK adds another 284 sq ft on top of that.
The project is still at pre-launch, so a buyer has the widest choice of specific units within each configuration right now. A buyer should ask which towers and floors correspond to the lower and upper ends of each price band before the inventory narrows. With three configurations on offer, the choice mainly comes down to household size, toilet count and budget, rather than a wide menu of unrelated layouts. Since the project is still at pre-launch, plans and pricing bands could still be refined further before the formal launch date.
TVS Emerald Apartments Master Plan
TVS Emerald Apartments is planned across ten towers of 14 floors each, spread over 6.5 acres in Thanisandra and holding 558 units in total. A ten-tower layout at pre-launch stage means a buyer has the widest possible choice of tower, floor and facing before construction narrows the available inventory.
This listing does not give the exact open space percentage for this project. A buyer should ask to see the current master plan drawing from the sales team rather than relying on early renders alone. In a project of ten towers, corner units and higher-floor units typically carry different pricing and views than mid-floor units, even within the same configuration.
A buyer choosing between towers at this stage should also ask how each one is positioned relative to the amenity zones. The mega clubhouse and landscaped gardens named in the amenity list are likely to be closer to some towers than others.
TVS Emerald Apartments Specifications
Structure
- •RCC framed structure in compliance with Seismic zone-II.
- •AAC Block for all internal walls with 100mm thick & Solid block of 200mm.
Flooring
- •Vitrified tiles in the Foyer, Living, Dining, all bedrooms, passage, and kitchen.
- •Ceramic tiles for Balconies & Utility.
Doors
- •Main Door - Fully finished pre-hung door with flush shutter.
- •Internal Doors - Fully finished pre-hung ABS door as per vendor specification.
- •Toilet Doors - WPC door as per vendor specification.
Plumbing and Sanitary
- •All Toilets will have EWCs and Chrome Plated Fittings of reputed make.
- •Granite Counter with Ceramic Wash Basin in the Master Toilet and Pedestal Wash Basins in Other Toilets.
- •Rainwater Harvesting includes drain pipes.
Security
- •Suitable Size and Capacity Passenger and Service Lifts in Every Block.
- •Round-the-clock security in the project with an intercom facility.
- •CCTV Camera at all vantage points.
Electrical
- •Grid Power from BESCOM for each home.
- •Concealed wiring with modular switches of reputed make.
- •100% Power backup for elevators, common areas & pumps, and provisional backup for all units.
TVS Emerald Apartments Amenities
TVS Emerald Apartments offers an extensive amenity list built for a large, ten-tower community. Fitness and recreation are covered by a gymnasium, a mega clubhouse, a swimming pool and an indoor games zone, alongside co-working spaces for residents who work from home.
Outdoor facilities include a jogging track, multiple sports courts and an amphitheatre, alongside landscaped gardens spread across the 6.5-acre site. Families have a dedicated kids' play area and creche, and residents can also use a spa and salon and a multipurpose party area for gatherings.
Because the project is at pre-launch, these amenities exist as plans rather than finished facilities today. A buyer should ask TVS Emerald for the construction timeline on the amenity blocks specifically, since these are sometimes completed well after the residential towers.
TVS Emerald Apartments Price & Payment
TVS Emerald Apartments starts at ₹1.14 crore for the 2 BHK of 1,124 sq ft, which works out to roughly ₹10,150 a sq ft. The largest 3 BHK tops the current range at ₹1.91 crore for 1,793 sq ft, a spread of roughly ₹77 lakh across the configuration mix at their respective starting prices.
The project is at pre-launch, so payment terms and the construction-linked schedule are typically finalised closer to formal launch. A buyer should ask TVS Emerald for the exact payment plan directly before booking. Pricing at this stage is usually the earliest available, with the expectation that rates move up as construction progresses toward completion.
GST will apply on the construction component once the project moves into construction, since it will not carry an occupancy certificate until completion. Stamp duty and registration charges apply in addition, as on any Bengaluru property purchase. A buyer should factor both into the total budget from the outset, well before formal launch pricing is confirmed.
TVS Emerald Apartments Approvals & Documents
No RERA number is listed for TVS Emerald Apartments. A buyer should ask the developer for the project's RERA registration number directly and verify it on the Karnataka RERA portal before making any payment. This matters even more at the pre-launch stage.
The project has not yet started construction in earnest, so an occupancy certificate does not apply. The documents worth asking for now are the approved layout plan and the land title behind the 6.5-acre site. A buyer should revisit the building plan, khata and tax paid receipt as the project progresses. Reviewing what is available now, rather than waiting until closer to possession, helps a buyer track the project's legitimacy from the outset.
Frequently Asked Questions
What is the starting price of TVS Emerald Apartments?
Is TVS Emerald Apartments under construction or pre-launch?
What configurations are offered at TVS Emerald Apartments?
How large is the TVS Emerald Apartments project?
What is the price per sq ft at TVS Emerald Apartments?
What amenities does TVS Emerald Apartments offer?
Does TVS Emerald Apartments have a RERA number?
Why should a buyer be cautious about buying at pre-launch stage?
About the Builder

Est. 2012
TVS Emerald is the real estate arm of the TVS Group (the parent group was founded in 1911), building residential apartments, villas and plotted developments mainly in Chennai and Bengaluru. Its own site states 6.5 million+ sq ft developed, 8.7 million+ sq ft under development, and 30+ projects.
Let the Experts help you find the Best Property
Home Loan EMI Calculator
Related Projects
 UPCOMING
Century Wintersun
Doddaballapura Main Road, Bangalore
by Century Real Estate
Century Wintersun is a gated villa project on Doddaballapura Main Road, Bangalore. It is complete and sold out, with Sweet Bay and Rain Tree 4-bed villa formats.
 UPCOMING
Bren Avalon
Doddanekkundi, Bangalore
by Bren Corporation
Bren Avalon is a residential apartment project in Doddanekkundi, east Bangalore, with 386 units. It is complete, and the project is sold out with the developer.
 UPCOMING
Bren Edgewaters
Kasavanhalli (off Sarjapur Road), Bangalore
by Bren Corporation
Bren Edgewaters is a residential apartment project in Kasavanhalli, off Sarjapur Road, Bangalore, with 191 units across five towers. It is complete, and the project is sold out with the developer.
 UPCOMING
Bren Avaana
Kanakapura Main Road, Bangalore
by Bren Corporation
Bren Avaana is a residential apartment project on Kanakapura Main Road, Bangalore, built as three towers with 327 units. It is under construction, mostly in 3 BHK configuration.
 UPCOMING
Bren Celestia
Marathahalli, Bangalore
by Bren Corporation
Bren Celestia is a residential apartment project near Marathahalli, Bangalore, built on 3.5 acres across five 8-floor towers. Complete since July 2014, every unit is sold out.
 UPCOMING
Bren Imperia
Haralur, Bangalore
by Bren Corporation
Bren Imperia is a residential apartment project in Haralur, Bangalore, built on 16 acres with 540 units across a 17-floor tower. Completed in March 2021, every unit is sold out.