
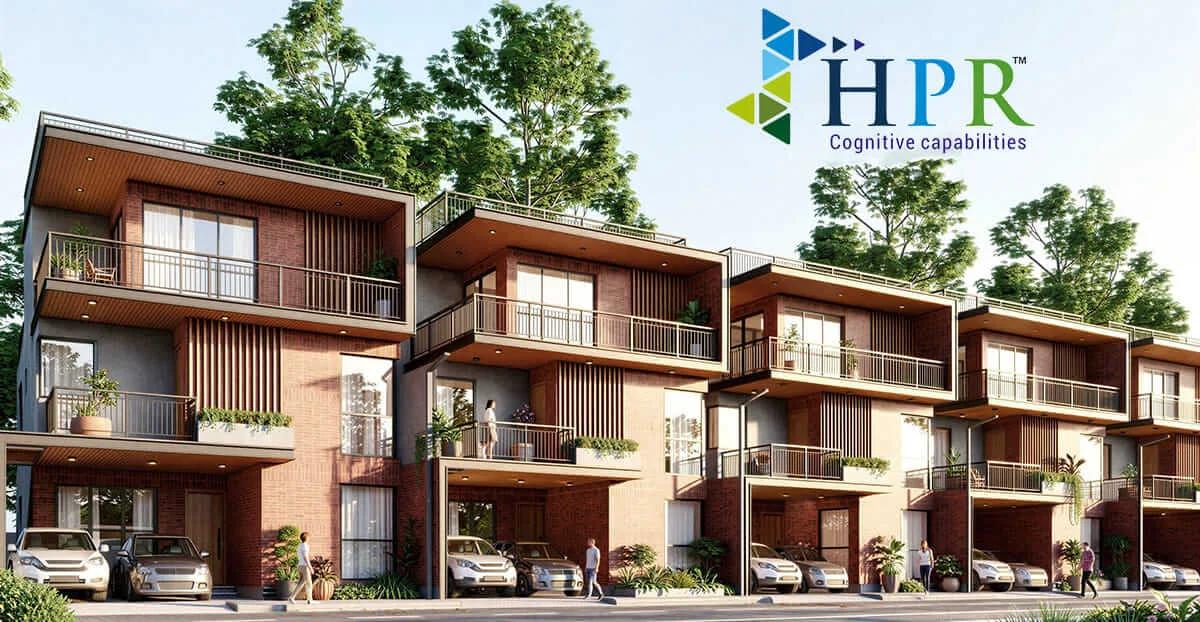
HPR Villas
HPR Villas is a gated villa project in Kannuru, Bangalore, developed by HPR Infra. The project is newly launched, with possession expected from 2030 onwards. It is planned as a layout of 83 row villas, with each block built to two floors. The recorded configuration is a 4 BHK row villa with 3,000 sq ft of built-up area, priced from ₹3.8 crore.
As a new launch, HPR Villas is priced at its earliest point, and a buyer coming in now has the full choice of 83 units rather than whatever is left later. The wait is longer in exchange, with possession only expected from 2030 onwards, so a buyer should factor that timeline into any decision to book now. Because the layout is built in rows of two-floor blocks, where a specific villa falls in the row changes how much light and privacy it gets. It is worth asking HPR Infra for the exact plot position before signing.
The address on record for HPR Villas is 4M26+659, Mitganahalli, Bellahalli, Bengaluru, Karnataka 560077. No RERA number is listed for this project. Current registration can be checked on the Karnataka RERA portal.
At ₹3.8 crore for 3,000 sq ft, HPR Villas works out to roughly ₹12,650 a sq ft. Since this is a fresh launch, payments will typically follow construction stages. A buyer should get the payment schedule from HPR Infra and track it against the 2030 possession date as building proceeds.
Even as a row villa sharing walls with its neighbours, an HPR Villas unit still carries land in the sale deed, so registration costs will be higher than for an apartment at the same price. HPR Villas also plans shared amenities including a clubhouse and swimming pool across its 83 units. On a site visit, a buyer should check plot orientation and the private garden space planned for a specific villa, since end-of-row units usually get more open space than one in the middle.
Key Facts at a Glance
HPR Villas Price List
| Unit Type | Size (SBA) | All-in Price (approx.) |
|---|---|---|
| 4 BHK Row Villa | 3000 Sq.ft | Rs. 3.8 Crore Onwards |
HPR Villas Location
4M26+659, Mitganahalli, Bellahalli, Bengaluru, Karnataka 560077
HPR Villas is located at 4M26+659, Mitganahalli, Bellahalli, Bengaluru, Karnataka 560077. Kannuru is the recorded area for the project.
Since HPR Villas is newly launched with possession only expected from 2030 onwards, a buyer should treat the surrounding infrastructure as still developing rather than finished. Visiting Mitganahalli and Bellahalli directly is the only way to judge current road access and how the neighbourhood looks today, since a floor plan or price sheet will not show that.
About Bangalore
Bangalore is India's most active residential market, and we currently track 205 live projects across the city. Activity clusters along a handful of corridors rather than spreading evenly: Whitefield and Sarjapur Road in the east, Devanahalli and Hebbal in the north, Kanakapura Road and Electronic City in the south.
Read more about Bangalore →HPR Villas Floor Plans
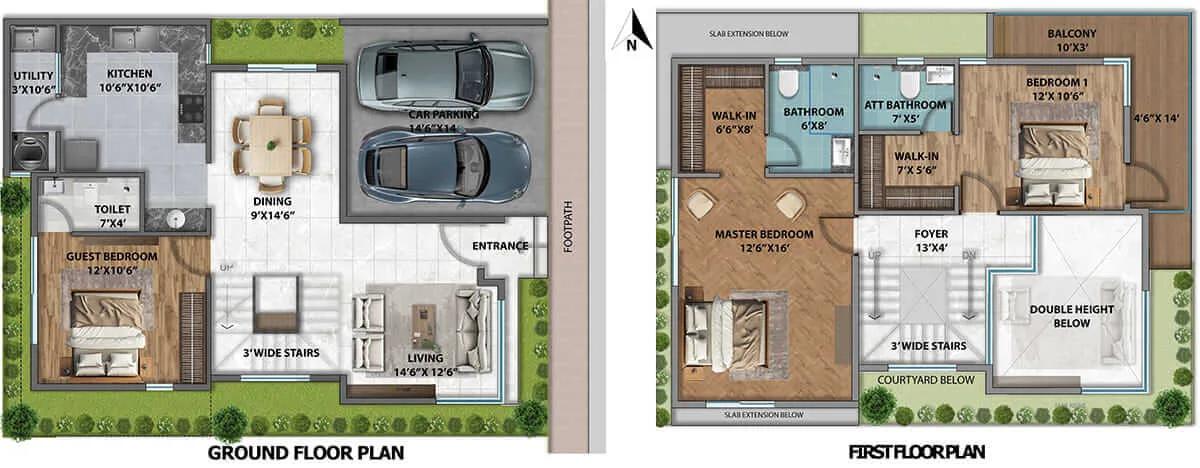
4bhk villa 2933 g f hpr shades of green villas in kannuru hennur
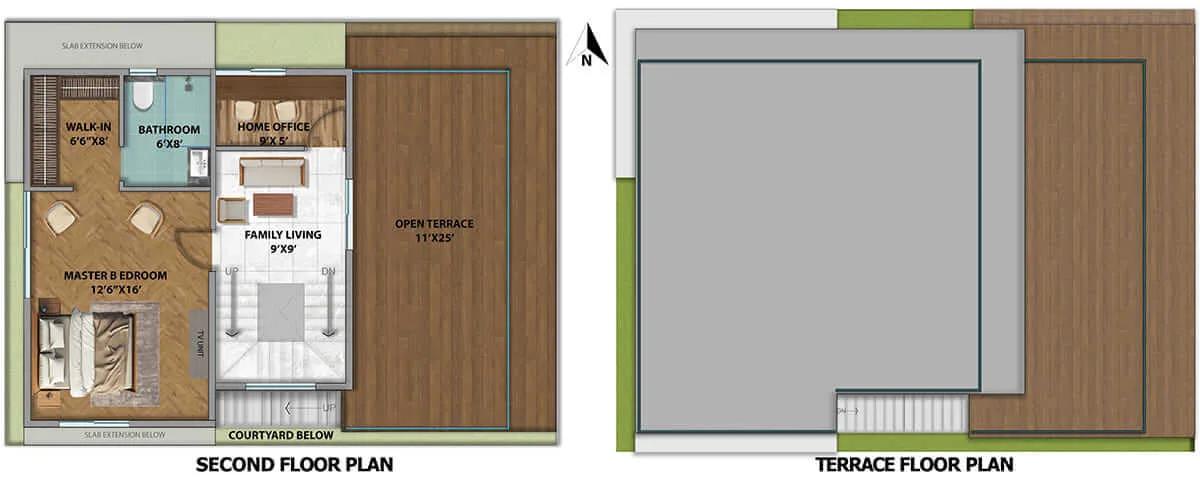
4bhk villa 2933 hpr shades of green villas in kannuru hennur
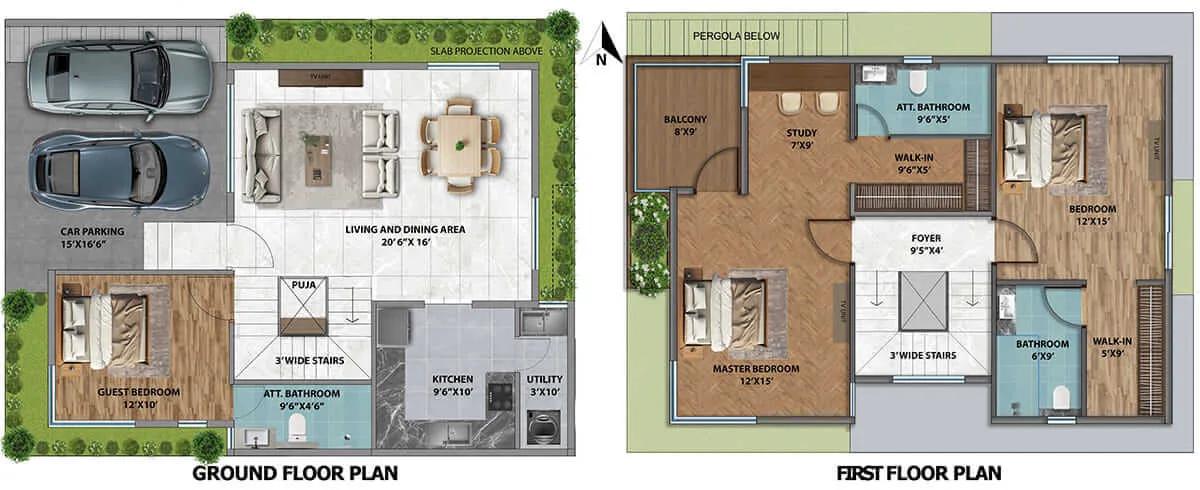
4bhk villa 3150 g f hpr shades of green villas in kannuru hennur
4bhk villa 3150 s t hpr shades of green villas in kannuru hennur
Want the complete floor plans? Request them and we will share them on WhatsApp/Email.
| Unit Type | Size (Sq.Ft) |
|---|---|
| 4 BHK Row Villa | 3000 Sq.ft |
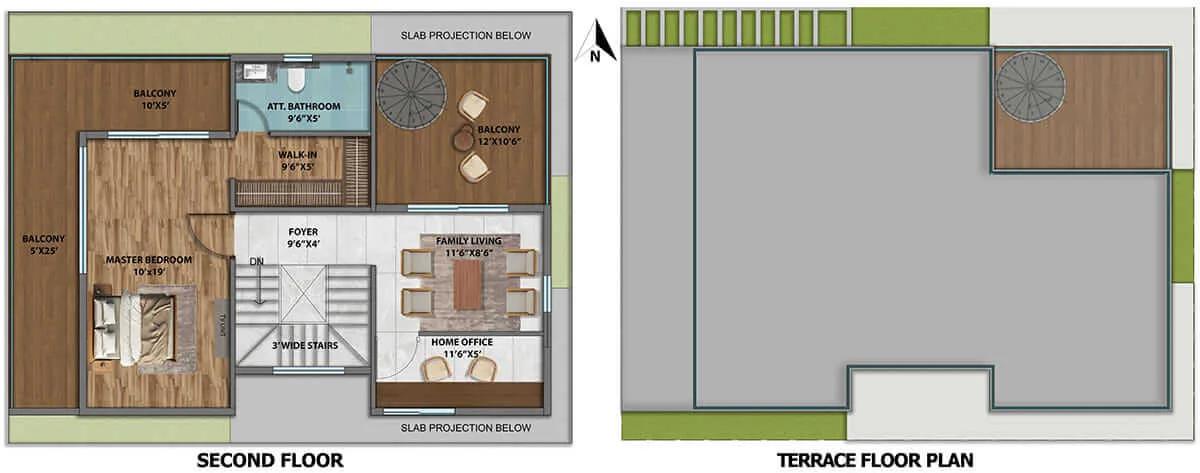
HPR Villas floor plans cover one recorded configuration: a 4 BHK row villa with 3,000 sq ft of built-up area, priced from ₹3.8 crore.
Spread over two floors per block, the 3,000 sq ft plan accommodates four bedrooms, though this listing does not itemise individual room sizes. Because HPR Villas has just launched, all 83 units are still open for booking, giving a buyer the widest choice of position within the layout.
A buyer should still walk a similar row villa on site if HPR Infra has a sample ready, since a floor plan drawing will not show how much usable private garden space comes with a particular unit.
HPR Villas Master Plan
Master Plan
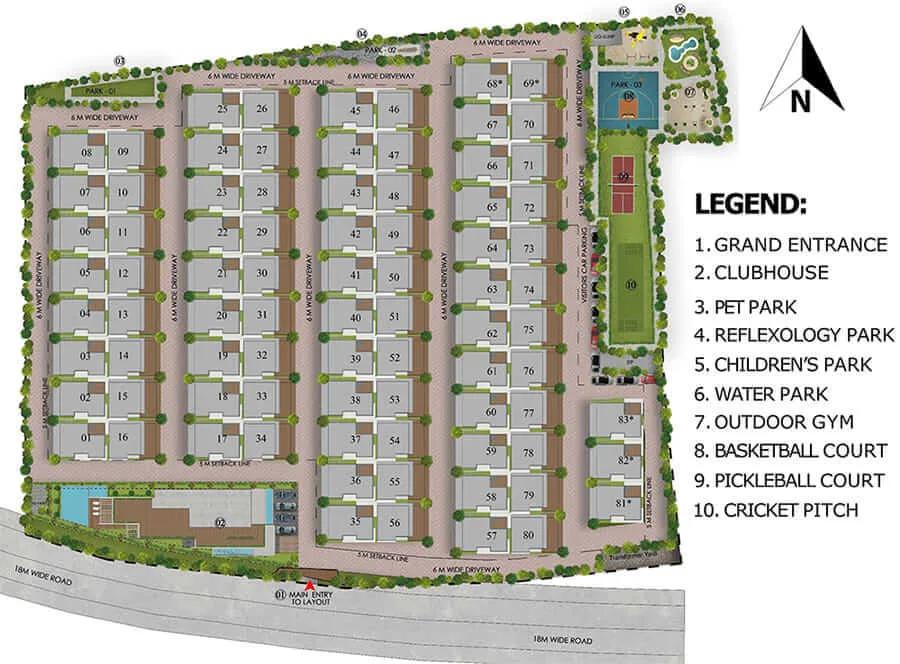
HPR Villas is planned as a row villa layout of 83 units, with each block built to two floors. Grouping 83 villas into rows rather than fully detached plots is a common way to fit more homes into a given layout.
Because the villas share walls in a row, where a unit falls in the master plan matters for light, ventilation and privacy. A buyer should ask HPR Infra which villas are at the end of a row versus in the middle. HPR Villas is still a new launch, so the master plan and internal roads shown in marketing material should be checked against what is actually staked out on site.
HPR Villas Gallery
HPR Villas Specifications
Infrastructure
- •Seismic-resistant RCC structure using conventional shuttering with Column and beam structure, walls with Earthen Blocks / Concrete Blocks.
Flooring
- •Ground Floor Foyer, Living Area, Dining Area: Premium Italian Marble.
- •Kitchen: Premium Vitrified tiles 800*1500 size.
- •All bedrooms: Laminated Wooden Flooring.
- •Bathrooms: Flooring-Anti-skid Vitrified Tiles for safety and durability (Size-600*600).
Doors
- •MAIN DOOR-8FT HEIGHT: Teak Wood frame with PU Polish, designer shutter with front and back with veneer finish. Smart Door Lock (Yale/equivalent).
- •INTERNAL DOORS: Door Frame-Engineered Wood, height & feet with 38mm flush shutter and veneer finish.
- •Aluminum Windows with high-performance glass across all villas. Providing good insulation and enhanced energy efficiency, durability and maintenance, aesthetic appeal, (complementing architectural style, eco-friendly and recyclable, UV & Glare protection).
Plumbing and Sanitary
- •Global standard Fittings (Samany French collection / Toto / equivalent).
- •Premium quality UPVC or CPVC Truflow/Ashirvad/equivalent.
- •Premium Sanitary Ware (Somany/Toto/equivalent), Anti-Bacterial coated soft closer covers for EWC.
- •Rainwater Harvesting includes drain pipes.
Security
- •Strategically placed cameras in common areas and all entry/exit points.
- •Intercom Facility connecting villas to the security gate.
- •Security cabins at all entrances and exits with CCTV coverage.
Electrical
- •Grid Power from BESCOM for all units.
- •Switches: Havells (Wood Finish)/Legrand/equivalent.
- •Wiring: Concealed copper wiring of ISI make (Havells / Polycab / equivalent).
- •EB Power and provision of Home UPS as a backup power.
HPR Villas Amenities
HPR Villas offers a gymnasium and a 15,000 sq ft clubhouse, along with a rooftop swimming pool and an indoor games area. Outdoor facilities planned include a yoga lawn, a jogging track and a BBQ counter, plus landscaped gardens and kids' play areas.
The project also includes retail spaces, an open stage and a multipurpose party area. Since HPR Villas is a new launch, a buyer should confirm with HPR Infra which of these amenities are built already and which are still planned before relying on them in a decision.
HPR Villas Price & Payment
HPR Villas is priced from ₹3.8 crore for the 4 BHK row villa with 3,000 sq ft of built-up area, which works out to roughly ₹12,650 a sq ft on the recorded unit.
As a new launch, HPR Villas will typically link payment to construction stages, and the construction component of the price attracts GST since the project is still under construction. Stamp duty and registration apply on top. Because the sale deed for a villa conveys land along with the built structure, these charges are calculated on a higher base than for an apartment at the same price.
A buyer should get the full payment schedule from HPR Infra and track the committed 2030 possession date against actual construction progress as the project moves forward.
HPR Villas Approvals & Documents
No RERA number is listed for HPR Villas. Current registration can be checked on the Karnataka RERA portal.
Since HPR Villas is under construction, the documents to check include the RERA certificate once available, the approved building plan and layout. The builder-buyer agreement should cover the payment schedule and possession date. Because the purchase also conveys land, stamp duty and registration are charged on the land value as well.
Frequently Asked Questions
What type of project is HPR Villas?
When is possession expected at HPR Villas?
What is the price of a villa at HPR Villas?
What is the built-up area of a villa at HPR Villas?
How many units does HPR Villas have?
Does HPR Villas have a RERA number on record?
What amenities does HPR Villas offer?
Why does registering a villa cost more than an apartment at the same price?
About the Builder

Est. 2013
HPR Infra is a real estate developer describing itself as having over 13 years in the Indian property market, focused on nature-themed homes. Its leadership is described as having backgrounds in civil engineering and city planning.
Let the Experts help you find the Best Property
Home Loan EMI Calculator
Related Projects
 UPCOMING
Century Wintersun
Doddaballapura Main Road, Bangalore
by Century Real Estate
Century Wintersun is a gated villa project on Doddaballapura Main Road, Bangalore. It is complete and sold out, with Sweet Bay and Rain Tree 4-bed villa formats.
 UPCOMING
Bren Avalon
Doddanekkundi, Bangalore
by Bren Corporation
Bren Avalon is a residential apartment project in Doddanekkundi, east Bangalore, with 386 units. It is complete, and the project is sold out with the developer.
 UPCOMING
Bren Edgewaters
Kasavanhalli (off Sarjapur Road), Bangalore
by Bren Corporation
Bren Edgewaters is a residential apartment project in Kasavanhalli, off Sarjapur Road, Bangalore, with 191 units across five towers. It is complete, and the project is sold out with the developer.
 UPCOMING
Bren Avaana
Kanakapura Main Road, Bangalore
by Bren Corporation
Bren Avaana is a residential apartment project on Kanakapura Main Road, Bangalore, built as three towers with 327 units. It is under construction, mostly in 3 BHK configuration.
 UPCOMING
Bren Celestia
Marathahalli, Bangalore
by Bren Corporation
Bren Celestia is a residential apartment project near Marathahalli, Bangalore, built on 3.5 acres across five 8-floor towers. Complete since July 2014, every unit is sold out.
 UPCOMING
Bren Imperia
Haralur, Bangalore
by Bren Corporation
Bren Imperia is a residential apartment project in Haralur, Bangalore, built on 16 acres with 540 units across a 17-floor tower. Completed in March 2021, every unit is sold out.