
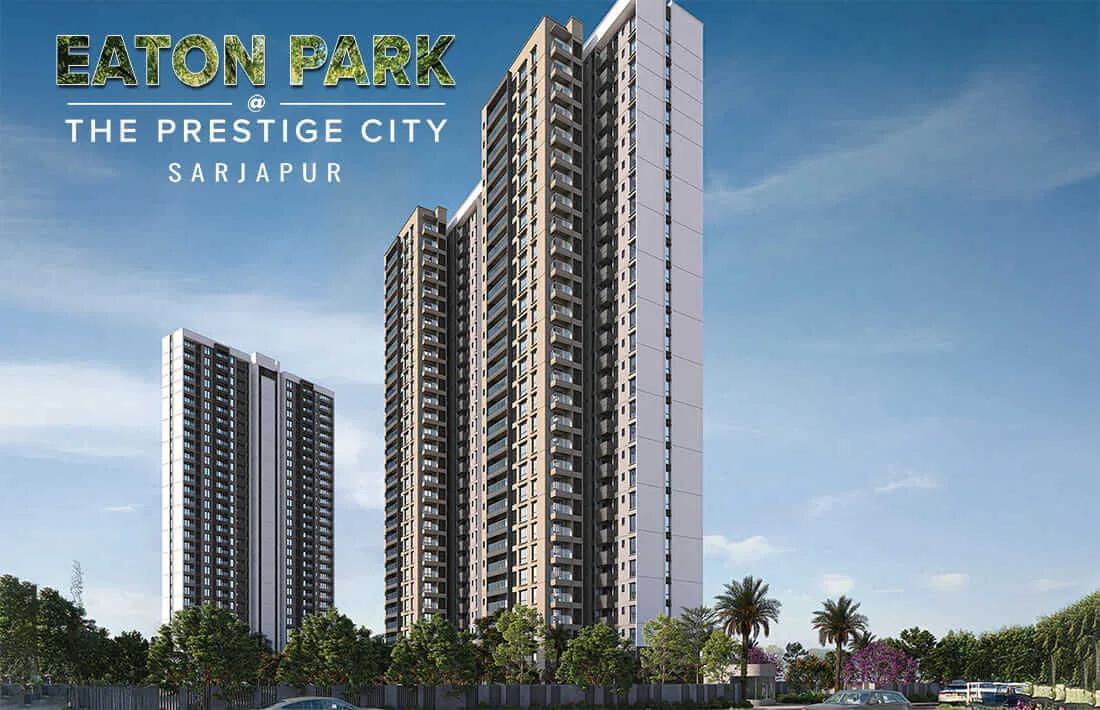
Prestige City Eaton Park
Eaton Park is a residential apartment project within The Prestige City in Sarjapur, on the eastern side of Bangalore. The project is newly launched, with possession scheduled from 2030 onwards. It is developed by Prestige Group on 7 acres, built as 4 towers rising 29 floors each, with 366 units in total. The registered address is The Prestige City, Sarjapur - Marathahalli Rd, Yamare Village, Bengaluru, Karnataka 562125, pincode 562125.
Prestige Group has developed in Bengaluru since 1986 under chairman and managing director Irfan Razack. The company builds across residential, office, retail and hospitality, and carries a DA1+ rating from CRISIL. Eaton Park is one part of Prestige City, the group's larger integrated township on Sarjapur - Marathahalli Road. Being part of that larger township means Eaton Park draws on shared scale and infrastructure across the wider development.
Eaton Park offers two configurations, both generously sized for larger households. The 3 BHK Premia, which comes with 3 toilets, spans 1,903 sq ft and is priced from ₹2.21 crore onwards. The larger 4 BHK Supreme adds a fourth toilet and a home office, spanning 2,492 sq ft and priced from ₹2.98 crore onwards. Both configurations are spread across the project's 4 towers of 29 floors each, a difference of roughly 590 sq ft between the two options.
Because Eaton Park is newly launched, pricing is at its earliest, and buyers have the widest choice of floor and tower position among the 366 units. The wait to possession is also the longest at this stage, with completion not due before 2030. No RERA number is listed for the project at this stage. Buyers should verify registration directly with Prestige Group before booking.
A master plan for Eaton Park is available separately, laying out how the 4 towers are arranged across the 7-acre site within the larger Prestige City township. Buyers comparing the 3 BHK Premia and 4 BHK Supreme should ask for exact floor plans, since final layouts can still be refined at this newly launched stage. They should also confirm the construction timeline for shared facilities within the wider township before booking.
Key Facts at a Glance
Prestige City Eaton Park Price List
| Unit Type | Size (SBA) | All-in Price (approx.) |
|---|---|---|
| 3 BHK Premia + 3T | 1903 Sq.ft | Rs. 2.21 Crore Onwards |
| 4 BHK Supreme + 4T + Home Office | 2492 Sq.ft | Rs. 2.98 Crore Onwards |
Prestige City Eaton Park Location
The Prestige City, Sarjapur - Marathahalli Rd, Yamare Village, Bengaluru, Karnataka 562125, India
Eaton Park is located within The Prestige City in Sarjapur, on the eastern side of Bangalore. The registered address is The Prestige City, Sarjapur - Marathahalli Rd, Yamare Village, Bengaluru, Karnataka 562125, pincode 562125.
The project is one part of Prestige City, a larger integrated township developed by Prestige Group along the Sarjapur - Marathahalli stretch. Buyers should visit the site directly to judge access and the surrounding township context. This listing does not include further landmark detail for this address beyond the township itself, so a physical visit is worth the time.
Because Eaton Park is placed within a larger master-planned township, buyers should ask specifically which phase and block their unit falls in. They should also ask how that phase relates to the township's overall build-out, since this can affect how soon surrounding amenities are ready. The scale of the wider township, at 7 acres for Eaton Park alone, is itself worth understanding before booking.
About Bangalore
Bangalore is India's most active residential market, and we currently track 205 live projects across the city. Activity clusters along a handful of corridors rather than spreading evenly: Whitefield and Sarjapur Road in the east, Devanahalli and Hebbal in the north, Kanakapura Road and Electronic City in the south.
Read more about Bangalore →Prestige City Eaton Park Floor Plans
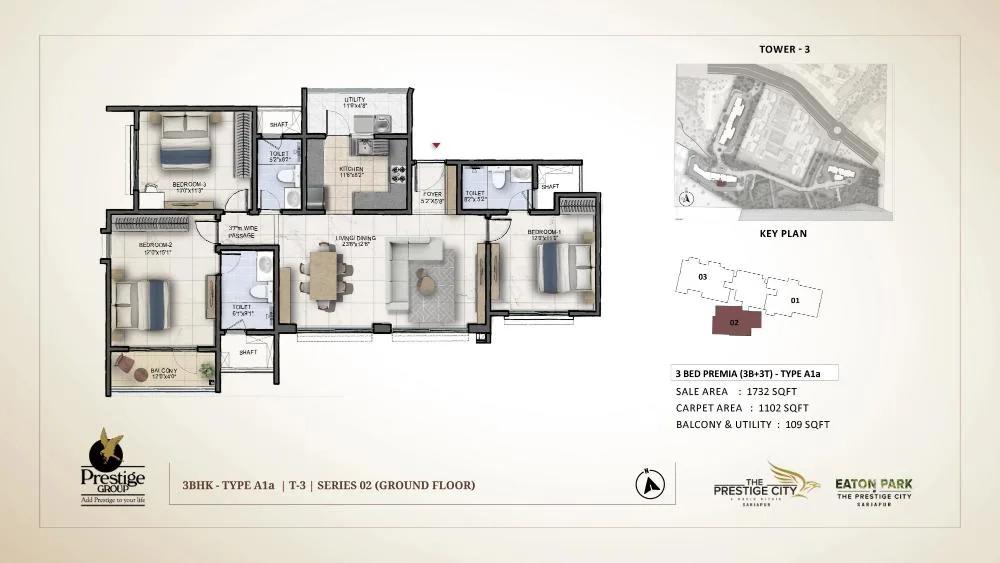
3bhk premia 1732 prestige eaton park at prestige city
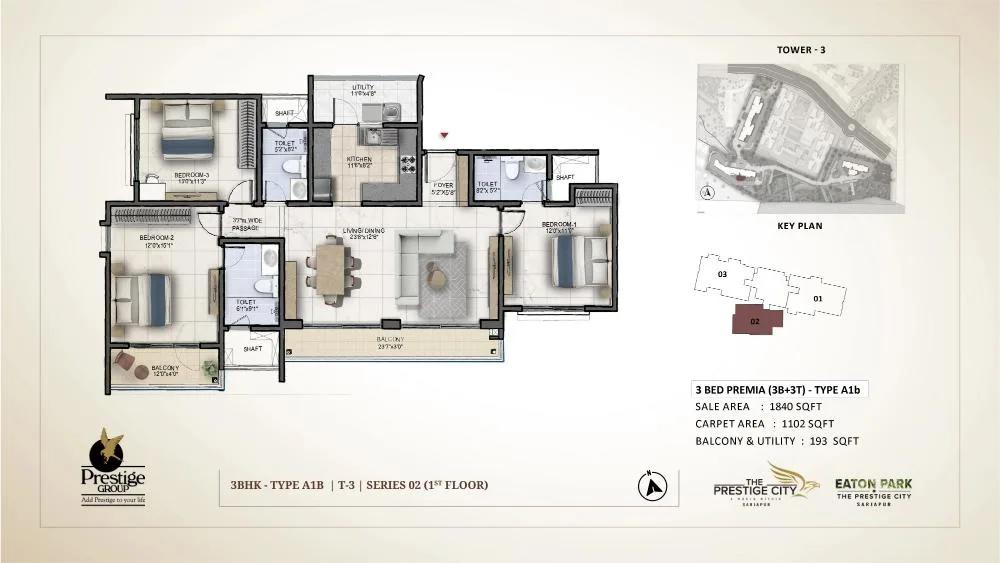
3bhk premia 1840 prestige eaton park at prestige city
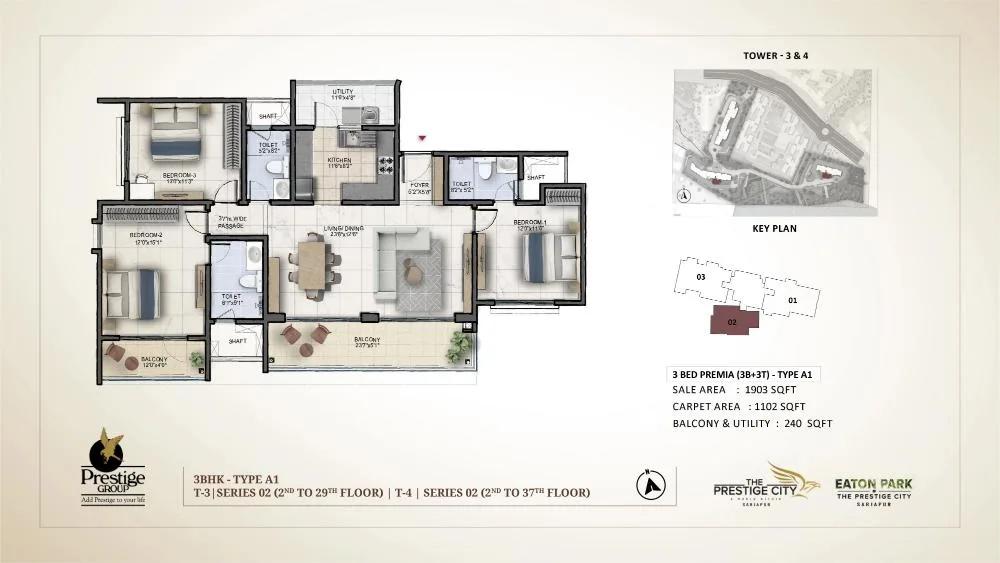
3bhk premia 1903 prestige eaton park at prestige city
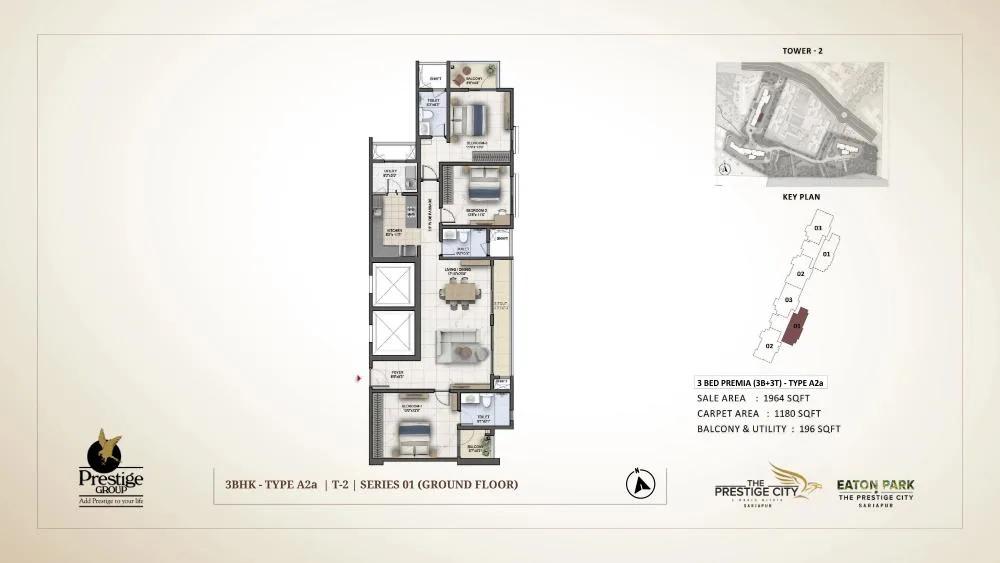
3bhk premia 1964 prestige eaton park at prestige city
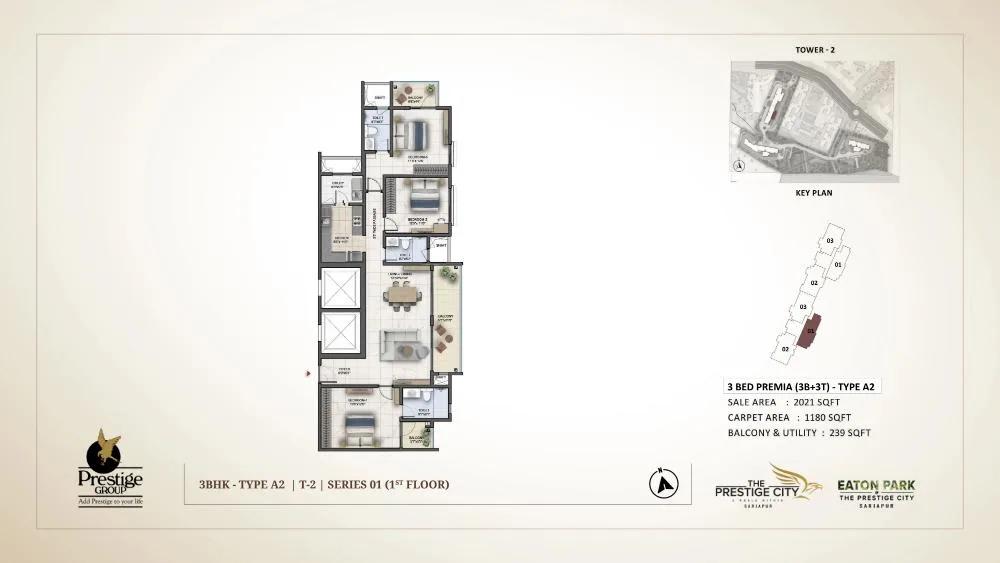
3bhk premia 2021 prestige eaton park at prestige city
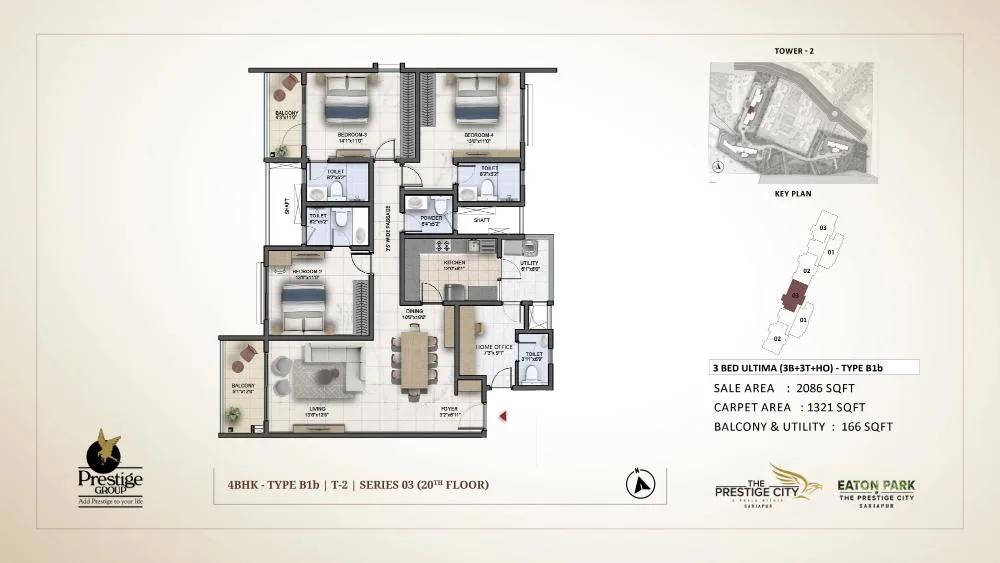
3bhk ultima 2086 prestige eaton park at prestige city
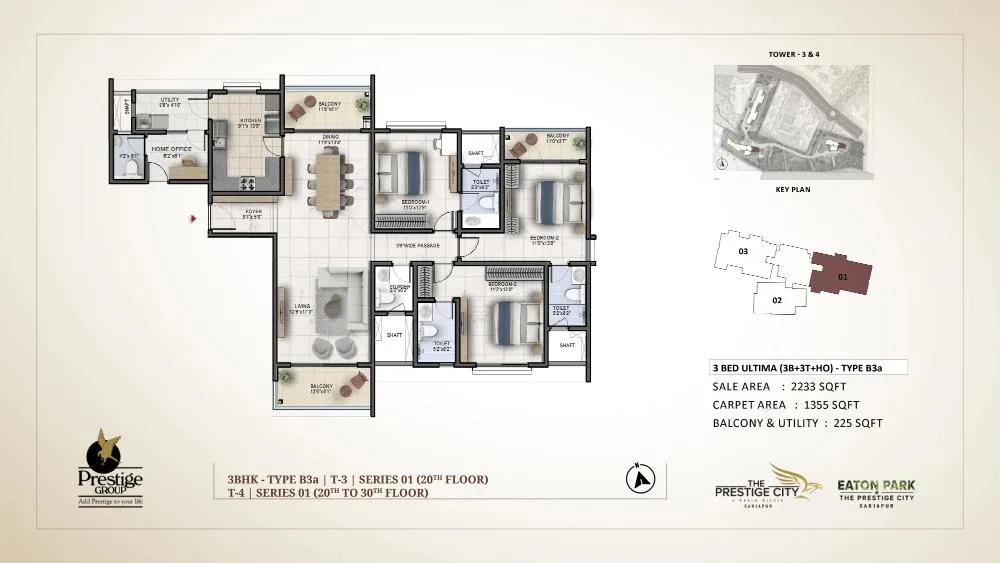
3bhk ultima 2233 prestige eaton park at prestige city
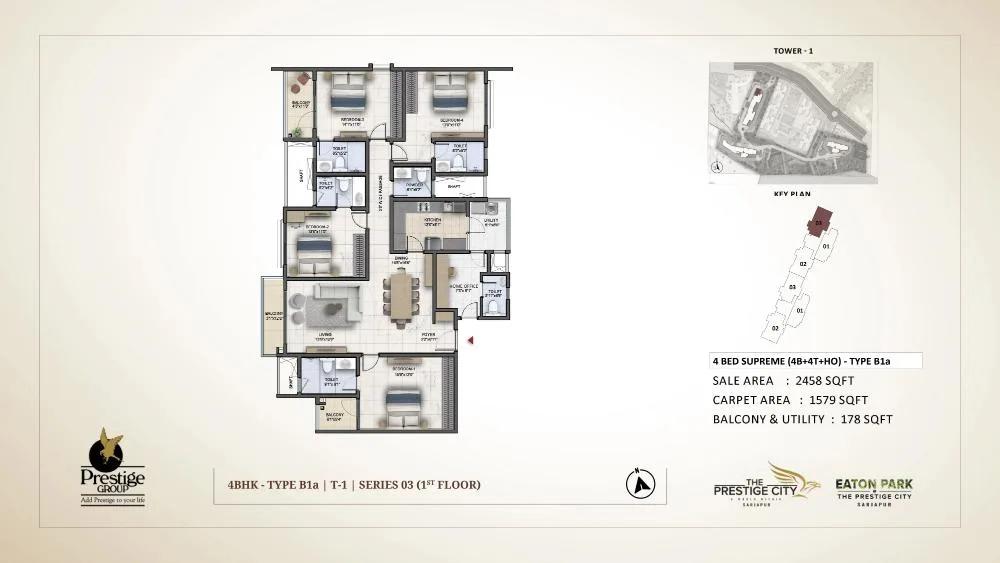
4bhk supreme 2458 prestige eaton park at prestige city
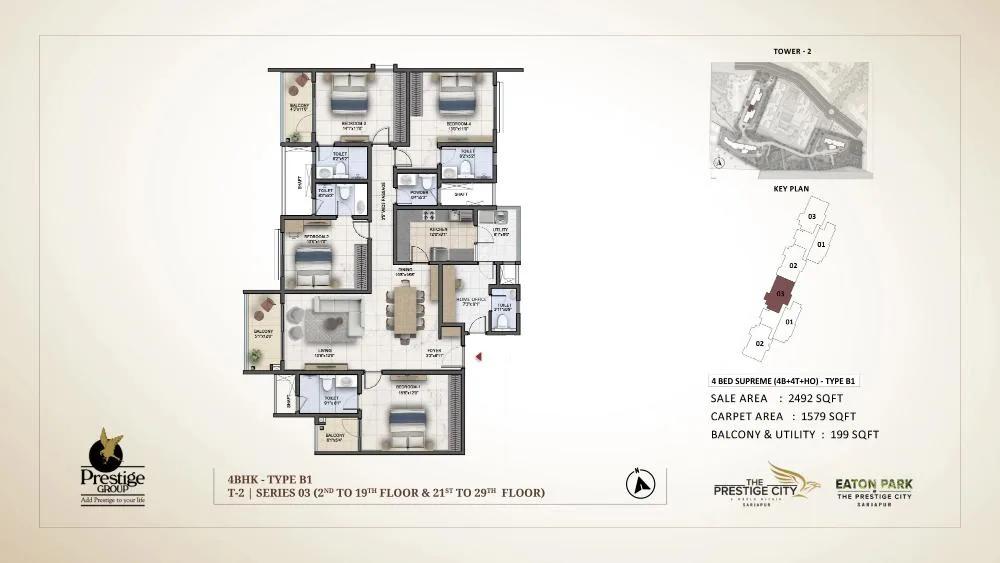
4bhk supreme 2492 prestige eaton park at prestige city
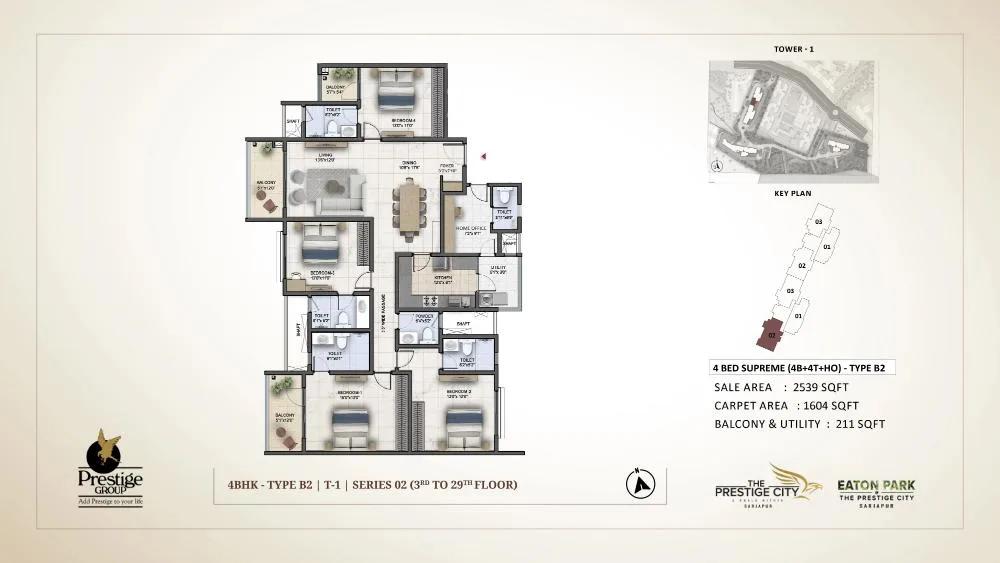
4bhk supreme 2539 prestige eaton park at prestige city
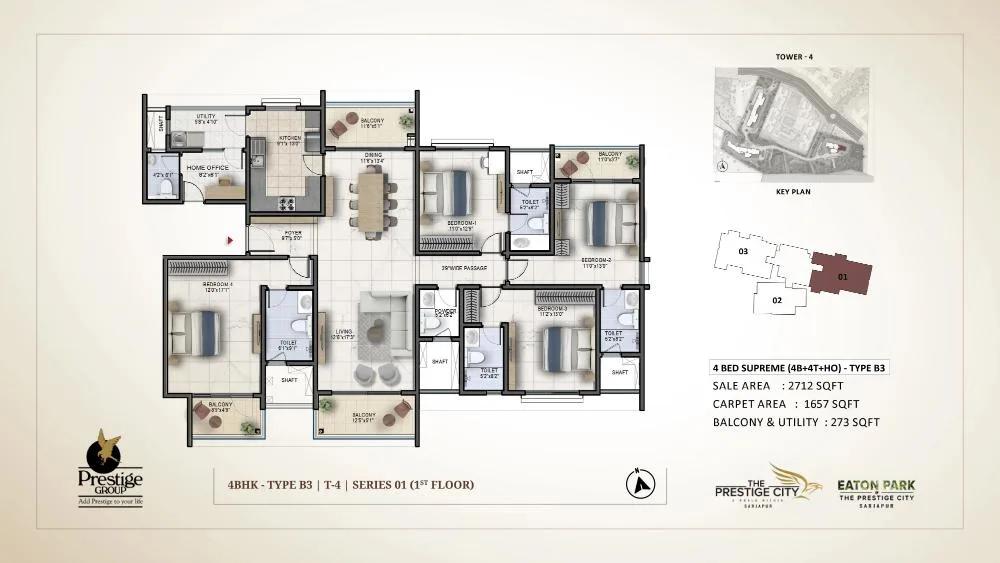
4bhk supreme 2712 prestige eaton park at prestige city
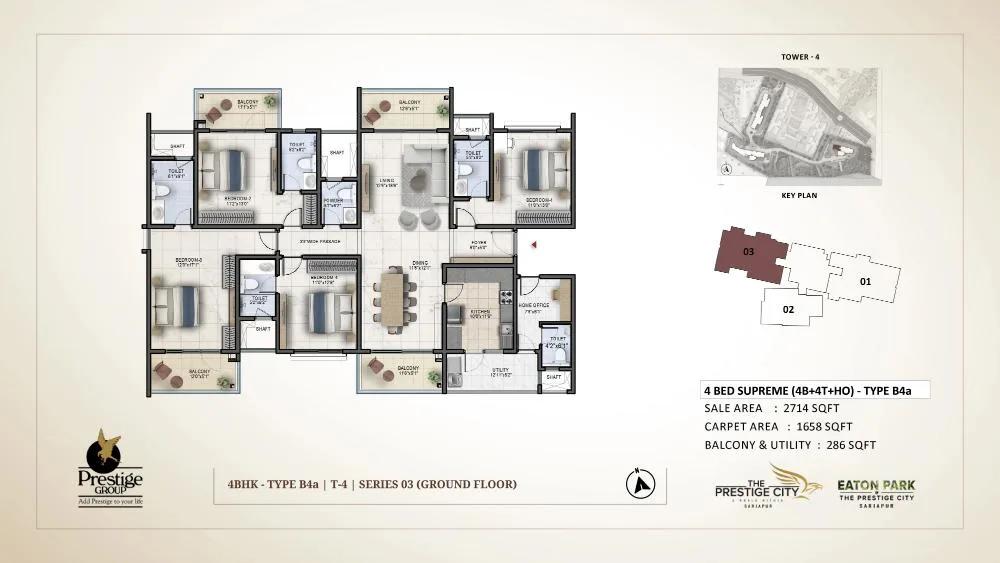
4bhk supreme 2714 prestige eaton park at prestige city
Want the complete floor plans? Request them and we will share them on WhatsApp/Email.
| Unit Type | Size (Sq.Ft) |
|---|---|
| 3 BHK Premia + 3T | 1903 Sq.ft |
| 4 BHK Supreme + 4T + Home Office | 2492 Sq.ft |
Eaton Park floor plans cover two configurations, both built for larger households. The 3 BHK Premia comes with 3 toilets and spans 1,903 sq ft, priced from ₹2.21 crore onwards.
The 4 BHK Supreme adds a fourth toilet and a home office, spanning 2,492 sq ft, priced from ₹2.98 crore onwards. Both configurations are offered across the project's 4 towers of 29 floors each. The difference between the two options is roughly 590 sq ft of built-up area.
At this newly launched stage, buyers have the widest choice of floor and tower position for either configuration. Anyone comparing units should ask for the exact floor plan of the specific unit on offer, since layouts can vary by tower and floor.
Prestige City Eaton Park Master Plan
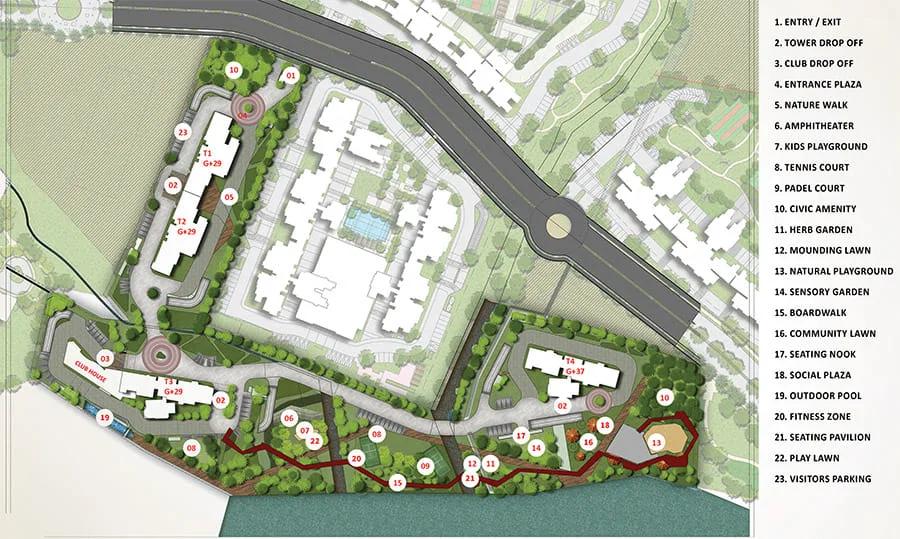
Master Plan
Eaton Park is built on 7 acres within the larger Prestige City township. The project comprises 4 towers, each rising to 29 floors, with 366 units in total.
A master plan for Eaton Park is available separately, showing how the towers and open areas are laid out across the site. Since the project has only just launched, exact block positions and views should be confirmed on site before booking, as plans can still be refined.
With 366 units across just 4 towers of 29 floors, buyers should ask which tower and floor range a given unit belongs to. Orientation and outlook can vary considerably between towers on a shared 7-acre plot, so this is worth confirming before booking. Buyers should also ask how Eaton Park's own master plan connects to the wider Prestige City layout around it.
Prestige City Eaton Park Gallery
Prestige City Eaton Park Specifications
Structure
- •RCC Framed structure with Solid concrete blockwork masonry walls.
Flooring
- •Vitrified tiles in the foyer, living, dining, corridors, bedrooms, kitchen & utility.
- •Ceramic tiles in the balcony and bathrooms.
Doors
- •Main door: Timber frame with laminated flush shutter.
- •Internal doors: Wooden frames with laminated flush shutters.
- •UPVC / Aluminium frames with sliding shutters.
Plumbing and Sanitary
- •EWCs and chrome-plated fittings.
- •Chrome-plated tap with shower mixer.
- •All toilets with countertop washbasins have a suspended pipeline in all toilets concealed within a false ceiling.
- •Rainwater Harvesting drain pipes.
Security
- •Lifts of suitable size and capacity will be provided in all towers.
- •Round-the-clock security with an intercom facility.
- •CCTV Camera at all vantage points.
Electrical
- •Grid Power from BESCOM for all units.
- •All electrical wiring is concealed in PVC-insulated copper wires with modular switches of reputed make.
- •DG POWER - 100% backup for all apartments at an additional cost.
Eaton Park Price & Payment
Eaton Park is priced from ₹2.21 crore for the 3 BHK Premia of 1,903 sq ft, which works out to roughly ₹11,600 a sq ft. The larger 4 BHK Supreme of 2,492 sq ft is priced from ₹2.98 crore onwards, roughly ₹11,950 a sq ft at that entry price.
As a newly launched, under-construction project, payment is typically linked to construction stages rather than paid upfront in full. GST applies on the construction component of the price, since the project will not carry an occupancy certificate until it is complete.
On top of the base price, buyers should budget for stamp duty and registration, which apply regardless of the stage of construction. Since pricing has only just opened, buyers should confirm which charges are included in the quoted price and which are billed separately. A written construction-linked payment schedule is worth asking for before booking.
Eaton Park Approvals & Documents
No RERA number is listed for Eaton Park. Current registration can be checked on the Karnataka RERA portal. Registration details can still be pending this soon after launch, so it is worth asking again closer to formal booking.
Since the project is newly launched and under construction, there is no occupancy certificate yet. Buyers should ask to see the approved building plan, and once possession begins, confirm khata and the latest property tax receipt before registration. These checks matter for a project within a larger township as much as for a standalone one.
Frequently Asked Questions
What type of project is Eaton Park?
When is possession due?
What configurations does Eaton Park offer?
What is the starting price?
How large is the project?
Is Eaton Park part of a larger township?
Is Eaton Park RERA registered?
Who is developing Eaton Park?
About the Builder

Est. 1986
Prestige Group has developed in Bengaluru since 1986 under chairman and managing director Irfan Razack. It builds across residential, office, retail and hospitality, and is rated DA1+ by CRISIL.
Let the Experts help you find the Best Property
Home Loan EMI Calculator
Related Projects
 UPCOMING
Century Wintersun
Doddaballapura Main Road, Bangalore
by Century Real Estate
Century Wintersun is a gated villa project on Doddaballapura Main Road, Bangalore. It is complete and sold out, with Sweet Bay and Rain Tree 4-bed villa formats.
 UPCOMING
Bren Avalon
Doddanekkundi, Bangalore
by Bren Corporation
Bren Avalon is a residential apartment project in Doddanekkundi, east Bangalore, with 386 units. It is complete, and the project is sold out with the developer.
 UPCOMING
Bren Edgewaters
Kasavanhalli (off Sarjapur Road), Bangalore
by Bren Corporation
Bren Edgewaters is a residential apartment project in Kasavanhalli, off Sarjapur Road, Bangalore, with 191 units across five towers. It is complete, and the project is sold out with the developer.
 UPCOMING
Bren Avaana
Kanakapura Main Road, Bangalore
by Bren Corporation
Bren Avaana is a residential apartment project on Kanakapura Main Road, Bangalore, built as three towers with 327 units. It is under construction, mostly in 3 BHK configuration.
 UPCOMING
Bren Celestia
Marathahalli, Bangalore
by Bren Corporation
Bren Celestia is a residential apartment project near Marathahalli, Bangalore, built on 3.5 acres across five 8-floor towers. Complete since July 2014, every unit is sold out.
 UPCOMING
Bren Imperia
Haralur, Bangalore
by Bren Corporation
Bren Imperia is a residential apartment project in Haralur, Bangalore, built on 16 acres with 540 units across a 17-floor tower. Completed in March 2021, every unit is sold out.