
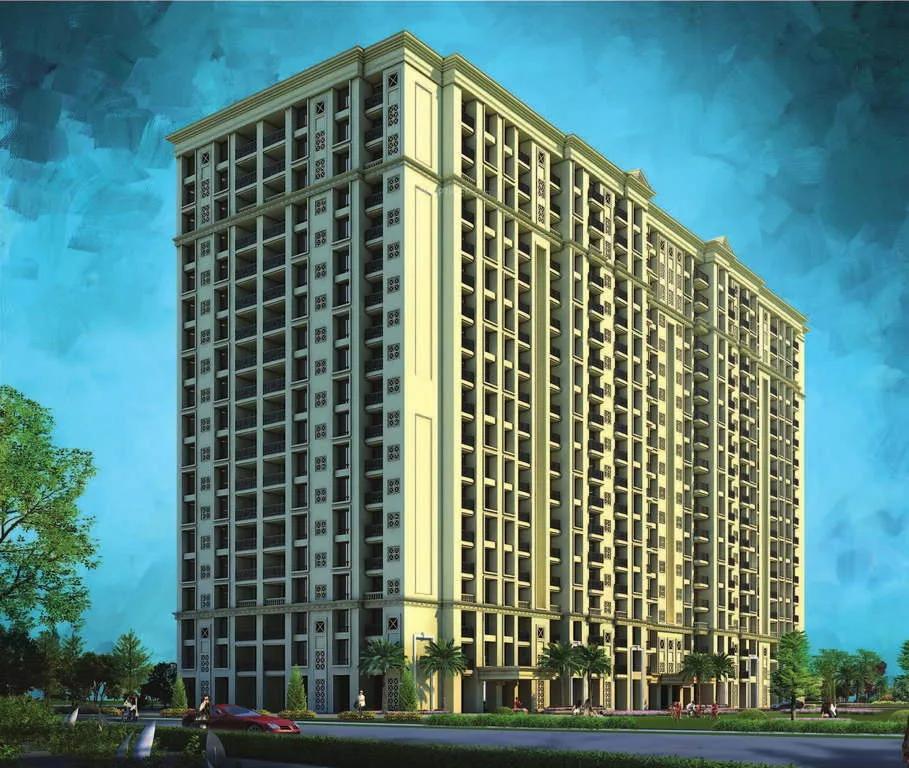
Hiranandani Glen Gate
Hiranandani Glen Gate is a completed apartment project by House of Hiranandani in Devinagar, Hebbal. Set on 10 acres, it has 1 tower of 18 floors with 288 homes. Possession began in December 2017.
The project offers 2, 2.5 and 3 BHK apartments. The 2 BHK measures about 1,245 sq ft, and the 2.5 BHK comes in sizes of 1,420 sq ft and 1,440 sq ft. The 3 BHK is available in five layouts from 1,630 sq ft to 1,810 sq ft. All units from the developer are now sold out.
Residents share a clubhouse with a swimming pool, gymnasium, spa and sauna. A tennis court, table tennis, outdoor courts and a jogging track suit active residents. An amphitheatre, party area, games room, retail spaces and a kids' play area round off the facilities.
Key Facts at a Glance
Hiranandani Glen Gate Price List
| Unit Type | Size (SBA) | All-in Price (approx.) |
|---|---|---|
| 2 BHK | 1245 Sq.ft | SOLD OUT |
| 2.5 BHK | 1420 Sq.ft | SOLD OUT |
| 2.5 BHK | 1440 Sq.ft | SOLD OUT |
| 3 BHK | 1630 Sq.ft | SOLD OUT |
| 3 BHK | 1665 Sq.ft | SOLD OUT |
| 3 BHK | 1740 Sq.ft | SOLD OUT |
| 3 BHK | 1760 Sq.ft | SOLD OUT |
| 3 BHK | 1810 Sq.ft | SOLD OUT |
Hiranandani Glen Gate Location
Hiranandani Glen Classic, Devinagar, Bengaluru, Karnataka 560092
Hiranandani Glen Gate is located in Devinagar, in the Hebbal area of North Bangalore. The project sits in a green part of Hebbal, with Hebbal Lake nearby.
Manyata Tech Park is about 6 km away. The Outer Ring Road and Bellary Road are linked here by a chain of flyovers, so most of the city can be reached by road. Schools, colleges, hospitals, banks, malls and supermarkets are available in and around Hebbal.
About Bangalore
Bangalore is India's most active residential market, and we currently track 205 live projects across the city. Activity clusters along a handful of corridors rather than spreading evenly: Whitefield and Sarjapur Road in the east, Devanahalli and Hebbal in the north, Kanakapura Road and Electronic City in the south.
Read more about Bangalore →Hiranandani Glen Gate Floor Plans
| Unit Type | Size (Sq.Ft) |
|---|---|
| 2 BHK | 1245 Sq.ft |
| 2.5 BHK | 1420 Sq.ft |
| 2.5 BHK | 1440 Sq.ft |
| 3 BHK | 1630 Sq.ft |
| 3 BHK | 1665 Sq.ft |
| 3 BHK | 1740 Sq.ft |
| 3 BHK | 1760 Sq.ft |
| 3 BHK | 1810 Sq.ft |
Hiranandani Glen Gate offers 2, 2.5 and 3 BHK apartments. The 2 BHK measures about 1,245 sq ft, and the 2.5 BHK comes in 1,420 and 1,440 sq ft layouts. Five 3 BHK layouts range from 1,630 to 1,810 sq ft.
The 2 BHK suits couples and small families, and the 2.5 BHK adds a room for a study. The 3 BHK homes suit larger families. All units are currently sold out, so ask for the detailed floor plans when looking at resale options.
Hiranandani Glen Gate Master Plan
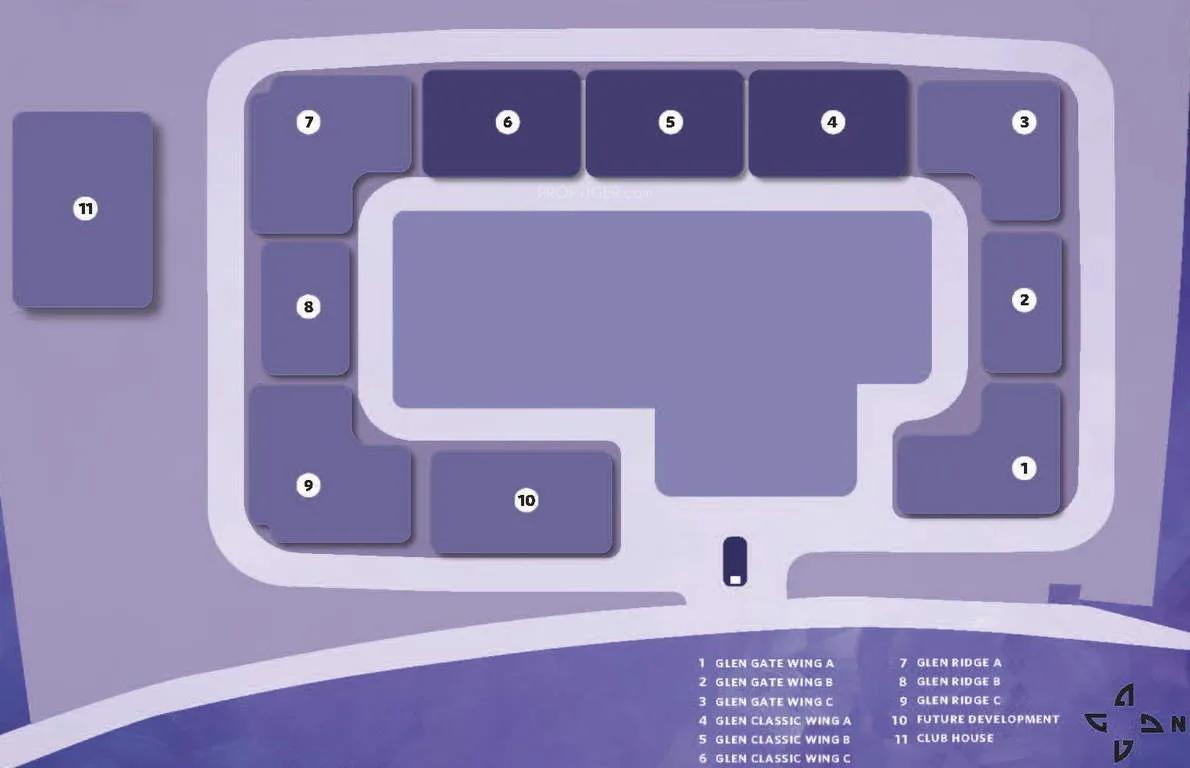
Master Plan
The Hiranandani Glen Gate master plan covers 10 acres with 1 tower of 18 floors. The tower holds 288 apartments.
The clubhouse, swimming pool, courts and landscaped gardens are shared by all residents. The master plan image below shows where the tower and open spaces sit on the site.
Hiranandani Glen Gate Gallery
Hiranandani Glen Gate Specifications
Structure
- •RCC framed Building Structure.
- •Concrete Solid Block Masonry for both Internal and External walls.
Flooring
- •Vitrified/Ceramic tiles for Living / Bedrooms / Dining / Kitchen.
- •Vitrified tiles for Internal corridors / Decks / Balconies.
- •Anti Skid Ceramic Tile flooring for Bathrooms.
Doors
- •Main door with Veeneer and Melamine polish. Other doors with Enamel paint.
- •Flush Doors with high-quality fittings.
- •Aluminum sliding windows with powder coating or anodizing.
Plumbing and Sanitary
- •Premium branded CP fittings for all bathrooms.
- •Premium quality Sanitary fittings for toilets.
- •Rainwater Harvesting drain pipes included.
Security
- •Automatic elevators in every block with standard security features.
- •Round the clock security with intercom facility.
- •CCTV Camera at all vantage points in the project.
Electrical
- •Premium Modular switches for every unit.
- •Copper electrical wiring all throughout via concealed conduits.
- •100 percent D.G. back-up for common area lighting, pumps, and lifts.
Hiranandani Glen Gate Amenities
Hiranandani Glen Gate combines a clubhouse with sports, wellness and leisure spaces. Highlights include:
- A clubhouse, gymnasium and swimming pool
- A tennis court, outdoor courts and table tennis
- A games room and activity area
- A jogging track and landscaped gardens
- A kids' play area
- A spa and sauna
- An amphitheatre and party area
- Retail spaces
Approvals
Hiranandani Glen Gate lists BBMP/BDA approval. Before you buy, ask the developer for copies of the approved plan and title documents.
Frequently Asked Questions
What configurations and sizes does Hiranandani Glen Gate offer?
In which area is Hiranandani Glen Gate located?
Is Hiranandani Glen Gate ready to move in?
Who is the developer of Hiranandani Glen Gate?
About the Builder

The community is our reason of existence, and its happiness is our motivation. Ever since its inception in 1978, Hiranandani group has believed that its success comes from its people. Wherever there are people there is an opportunity to serve. Every activity, be it in real estate, education, healthcare, hospitality, leisure or entertainment has steadily focused on creating a better experience in…
Let the Experts help you find the Best Property
Home Loan EMI Calculator
Related Projects
 UPCOMING
Century Wintersun
Doddaballapura Road, Bangalore
by Century Real Estate
 UPCOMING
Bren Avalon
Doddanekkundi, Bangalore
by Bren Corporation
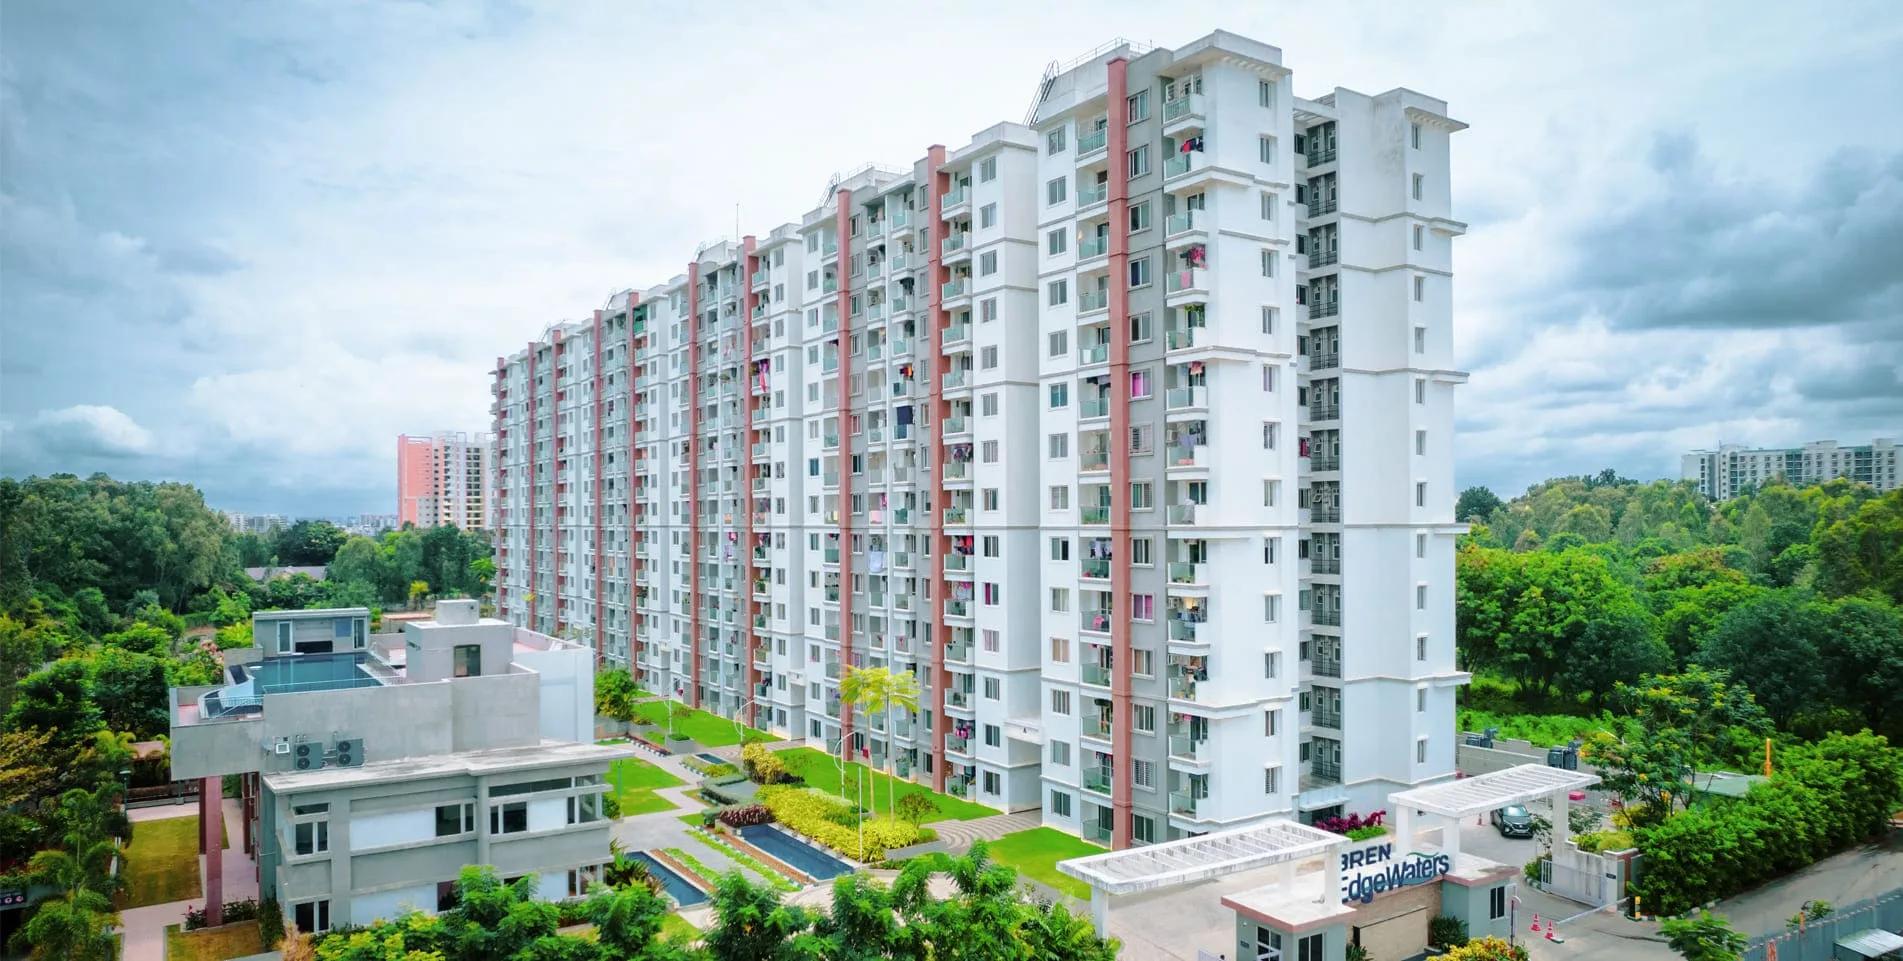 UPCOMING
Bren Edgewaters
Kasavanahalli, Bangalore
by Bren Corporation
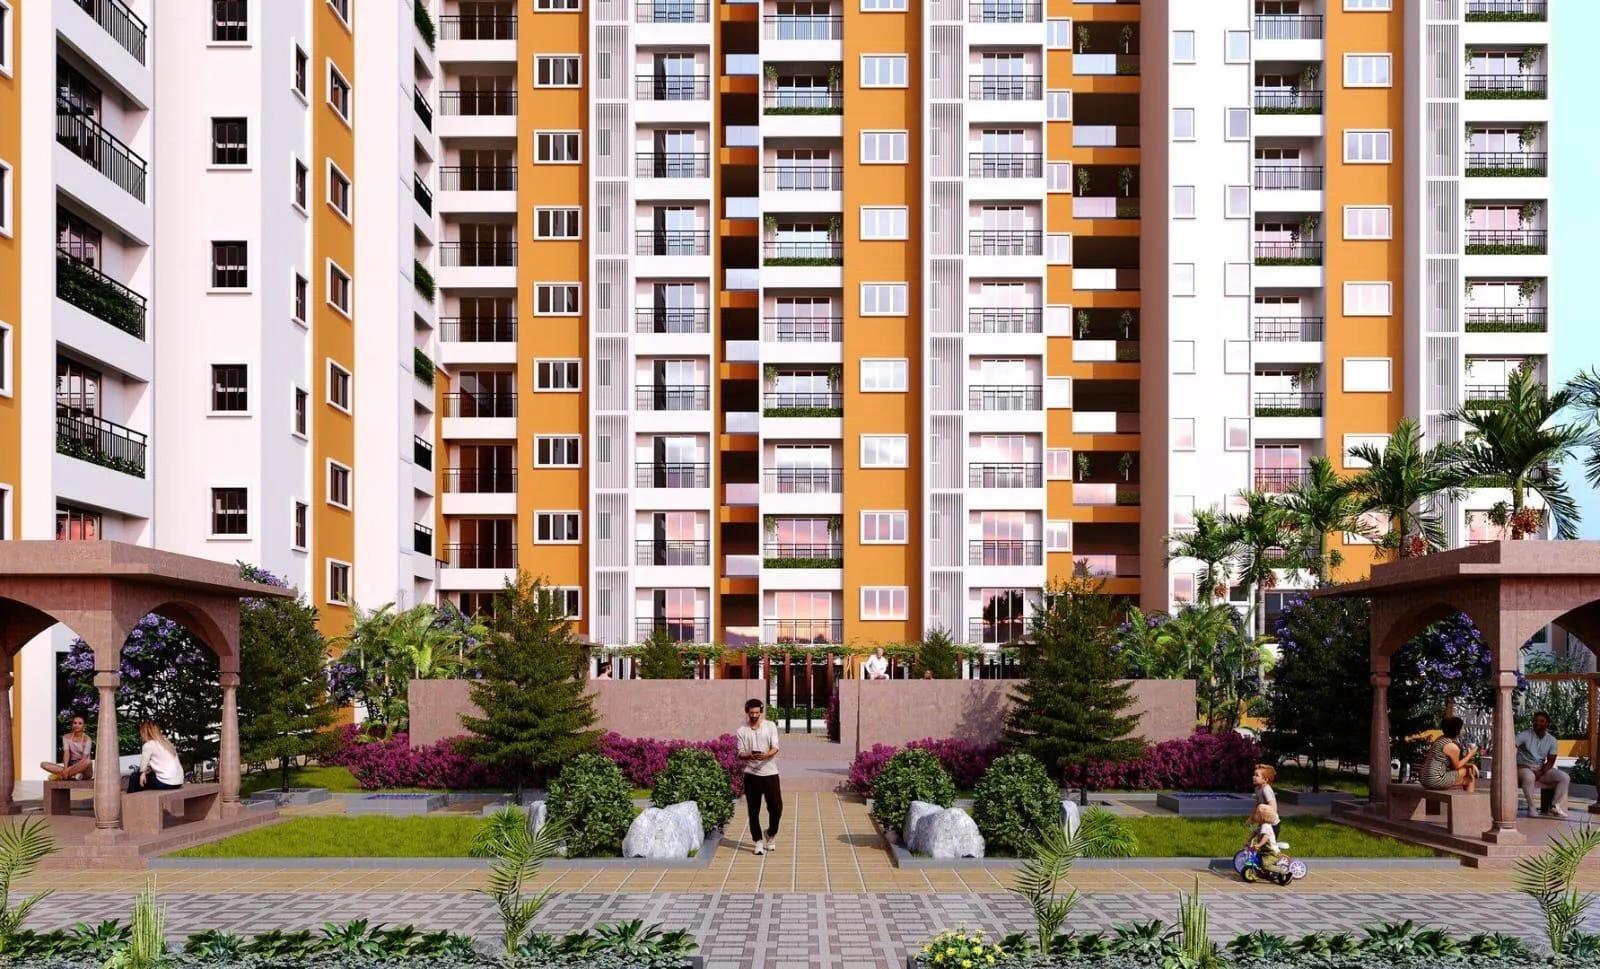 UPCOMING
Bren Avaana
Kanakapura Road, Bangalore
by Bren Corporation
 UPCOMING
Bren Celestia
Marathahalli, Bangalore
by Bren Corporation
 UPCOMING
Bren Imperia
Haralur Road, Bangalore
by Bren Corporation